Just in time for the summer! Welcome to 505 Keating Dr in the desirable Valleywood community in sought after Yardley, PA. When you drive up to this beautiful 4 bedroom 2.5 bath colonial, you are greeted by lush landscaping, wonderful newer exterior and roof, spectacular inground pool and fenced-in backyard. As you enter this very special home you feel the warmth and charm it has to offer. Enjoy cooking in the open concept kitchen with gas cooking, stainless steel appliances, subzero refrigerator adjacent to dining room and a full view of the family room. The oversized dining room is ideal for entertaining, the light drenched family room features fireplace, skylights and bar, and you can sit back and relax in the 4 season sunroom sipping a cup of coffee while enjoying your wonderful backyard. The house has full southern exposure across the back with abundant natural light in the kitchen, family and 4 season sunroom. The laundry room, powder room and two car garage complete the main level. Upstairs you will find the updated spacious primary suite with remodeled bathroom and dressing area and 3 additional spacious bedrooms with a beautiful updated hall bathroom. The summer is the time to be outdoors. Relax by the heated pool with tranquil park like setting. All this with public sewer and water and a full house generator! Award winning Pennsbury School District. Easy Access to highways, restaurants and shopping. This house has been lovingly maintained by its owners and is ready for you to move right in. It is just the house you have been searching for.
Sold for $803,650
$803,650
505 Keating Dr, Morrisville, PA 19067
4beds
2,448sqft
Single Family Residence
Built in 1968
0.47 Acres Lot
$842,000 Zestimate®
$328/sqft
$4,222 Estimated rent
Home value
$842,000
$783,000 - $909,000
$4,222/mo
Zestimate® history
Owner options
List your home for rent
$4,222/mo
Rent Zestimate®
Find your next renter with Zillow Rental Manager. Plus, with online applications, you can quickly screen prospective tenants – for free.
$4,222/mo
Rent Zestimate®
Refinance and save
$5,132/mo
Est. payment
Refinancing to a lower rate could help reduce your monthly payments and save thousands over the life of the loan.
$5,132/mo
Est. payment
Explore your selling options
Work with a Zillow partner agent
Leverage their expertise and Zillow's premium Showcase listings to get your home seen by more buyers.
Get startedList with your own agent
Get your home in front of millions of buyers by listing it on Zillow.
Learn how to do itSell it yourself
Take full control of how buyers see your home on Zillow by listing For Sale by Owner (FSBO).
List your homeWhat's special
Heated poolSpectacular inground poolSubzero refrigeratorNewer exterior and roofAbundant natural lightUpdated hall bathroomLush landscaping
Zillow last checked:
Listing updated:
Listed by:
Mark Caola 267-566-1067,
Coldwell Banker Hearthside,
Co-Listing Agent: Tina P House 267-229-2959,
Coldwell Banker Hearthside
Bought with:
Janine Allan, RM424999
Anthony Messina Real Estate, LLC
Source: Bright MLS,MLS#: PABU2096180
Facts & features
Interior
Bedrooms & bathrooms
- Bedrooms: 4
- Bathrooms: 3
- Full bathrooms: 2
- 1/2 bathrooms: 1
- Main level bathrooms: 1
Rooms
- Room types: Dining Room, Primary Bedroom, Bedroom 2, Bedroom 3, Bedroom 4, Kitchen, Family Room, Breakfast Room, Sun/Florida Room
Primary bedroom
- Level: Upper
- Area: 210 Square Feet
- Dimensions: 15 x 14
Bedroom 2
- Level: Upper
- Area: 165 Square Feet
- Dimensions: 15 x 11
Bedroom 3
- Level: Upper
- Area: 120 Square Feet
- Dimensions: 12 x 10
Bedroom 4
- Level: Upper
- Area: 140 Square Feet
- Dimensions: 14 x 10
Breakfast room
- Level: Main
- Area: 168 Square Feet
- Dimensions: 14 x 12
Dining room
- Level: Main
- Area: 247 Square Feet
- Dimensions: 19 x 13
Family room
- Level: Main
- Area: 300 Square Feet
- Dimensions: 20 x 15
Kitchen
- Level: Main
- Area: 140 Square Feet
- Dimensions: 14 x 10
Other
- Level: Main
- Area: 182 Square Feet
- Dimensions: 14 x 13
Heating
- Forced Air, Natural Gas
Cooling
- Central Air, Natural Gas
Appliances
- Included: Gas Water Heater
- Laundry: Main Level
Features
- Basement: Unfinished
- Number of fireplaces: 1
Interior area
- Total structure area: 2,448
- Total interior livable area: 2,448 sqft
- Finished area above ground: 2,448
- Finished area below ground: 0
Property
Parking
- Total spaces: 4
- Parking features: Garage Faces Side, Attached, On Street, Driveway
- Attached garage spaces: 2
- Uncovered spaces: 2
Accessibility
- Accessibility features: None
Features
- Levels: Two
- Stories: 2
- Patio & porch: Patio
- Has private pool: Yes
- Pool features: Heated, Private
- Fencing: Full
- Has view: Yes
- View description: Garden, Trees/Woods
Lot
- Size: 0.47 Acres
- Dimensions: 140.00 x 147.00
- Features: Front Yard, Rear Yard, Level, SideYard(s)
Details
- Additional structures: Above Grade, Below Grade
- Parcel number: 20051015
- Zoning: R2
- Special conditions: Standard
Construction
Type & style
- Home type: SingleFamily
- Architectural style: Colonial
- Property subtype: Single Family Residence
Materials
- Frame
- Foundation: Block
Condition
- Excellent
- New construction: No
- Year built: 1968
- Major remodel year: 2006
Utilities & green energy
- Sewer: Public Sewer
- Water: Public
Community & HOA
Community
- Subdivision: Valleywood
HOA
- Has HOA: No
Location
- Region: Morrisville
- Municipality: LOWER MAKEFIELD TWP
Financial & listing details
- Price per square foot: $328/sqft
- Tax assessed value: $37,200
- Annual tax amount: $9,246
- Date on market: 5/24/2025
- Listing agreement: Exclusive Right To Sell
- Inclusions: Washer, Dryer, Refrigerator, Pool Table, Pool Equipment-all In "as Is" Condition
- Ownership: Fee Simple
Price history
| Date | Event | Price |
|---|---|---|
| 7/31/2025 | Sold | $803,650-2.6%$328/sqft |
Source:  Bright MLS #PABU2096180 Report a problem Bright MLS #PABU2096180 Report a problem | ||
| 6/30/2025 | Pending sale | $825,000$337/sqft |
Source: Bright MLS #PABU2096180 Report a problem | ||
| 6/4/2025 | Contingent | $825,000$337/sqft |
Source: Bright MLS #PABU2096180 Report a problem | ||
| 5/24/2025 | Listed for sale | $825,000$337/sqft |
Source: Bright MLS #PABU2096180 Report a problem | ||
Public tax history
| Year | Property taxes | Tax assessment |
|---|---|---|
| 2025 | $9,246 +0.8% | $37,200 |
| 2024 | $9,176 +9.7% | $37,200 |
| 2023 | $8,367 +2.2% | $37,200 |
| 2022 | $8,185 +1.6% | $37,200 |
| 2021 | $8,055 | $37,200 |
| 2020 | $8,055 +3.8% | $37,200 |
| 2018 | $7,757 +4.4% | $37,200 |
| 2017 | $7,430 | $37,200 |
| 2016 | $7,430 | $37,200 |
| 2015 | -- | $37,200 |
| 2014 | -- | $37,200 |
| 2013 | -- | $37,200 |
| 2012 | -- | $37,200 |
| 2011 | -- | $37,200 |
| 2010 | -- | $37,200 |
| 2009 | -- | $37,200 |
| 2008 | -- | $37,200 |
| 2007 | -- | $37,200 |
| 2006 | -- | $37,200 |
| 2005 | -- | $37,200 +300% |
| 2004 | -- | $9,300 |
| 2003 | -- | $9,300 |
| 2002 | -- | $9,300 |
| 2000 | -- | $9,300 |
Find assessor info on the county website
Neighborhood: 19067
Nearby homes
- $791,9004 bd3 ba2.3k sqft511 Keating Dr, Yardley, PA 19067Off Market
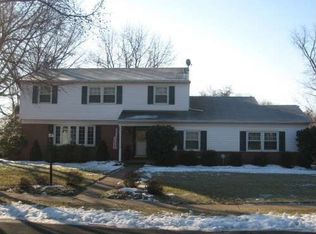
- $714,1003 bd2 ba2.9k sqft499 Keating Dr, Yardley, PA 19067Off Market
- $479,4003 bd2 ba1.2k sqft546 Stevens Rd, Morrisville, PA 19067Off Market
- $446,3003 bd2 ba1.2k sqft544 Stevens Rd, Morrisville, PA 19067Off Market
- $556,2003 bd2 ba1.5k sqft525 Keating Dr, Morrisville, PA 19067Off Market
- $475,0004 bd2 ba1.2k sqft548 Stevens Rd, Morrisville, PA 19067Off Market
- $706,4004 bd3 ba2.3k sqft178 Marlboro Rd, Morrisville, PA 19067Off Market
- $465,0004 bd2 ba1.5k sqft550 Stevens Rd, Morrisville, PA 19067Sold
Nearby schools
GreatSchools rating
- 6/10Eleanor Roosevelt El SchoolGrades: K-5Distance: 1.2 mi
- 6/10Pennwood Middle SchoolGrades: 6-8Distance: 1 mi
- 7/10Pennsbury High SchoolGrades: 9-12Distance: 2.9 mi
Schools provided by the listing agent
- Elementary: Eleanor Roosevelt
- Middle: Pennwood
- High: Pennsbury
- District: Pennsbury
Source: Bright MLS. This data may not be complete. We recommend contacting the local school district to confirm school assignments for this home.
Get a cash offer in 3 minutes
Find out how much your home could sell for in as little as 3 minutes with a no-obligation cash offer.
Estimated market value
$842,000
Get a cash offer in 3 minutes
Find out how much your home could sell for in as little as 3 minutes with a no-obligation cash offer.
Estimated market value
$842,000
- Pennsylvania
- Bucks County
- Morrisville
- 19067
- 505 Keating Dr
Nearby cities
Nearby zip codes
Other Morrisville Topics
