Stunning painted brick home with cedar shake roof and copper gutters. Primary on the main with elevator to three floors. A large open floor plan with folding glass walls/ accordion doors in the great room and keeping create a seamless indoor and outdoor living space with a motorized screen between the blue stone-covered porch and grill porch. There is another screened porch with a fireplace off the breakfast room. The chef's kitchen has marble countertops, custom cabinets, a walk-in pantry, Wolf/Subzero appliances, and a fireside-keeping room. The appliances include a steam oven, a dual fuel range with double ovens, a single wall oven, a Separate refrigerator and freezer, Built-in coffee, under-counter refrigerator drawers, Wine refrigerators, and an Ice machine. A Butler's pantry. The primary suite on the main has a morning bar, a luxurious primary bathroom with heated floors, a double vanity, a soaking tub, a sizeable curb less entry shower, heated floors, two water closets with vanities, and two custom walk-in closets. Upstairs are five en-suite bedrooms with walk closets, a loft, and a Bonus/flex room. The recently completed terrace level has a fabulous bar with refrigerator drawers, Two wine refrigerators(125 Bottles a piece), a Dishwasher drawer, and an Ice maker. Large rec room and game room. Exercise room with cork floors, refrigerator of cold drinks, and towels. The terrace level leads onto a blue-covered patio and 18"X40' pool and spa. The entertaining continues with a large poolside TV for watching sports while relaxing in the pool or sitting by the rectangular fire pit. Other features include three laundries, a mudroom, front and rear stairs, foam insulation, a horseshoe driveway, a whole house generator, and walk-up attic stairs, to name a few.
Closed
Street View
Zillow last checked:
Listing updated:
Bought with:
Shanna Bradley, 299412
Ansley RE | Christie's Int'l RE
Source: GAMLS,MLS#: 10241271
Price history
| Date | Event | Price |
|---|---|---|
| 3/18/2024 | Sold | $5,530,000-7.8%$487/sqft |
Source:  GAMLS #10241271 Report a problem GAMLS #10241271 Report a problem | ||
| 2/24/2024 | Pending sale | $5,995,000$528/sqft |
Source:  FMLS GA #7324065 Report a problem FMLS GA #7324065 Report a problem | ||
| 1/24/2024 | Listed for sale | $5,995,000+46.2%$528/sqft |
Source: GAMLS #10241271 Report a problem | ||
| 8/26/2020 | Sold | $4,100,000+3.8%$361/sqft |
Source:  FMLS GA #6741966 Report a problem FMLS GA #6741966 Report a problem | ||
| 7/23/2020 | Pending sale | $3,950,000$348/sqft |
Source: Harry Norman, REALTORS� #6741966 Report a problem | ||
| 11/20/2019 | Price change | $3,950,000+5.3%$348/sqft |
Source: Harry Norman, REALTORS� #6511962 Report a problem | ||
| 3/1/2019 | Price change | $3,750,000+7.1%$331/sqft |
Source: Harry Norman, REALTORS� #6511962 Report a problem | ||
| 7/17/2018 | Listed for sale | $3,500,000+343%$309/sqft |
Source: Harry Norman, REALTORS� #6043606 Report a problem | ||
| 10/5/2017 | Sold | $790,000-6%$70/sqft |
Source: Public Record Report a problem | ||
| 9/1/2017 | Pending sale | $840,000$74/sqft |
Source: Owner Report a problem | ||
| 8/27/2017 | Listed for sale | $840,000$74/sqft |
Source: Owner Report a problem | ||
Nearby homes
- $1,600,0005 bd4 ba2.7k sqft515 Kenbrook Dr, Sandy Springs, GA 30327Sold
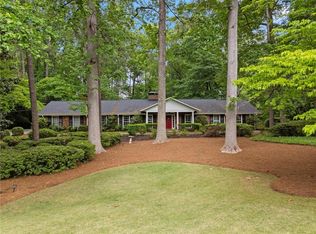
- $988,8004 bd2 ba3.4k sqft495 Kenbrook Dr, Sandy Springs, GA 30327Off Market
- $893,2004 bd3 ba2.7k sqft510 Kenbrook Dr NW, Atlanta, GA 30327Off Market
- $1,201,9004 bd3 ba3.4k sqft472 Glencastle Dr NW, Sandy Springs, GA 30327Off Market
Get a cash offer in 3 minutes
Find out how much your home could sell for in as little as 3 minutes with a no-obligation cash offer.
Estimated market value
$6,015,200
