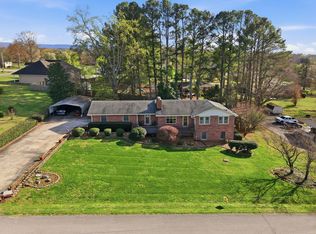
Welcome home to this beautifully maintained 3-bedroom, 2-bath all-brick ranch nestled on a generous corner lot in a well-established and welcoming neighborhood.
Step inside to discover hardwood floors flowing throughout the open living, dining, and kitchen areas, creating a warm and inviting atmosphere that is perfect for both everyday living and entertaining.
The kitchen features beautiful granite countertops, adding a stylish touch to this functional and welcoming space.
The hall bathroom has been tastefully renovated, while the primary bedroom offers the convenience of a private bathroom.
Outside, the spacious corner lot provides plenty of room for gardening, outdoor recreation, entertaining. The home also features a one-car attached garage for convenient parking and additional storage. Mature trees and quiet streets add to the peaceful setting of this inviting community.
With its classic brick exterior, thoughtful updates, functional layout, attached garage, and generous lot, this home offers a wonderful combination of character, comfort, and convenience.
Schedule your private showing today and discover everything this home has to offer!
Active
Price Unknown
505 Kindel Dr, Decherd, TN 37324
3beds
1,701sqft
Single Family Residence, Residential
Built in 1967
0.4 Acres Lot
$-- Zestimate®
$--/sqft
$-- HOA
What's special
Classic brick exteriorWarm and inviting atmosphereFunctional layoutThoughtful updatesGenerous corner lot
- 24 days
- 293
- 35
Likely to sell faster than
Zillow last checked:
Listing updated:
Listed by:
Irina Menako 931-841-5411,
Century 21 Coffee County Realty & Auction
Source: RealTracs MLS as distributed by MLS GRID,MLS#: 3594630
Facts & features
Interior
Bedrooms & bathrooms
- Bedrooms: 3
- Bathrooms: 2
- Full bathrooms: 2
- Main level bedrooms: 3
Heating
- Central
Cooling
- Central Air
Appliances
- Included: Refrigerator
Features
- Flooring: Carpet, Wood, Tile
- Basement: Crawl Space
Interior area
- Total structure area: 1,701
- Total interior livable area: 1,701 sqft
- Finished area above ground: 1,701
Property
Parking
- Total spaces: 1
- Parking features: Attached
- Attached garage spaces: 1
Features
- Levels: One
- Stories: 1
Lot
- Size: 0.4 Acres
- Dimensions: 122.3 x 142.8 IRR
- Features: Level
- Topography: Level
Details
- Parcel number: 055M C 00200 000
- Special conditions: Auction
Construction
Type & style
- Home type: SingleFamily
- Property subtype: Single Family Residence, Residential
Materials
- Brick
Condition
- New construction: No
- Year built: 1967
Utilities & green energy
- Sewer: Public Sewer
- Water: Public
- Utilities for property: Water Available
Community & HOA
Community
- Subdivision: Sunset Est Sec D
HOA
- Has HOA: No
Location
- Region: Decherd
Financial & listing details
- Tax assessed value: $192,200
- Annual tax amount: $1,618
- Date on market: 9/18/2026
Estimated market value
Not available
Estimated sales range
Not available
Not available
Public tax history
| Year | Property taxes | Tax assessment |
|---|---|---|
| 2025 | $1,618 +13.5% | $48,050 |
| 2024 | $1,426 +50.1% | $48,050 |
| 2023 | $950 +8.2% | $48,050 |
| 2022 | $878 +13.4% | $48,050 +74.1% |
| 2021 | $774 | $27,600 |
| 2020 | $774 -30.1% | $27,600 |
| 2019 | $1,107 +5.4% | $27,600 |
| 2018 | $1,051 +0.1% | $27,600 |
| 2017 | $1,050 +3.5% | $27,600 +3.6% |
| 2016 | $1,014 | $26,650 |
| 2015 | $1,014 +0% | $26,650 +0% |
| 2014 | $1,014 | $26,646 |
| 2013 | $1,014 | $26,646 |
| 2012 | -- | $26,646 |
| 2011 | -- | $26,646 -1.6% |
| 2010 | $965 +3.5% | $27,075 |
| 2009 | $933 +2.4% | $27,075 |
| 2008 | $911 +13.9% | $27,075 |
| 2007 | $799 -22.7% | $27,075 |
| 2006 | $1,034 +26.9% | $27,075 +26.9% |
| 2005 | $815 | $21,336 |
| 2004 | $815 +7.6% | $21,336 |
| 2002 | $757 | $21,336 |
| 2001 | -- | $21,336 -69.9% |
| 2000 | -- | $70,980 |
Find assessor info on the county website
Climate risks
Neighborhood: 37324
Nearby schools
Schools provided by the listing agent
- Elementary: Decherd Elementary
- Middle: North Middle School
- High: Franklin Co High School
Source: RealTracs MLS as distributed by MLS GRID. This data may not be complete. We recommend contacting the local school district to confirm school assignments for this home.