Skip main navigation
Closed
  • Tax assessed value
    $1,500,000

    505 Kingston Ter, Deerfield, IL 60015

    7beds
    4,986sqft
    Single Family Residence
    Built in 2006
    0.34 Acres Lot
    $1,837,300 Zestimate®
    $301/sqft
    $7,318 Estimated rent

    Home value

    $1,837,300

    $1.73M - $1.97M

    $7,318/mo

    Zestimate® history
    Loading
    Loading...

    Owner options

    List your home for rent

    $7,318/mo

    Rent Zestimate®

    Find your next renter with Zillow Rental Manager. Plus, with online applications, you can quickly screen prospective tenants – for free.

    Learn more

    $7,318/mo

    Rent Zestimate®

    Refinance and save

    $9,591/mo

    Est. payment

    Refinancing to a lower rate could help reduce your monthly payments and save thousands over the life of the loan.

    See today's rates

    $9,591/mo

    Est. payment

    Explore your selling options

    Work with a Zillow partner agent

    Leverage their expertise and Zillow's premium Showcase listings to get your home seen by more buyers.

    Get started

    List with your own agent

    Get your home in front of millions of buyers by listing it on Zillow.

    Learn how to do it

    Sell it yourself

    Take full control of how buyers see your home on Zillow by listing For Sale by Owner (FSBO).

    List your home

    What's special

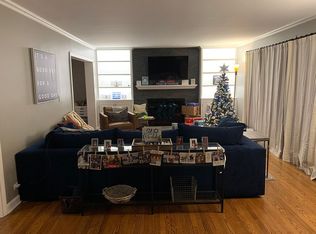
    Prepare to fall in love with this truly one-of-a-kind custom built newer 5+2 bedroom brick home in the heart of downtown Deerfield. From entry to exit, you will be enamored with the high ceiling providing an open floor plan, a wonderful flow and an overall warm & airy feeling. The grand foyer welcomes you to the interior of the house anchored by a gorgeous bridal staircase accented by wrought iron railings and sandwiched between the formal, gracious living & dining rooms. Adjacent is a fantastic serving pantry equipped with a wine cooler, custom cabinetry, display space and great storage. Flowing into the expansive kitchen, breakfast room and family room is the area that everyone lives, entertains and enjoys together. The Chef's kitchen features granite countertops & a large island with seating for everyone. Top-of-the line stainless steel appliances include the oversized side by side Sub Zero refrigerator, Wolf double oven, newer Miele dishwasher, multiple sinks & custom wood cabinets. The breakfast room welcomes the outside in with sliding patio doors opening to a brick patio & second eating area, a large grassy area and a swing set. Back inside, the sliders also open to the family room where you will love & admire all the attention to detail, including the built-ins & spacious area to congregate or just hang. On the opposite side is a walk in pantry, a work/desk area & a very generous sized laundry/mud room that walks out to a large 3 car attached garage. Not to be forgotten is a stunning custom designed home office tucked away with an adjacent powder room to complete the first floor. Upstairs are 5 very spacious and generous sized bedroom suites. The primary suite is the most incredible respite with an enormous bedroom, walk-in closet plus the most beautiful primary bath complete with dual vanities, a make-up area, heated floors, a walk in shower, a large Jacuzzi tub & a private toilet room. The Jr. Suite also includes a wonderful walk-in closet and private bath. Two larger bedrooms share the Jack/Jill bathroom with dual vanities and a separate toilet/shower room. The bonus fifth bedroom with French doors doubles as an arts & crafts room or could be a second office for everyone in the family to share. The finished basement is equally impressive, featuring 10-foot ceilings, multiple recreation spaces including an exercise room, a play room, a craft area, a media room that doubles as the 7th bedroom if needed, an additional bedroom & full bathroom, cedar closet, as well as a full 2nd kitchen - perfect for live-in caregivers, in-laws or teens! Impressive 4,986 square feet of living space. The home sits on a spacious 75'x200' lot, offering ample space and privacy. On chilly nights, you can cozy up to one of two fireplaces, adding a touch of warmth and comfort to this already exceptional home. The incredibly spacious, fenced backyard has in ground sprinklers, storage shed and brick paver patio with built-in gas grill. Mechanicals are in great condition, the furnace & A/C were replaced a year ago, water heater is 3 years new, as is the dishwasher 3 years new & the microwave was just purchased 5 years ago. Convenient location within walking distance to downtown Deerfield, the summer Farmers Market, the Library, the Metra & transportation, Kipling Elementary and Deerfield Square for shopping, dining and more!

    Zillow last checked:

    Listing updated:

    Listed by:

    Marlene Rubenstein, ABR,ABRM,SRES 847-565-6666,

    Baird & Warner,

    Dena Fox 847-899-4666,

    Baird & Warner

    Bought with:

    Jennifer Oukrust

    Compass

    Source: MRED as distributed by MLS GRID,MLS#: 11817461MLS Logo

    Facts & features

    Interior

    Bedrooms & bathrooms
    • Bedrooms: 7
    • Bathrooms: 5
    • Full bathrooms: 4
    • 1/2 bathrooms: 1
    Rooms
    • Room types: Bedroom 6, Bedroom 5, Breakfast Room, Exercise Room, Bedroom 7, Office, Family Room, Kitchen, Recreation Room
    Primary bedroom
    • Features: Flooring (Carpet), Bathroom (Full)
    • Level: Second
    • Area: 460 Square Feet
    • Dimensions: 23X20
    Bedroom 2
    • Features: Flooring (Carpet)
    • Level: Second
    • Area: 168 Square Feet
    • Dimensions: 12X14
    Bedroom 3
    • Features: Flooring (Carpet)
    • Level: Second
    • Area: 210 Square Feet
    • Dimensions: 14X15
    Bedroom 4
    • Features: Flooring (Carpet)
    • Level: Second
    • Area: 204 Square Feet
    • Dimensions: 12X17
    Bedroom 5
    • Features: Flooring (Carpet)
    • Level: Second
    • Area: 342 Square Feet
    • Dimensions: 18X19
    Bedroom 6
    • Features: Flooring (Carpet)
    • Level: Basement
    • Area: 150 Square Feet
    • Dimensions: 10X15
    Other
    • Features: Flooring (Carpet)
    • Level: Basement
    • Area: 360 Square Feet
    • Dimensions: 15X24
    Breakfast room
    • Features: Flooring (Hardwood)
    • Level: Main
    • Area: 143 Square Feet
    • Dimensions: 11X13
    Dining room
    • Features: Flooring (Hardwood)
    • Level: Main
    • Area: 221 Square Feet
    • Dimensions: 17X13
    Exercise room
    • Features: Flooring (Carpet)
    • Level: Basement
    • Area: 240 Square Feet
    • Dimensions: 10X24
    Family room
    • Features: Flooring (Hardwood)
    • Level: Main
    • Area: 432 Square Feet
    • Dimensions: 24X18
    Other
    • Features: Flooring (Carpet)
    • Level: Basement
    • Area: 285 Square Feet
    • Dimensions: 15X19
    Kitchen
    • Features: Kitchen (Eating Area-Breakfast Bar, Eating Area-Table Space, Island, Pantry-Butler, Pantry-Walk-in), Flooring (Hardwood)
    • Level: Main
    • Area: 294 Square Feet
    • Dimensions: 21X14
    Kitchen 2nd
    • Features: Flooring (Ceramic Tile)
    • Level: Basement
    • Area: 182 Square Feet
    • Dimensions: 13X14
    Laundry
    • Level: Main
    • Area: 156 Square Feet
    • Dimensions: 12X13
    Living room
    • Features: Flooring (Hardwood)
    • Level: Main
    • Area: 221 Square Feet
    • Dimensions: 17X13
    Office
    • Features: Flooring (Hardwood)
    • Level: Main
    • Area: 180 Square Feet
    • Dimensions: 15X12
    Recreation room
    • Features: Flooring (Carpet)
    • Level: Basement
    • Area: 288 Square Feet
    • Dimensions: 18X16
    Heating
    • Natural Gas, Forced Air, Radiant Floor
    Cooling
    • Central Air, Zoned
    Appliances
    • Included: Double Oven, Microwave, Dishwasher, Refrigerator, High End Refrigerator, Washer, Dryer, Disposal, Stainless Steel Appliance(s), Wine Refrigerator, Cooktop
    • Laundry: Main Level, In Unit, Laundry Chute, Sink
    Features
    • Cathedral Ceiling(s), In-Law Floorplan, Built-in Features, Walk-In Closet(s), High Ceilings
    • Flooring: Hardwood
    • Windows: Skylight(s)
    • Basement: Finished,Full
    • Number of fireplaces: 2
    • Fireplace features: Wood Burning, Family Room, Living Room
    Interior area
    • Total structure area: 7,402
    • Total interior livable area: 4,986 sqft
    • Finished area below ground: 2,416

    Property

    Parking
    • Total spaces: 3
    • Parking features: Asphalt, Garage Door Opener, On Site, Garage Owned, Attached, Garage
    • Attached garage spaces: 3
    • Has uncovered spaces: Yes
    Accessibility
    • Accessibility features: No Disability Access
    Features
    • Stories: 2
    • Patio & porch: Patio
    • Exterior features: Outdoor Grill
    • Fencing: Fenced
    Lot
    • Size: 0.34 Acres
    • Dimensions: 75X200
    Details
    • Additional structures: Shed(s)
    • Parcel number: 16283230050000
    • Special conditions: List Broker Must Accompany
    • Other equipment: Ceiling Fan(s), Sump Pump, Sprinkler-Lawn

    Construction

    Type & style
    • Home type: SingleFamily
    • Architectural style: French Provincial
    • Property subtype: Single Family Residence
    Materials
    • Brick, Stone
    • Foundation: Concrete Perimeter
    • Roof: Asphalt
    Condition
    • New construction: No
    • Year built: 2006

    Utilities & green energy

    • Sewer: Public Sewer
    • Water: Public

    Community & HOA

    Community
    • Features: Sidewalks, Street Lights, Street Paved
    • Security: Carbon Monoxide Detector(s)
    HOA
    • Services included: None
    Location
    • Region: Deerfield

    Financial & listing details

    • Price per square foot: $301/sqft
    • Tax assessed value: $1,500,000
    • Annual tax amount: $43,192
    • Date on market: 9/11/2023
    • Listing terms: Conventional
    • Ownership: Fee Simple

    Price history

    DateEventPrice
    9/11/2023Sold$1,500,000-13.1%$301/sqft
    Source: MRED as distributed by MLS GRID #11817461 Report a problem
    12/18/2006Sold$1,726,000+213.8%$346/sqft
    Source: Public Record Report a problem
    10/19/2005Sold$550,000$110/sqft
    Source: Public Record Report a problem

    Public tax history

    YearProperty taxesTax assessment
    2024$45,348 +10.8%$618,495 +23.7%
    2023$40,922 -5.3%$499,950 +12.9%
    2022$43,227 +6%$442,991 -4.1%
    2021$40,777 +4%$462,055 +3.5%
    2020$39,215 +2.4%$446,420 +0.2%
    2019$38,313 +0.9%$445,663 -3.8%
    2018$37,955 $463,290 +0.3%
    2017$37,955 +4.7%$461,813 +3.9%
    2016$36,248 +4.2%$444,350 +6.4%
    2015$34,771 +2.9%$417,505 +8.7%
    2014$33,788 +2.6%$384,022 +0.9%
    2012$32,933 +2.8%$380,635 -6.8%
    2011$32,025 +14.4%$408,391 +1.8%
    2010$27,993 +5.1%$401,254 -5.6%
    2009$26,645 +1.8%$425,147 -2.3%
    2008$26,178 +529.7%$434,933 +2.4%
    2006$4,157 -45.5%$424,711
    2005$7,625 +71.2%--
    2004$4,453 -2.1%--
    2003$4,549 -3.5%--
    2002$4,715 +93.2%--
    2001$2,440 -60%$97,669 +6.4%
    2000$6,104 $91,801
    Find assessor info on the county website

    Neighborhood: 60015

    Nearby schools

    GreatSchools rating
    Schools provided by the listing agent
    • Elementary: Kipling Elementary School
    • Middle: Alan B Shepard Middle School
    • High: Deerfield High School
    • District: 109

    Source: MRED as distributed by MLS GRID. This data may not be complete. We recommend contacting the local school district to confirm school assignments for this home.

    Get a cash offer in 3 minutes
    Find out how much your home could sell for in as little as 3 minutes with a no-obligation cash offer.
    Estimated market value
    $1,837,300
    Get a cash offer in 3 minutes
    Find out how much your home could sell for in as little as 3 minutes with a no-obligation cash offer.
    Estimated market value
    $1,837,300