Skip main navigation
Sold
Street View
  • Price Unknown

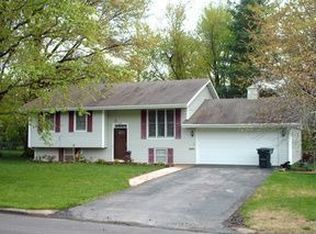
    505 Kleewood Dr, Fulton, MO 65251

    3beds
    1,458sqft
    Single Family Residence
    Built in ----
    0.47 Acres Lot
    $252,300 Zestimate®
    $--/sqft
    $1,677 Estimated rent

    Home value

    $252,300

    $240,000 - $265,000

    $1,677/mo

    Zestimate® history
    Loading
    Loading...

    Owner options

    List your home for rent

    $1,677/mo

    Rent Zestimate®

    Find your next renter with Zillow Rental Manager. Plus, with online applications, you can quickly screen prospective tenants – for free.

    Learn more

    $1,677/mo

    Rent Zestimate®

    Refinance and save

    Refinancing to a lower rate could help reduce your monthly payments and save thousands over the life of the loan.

    See today's rates

    Explore your selling options

    Work with a Zillow partner agent

    Leverage their expertise and Zillow's premium Showcase listings to get your home seen by more buyers.

    Get started

    List with your own agent

    Get your home in front of millions of buyers by listing it on Zillow.

    Learn how to do it

    Sell it yourself

    Take full control of how buyers see your home on Zillow by listing For Sale by Owner (FSBO).

    List your home

    What's special

    A remarkable single level residence offers the perfect blend of comfort and classic design. Indoor and outdoor spaces flow seamlessly between living and kitchen, dining and decks - ideal for fostering connection and relaxed conversations. Notice the various textures of shiplap and wainscoting surrounding you, waxed oak floors and tiles underfoot. The kitchen has nice stainless appliances and white painted wood cabinets. The window over the double sink shows off the outdoor extension of the home. An oasis thoughtfully designed for friends and family to come and enjoy during summer barbecues, birthday parties, weekend get-togethers. Or - maybe just you. A calm unwind with a soak in the filtered stock tank pool in the privacy of your wooded yard. Come see!

    Zillow last checked:

    Listing updated:

    Listed by:

    MIKKI G STARMER 573-220-3093,

    Weichert, Realtors - First Tier 573-256-8601

    Bought with:

    NON MEMBER

    NON MEMBER

    Source: CBORMLS,MLS#: 414595MLS Logo

    Facts & features

    Interior

    Bedrooms & bathrooms
    • Bedrooms: 3
    • Bathrooms: 3
    • Full bathrooms: 3
    Primary bedroom
    • Description: Includes indulgent ensuite with w/d and walk-in
    • Level: Main
    • Area: 156
    • Dimensions: 13 x 12
    Other
    • Description: Non-conforming. Has closet. Windows don't comply
    • Level: Lower
    • Area: 378
    • Dimensions: 27 x 14
    Bedroom 2
    • Description: Double closets in each bedroom plus walk-in
    • Level: Main
    • Area: 156
    • Dimensions: 13 x 12
    Kitchen
    • Description: Updates all around!! Tile floor is nice.
    • Level: Main
    • Area: 187.6
    • Dimensions: 13.4 x 14
    Living room
    • Description: Original oak flooring. FP is electric.
    • Level: Main
    • Area: 234
    • Dimensions: 18 x 13
    Heating
    • Forced Air, Electric, Natural Gas
    Cooling
    • Central Electric, Attic Fan
    Appliances
    • Laundry: Washer/Dryer Hookup
    Features
    • Stand AloneShwr/MBR, Walk-In Closet(s), Smart Thermostat, Kit/Din Combo, Wood Cabinets
    • Flooring: Wood, Tile
    • Windows: Some Window Treatments
    • Has basement: Yes
    • Has fireplace: No
    Interior area
    • Total structure area: 1,458
    • Total interior livable area: 1,458 sqft
    • Finished area below ground: 351

    Property

    Parking
    • Total spaces: 1
    • Parking features: Attached, Paved
    • Attached garage spaces: 1
    • Has uncovered spaces: Yes
    Features
    • Patio & porch: Deck, Front Porch
    • Fencing: Back Yard,Full,Chain Link,Metal
    Lot
    • Size: 0.47 Acres
    • Dimensions: 171.6 x 125 x 134.58 x 85
    • Features: Curbs and Gutters
    • Residential vegetation: Partially Wooded
    Details
    • Additional structures: Lawn/Storage Shed
    • Parcel number: 1302.009.020006014.000
    • Zoning description: R-1 One- Family Dwelling*

    Construction

    Type & style
    • Home type: SingleFamily
    • Architectural style: Ranch
    • Property subtype: Single Family Residence
    Materials
    • Foundation: Concrete Perimeter
    • Roof: Composition

    Utilities & green energy

    • Electric: City
    • Gas: Gas-Natural
    • Sewer: City
    • Utilities for property: Natural Gas Connected, Trash-City

    Community & HOA

    Community
    • Subdivision: Fulton
    HOA
    • Has HOA: No
    Location
    • Region: Fulton

    Financial & listing details

    • Tax assessed value: $142,220
    • Annual tax amount: $1,115
    • Date on market: 7/7/2023
    • Road surface type: Paved

    Price history

    DateEventPrice
    8/16/2023Sold--
    Source: CBORMLS #414595 Report a problem
    7/1/2023Listed for sale$225,000$154/sqft
    Source: CBORMLS #414595 Report a problem

    Public tax history

    YearProperty taxesTax assessment
    2025$1,670 -0.1%$27,022
    2024$1,672 +46%$27,022 +45.4%
    2023$1,145 +2.7%$18,590 +2.6%
    2022$1,115 +0.1%$18,115
    2021$1,114 -1.4%$18,115
    2020$1,130 $18,115
    2019-- $18,115
    2018$818 -27.6%$18,115
    2017$1,130 +38.1%$18,115 +28.1%
    2016$818 $14,140
    2015$818 +14.7%$14,140 +12.1%
    2014$713 -0.9%$12,610
    2013$720 +2.1%$12,610
    2012$705 +0.8%$12,610
    2011$699 +0.3%$12,610
    2010$697 $12,610
    Find assessor info on the county website

    Neighborhood: 65251

    Nearby schools

    GreatSchools rating
    Schools provided by the listing agent
    • Elementary: Fulton
    • Middle: Fulton
    • High: Fulton

    Source: CBORMLS. This data may not be complete. We recommend contacting the local school district to confirm school assignments for this home.

    Sell for more on Zillow
    Get a Zillow Showcase℠ listing at no additional cost and you could sell for .
    $252,300
    2% more
    +$5,046
    With Zillow Showcase(estimated)
    $257,346