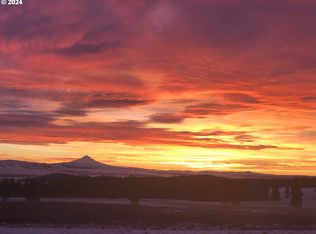
Nestled in the picturesque Klickitat Valley, this exceptional property seamlessly merges sustainable living with unparalleled luxury on 40 acres of pristine landscape. Originally crafted by AIA award-winning firms Giulietti Schouten Weber Architects and Guggenheim Architecture/Design Studio, this home stands as a testament to innovative design, featuring meticulous craftsmanship with passive solar elements and radiant heated concrete slab floors that ensure energy efficiency and modern comfort. The barn-dominium concept includes a versatile 1,200 sq. ft. attached garage, equipped with high commercial-grade rollup doors to accommodate larger vehicles and creative projects, along with an inviting lofted bedroom suite perfect for guests or a studio space. A beautifully designed window-lined corridor leads to a serene private wing, housing two generously sized bedrooms with elegant finishes, and a spacious second full bathroom. The thoughtful layout captures sweeping vistas of iconic Mt. Hood and Mt. Jefferson, infusing daily living with dramatic natural beauty. Outdoors, the property promises an enviable lifestyle with expansive patios designed for al fresco dining, a central courtyard equipped with a striking fireplace, and additional features including a hot tub and fire pit, ideal for relaxing or entertaining amidst the tranquil surroundings. Commercial grade siding and standing seem metal roofing will last a lifetime and provide excellent fire resistance. Strategically located near the vibrant community of Goldendale, with easy access to The Dalles and scenic Hood River, this property harmonizes rural privacy with proximity to urban amenities and transportation options. Further enhancing its appeal, the estate is divided into two 20-acre parcels, possessing the potential to be subdivided into 5-acre lots with county approval, making it not only a luxurious residence but also a sound investment opportunity. Call your favorite Agent TODAY!
Active
$1,149,900
505 Knight Rd, Goldendale, WA 98620
3beds
3,926sqft
Residential, Single Family Residence
Built in 2008
39.57 Acres Lot
$-- Zestimate®
$293/sqft
$-- HOA
What's special
Meticulous craftsmanshipInviting lofted bedroom suiteHigh commercial-grade rollup doorsPassive solar elementsBeautifully designed window-lined corridorSerene private wingExcellent fire resistance
- 177 days
- 191
- 11
Zillow last checked:
Listing updated:
Listed by:
Ronald Scott Cozad 206-293-0097,
Kelly Right Real Estate of Seattle LLC
Source: RMLS (OR),MLS#: 370841535
Facts & features
Interior
Bedrooms & bathrooms
- Bedrooms: 3
- Bathrooms: 2
- Full bathrooms: 2
- Main level bathrooms: 2
Rooms
- Room types: Bedroom 2, Bedroom 3, Dining Room, Family Room, Kitchen, Living Room, Primary Bedroom
Primary bedroom
- Level: Main
Bedroom 2
- Level: Main
Bedroom 3
- Level: Upper
Dining room
- Level: Main
Family room
- Level: Main
Kitchen
- Level: Main
Living room
- Level: Main
Heating
- Forced Air, Passive Solar, Radiant
Cooling
- Central Air
Appliances
- Included: Built-In Range, Built-In Refrigerator, Dishwasher, Gas Appliances, Range Hood, Stainless Steel Appliance(s), Washer/Dryer, Gas Water Heater, Tankless Water Heater
- Laundry: Laundry Room
Features
- Ceiling Fan(s), Granite, High Ceilings, Vaulted Ceiling(s)
- Flooring: Concrete
- Windows: Double Pane Windows, Wood Frames
- Basement: None
- Number of fireplaces: 2
- Fireplace features: Propane, Wood Burning, Outside
Interior area
- Total structure area: 3,926
- Total interior livable area: 3,926 sqft
Property
Parking
- Total spaces: 2
- Parking features: Off Street, RV Access/Parking, RV Boat Storage, Garage Door Opener, Attached, Extra Deep Garage, Oversized
- Attached garage spaces: 2
Accessibility
- Accessibility features: Accessible Entrance, Accessible Full Bath, Garage On Main, Ground Level, Main Floor Bedroom Bath, Minimal Steps, Natural Lighting, Rollin Shower, Utility Room On Main, Accessibility, Handicap Access
Features
- Stories: 2
- Patio & porch: Covered Patio, Patio, Porch
- Exterior features: Fire Pit, Garden, Gas Hookup, Raised Beds, RV Hookup, Yard
- Has spa: Yes
- Spa features: Free Standing Hot Tub
- Fencing: Fenced
- Has view: Yes
- View description: Mountain(s), Territorial, Valley
Lot
- Size: 39.57 Acres
- Features: Cleared, Gentle Sloping, Level, Acres 20 to 50
Details
- Additional structures: GasHookup, RVHookup, RVBoatStorage
- Additional parcels included: 05152453000200
- Parcel number: 05152453000100
- Zoning: GR
Construction
Type & style
- Home type: SingleFamily
- Architectural style: NW Contemporary
- Property subtype: Residential, Single Family Residence
Materials
- Metal Siding, Other
- Foundation: Slab
- Roof: Metal
Condition
- Resale
- New construction: No
- Year built: 2008
Utilities & green energy
- Gas: Gas Hookup, Propane
- Sewer: Standard Septic
- Water: Well
Community & HOA
Community
- Security: Security Lights
HOA
- Has HOA: No
Location
- Region: Goldendale
Financial & listing details
- Price per square foot: $293/sqft
- Tax assessed value: $532,640
- Annual tax amount: $4,483
- Date on market: 3/20/2026
- Listing terms: Cash,Conventional
- Road surface type: Paved
Estimated market value
Not available
Estimated sales range
Not available
Not available
Price history
| Date | Event | Price |
|---|---|---|
| 5/14/2026 | Price change | $1,149,900-4.2%$293/sqft |
Source:  RMLS (OR) #370841535 Report a problem RMLS (OR) #370841535 Report a problem | ||
| 3/20/2026 | Listed for sale | $1,199,900$306/sqft |
Source: RMLS (OR) #370841535 Report a problem | ||
Public tax history
| Year | Property taxes | Tax assessment |
|---|---|---|
| 2025 | $4,837 +7.9% | $532,640 +6.9% |
| 2024 | $4,484 -2.8% | $498,400 -0.4% |
| 2023 | $4,612 +7.5% | $500,500 +7.1% |
| 2022 | $4,290 | $467,300 +28.8% |
| 2021 | -- | $362,720 +15.7% |
| 2020 | $3,540 | $313,410 -0.7% |
| 2018 | $3,540 | $315,610 -0.7% |
| 2017 | $3,540 +66.3% | $317,810 |
| 2016 | $2,129 | $317,810 |
| 2015 | $2,129 | $317,810 +56% |
| 2013 | $2,129 | $203,710 -15.8% |
| 2012 | -- | $241,910 +3.3% |
| 2011 | -- | $234,110 -14.1% |
| 2010 | -- | $272,600 +31.6% |
| 2009 | -- | $207,100 |
Find assessor info on the county website
Monthly payment
Est. payment
Payment breakdown
Explore the cost of this home by adjusting the details. Changes won't be saved.Climate risks
Neighborhood: 98620
Nearby schools
Schools provided by the listing agent
- Elementary: Goldendale
- Middle: Goldendale
- High: Goldendale
Source: RMLS (OR). This data may not be complete. We recommend contacting the local school district to confirm school assignments for this home.
Similar homes
- $998,5003 bd2 ba2.4k sqft11 Deer Ridge Road, Goldendale, WA 98620Active
 MLS ID #2515026, Andrew Holmstrom. NWMLS as distributed by MLS GRID
 - $899,0003 bd3 ba2.8k sqft430 Hornet Ln, Goldendale, WA 98620Active
 MLS ID #244724105, Linda Phelps, Windermere CRG. RMLS (OR)
 - $915,0003 bd3 ba3.1k sqft73 Long Rd, Wahkiacus, WA 98670Active
 MLS ID #145046869, Christina Wood, Real Broker LLC. RMLS (OR)
 - $580,0003 bd3 ba3.2k sqft2224 Foster Pl, Goldendale, WA 98620Active
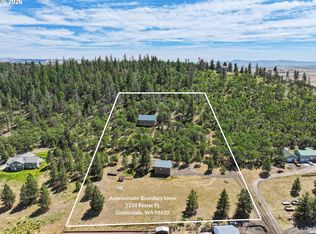 MLS ID #444094816, Robert Wing, Kelly Right Real Estate Vancouver. RMLS (OR)
 - $1,349,0003 bd2 ba2.1k sqft100 Grace Way, Goldendale, WA 98620ActiveMLS ID #461419338, Angie Jaggers, Premiere Property Group, LLC. RMLS (OR)
- $750,0003 bd3 ba3.1k sqft80 Adams Loop Rd, Goldendale, WA 98620ActiveMLS ID #369244758, Robert Wing, Kelly Right Real Estate Vancouver. RMLS (OR)
- $725,0003 bd3 ba3.8k sqft90 Adams Loop Rd, Goldendale, WA 98620For Sale
 MLS ID #293594, Scott C Matson, Keller Williams Realty Tri-Cities. PACMLS as distributed by MLS GRID
 - $619,0004 bd4 ba2.1k sqft625 Saxton Rd, Goldendale, WA 98620ActiveMLS ID #345446153, Michelle Watson, J&M Realty Inc. RMLS (OR)
- $1,175,0005 bd6 ba4k sqft823 Horseshoe Bend Rd, Centerville, WA 98613ActiveMLS ID #710119865, Marin McCauley, Windermere CRG. RMLS (OR)
- $670,0005 bd5 ba4.3k sqft46 Palomino Dr, Centerville, WA 98613ActiveMLS ID #126685515, Ronald Scott Cozad, Kelly Right Real Estate of Seattle LLC. RMLS (OR)
- $649,0002 bd2 ba2k sqft60 Gore Rd, Goldendale, WA 98620ActiveMLS ID #354698293, Kristina Nelson, Premiere Property Group LLC. RMLS (OR)
- $1,089,0003 bd2 ba2.6k sqft20 Incline Dr, Lyle, WA 98635ActiveMLS ID #443831353, Rachel Broughton, Windermere CRG. RMLS (OR)
- $639,0004 bd3 ba2.2k sqft700 Dooley Rd, Centerville, WA 98613ActiveMLS ID #448145926, Becky Schertenleib, Columbia Gorge Real Estate. RMLS (OR)
- $1,599,0003 bd2 ba2.6k sqft992 Highway 142, Lyle, WA 98635ActiveMLS ID #438942028, Brayton Leach, Vantage Point Brokers LLC. RMLS (OR)
- $594,9003 bd3 ba2k sqft6 Mount Adams View Rd, Lyle, WA 98635ActiveMLS ID #663023027, Heidi Struck, Premiere Property Group LLC. RMLS (OR)
