Welcome home to this beautifully maintained residence nestled in the heart of Wexford and located within the highly sought-after North Allegheny School District, serving Bradford Woods Elementary and Marshall Middle School. Perfectly situated on a quiet cul-de-sac in a sidewalk community, this home offers the ideal blend of comfort, convenience, and timeless appeal.
From the moment you arrive, you'll appreciate the mature trees, established landscaping, newly stained exterior, and concrete driveway. Inside, oversized windows flood the home with natural light, highlighting the stunning hickory and maple hardwood floors that flow throughout the main level of the home.
The heart of the home is the beautifully appointed eat in kitchen featuring quartz countertops, under-cabinet lighting, a massive walk-in pantry, and a microwave hood vented to the exterior. Whether you're preparing a weeknight meal or entertaining family and friends, this space is designed to impress.
Cozy up beside one of two wood-burning fireplaces, creating warm and inviting gathering spaces throughout the home. Thoughtful updates, including an electric vehicle charging plug, add modern convenience while preserving the home's welcoming character.
Three bedrooms and two full bathrooms are located on the second floor of the home. The fourth bedroom/multi-purpose room is located on the lower level adjacent to the laundry room and third full bathroom.
Outdoor living is equally enjoyable with a large private yard surrounded by mature landscaping and additional enclosed storage beneath the deck for all your seasonal needs.
Location is everything, and this home delivers. Enjoy being less than two miles from the I-79 interchange and just minutes from shopping, dining, healthcare, and everyday conveniences in Wexford, Cranberry Township, and McCandless.
Offering an exceptional combination of location, updates, and lifestyle amenities, this is a rare opportunity to own a move-in ready home in one of the North Hills' most desirable communities.
Contingent
$600,805
505 Knoll Ct, Wexford, PA 15090
4beds
2,246sqft
Single Family Residence
Built in 1987
0.43 Acres Lot
$614,500 Zestimate®
$268/sqft
$-- HOA
What's special
Two wood-burning fireplacesSidewalk communityQuartz countertopsQuiet cul-de-sacMature treesNewly stained exteriorEstablished landscaping
- 40 days |
- 148 |
- 1 |
Likely to sell faster than
Zillow last checked:
Listing updated:
Listed by:
Melissa Beck 724-318-6681,
COMPASS PENNSYLVANIA, LLC 724-318-6681
Source: WPMLS,MLS#: 1759747 Originating MLS: West Penn Multi-List
Originating MLS: West Penn Multi-ListFacts & features
Interior
Bedrooms & bathrooms
- Bedrooms: 4
- Bathrooms: 4
- Full bathrooms: 3
- 1/2 bathrooms: 1
Primary bedroom
- Level: Upper
- Dimensions: 17x12
Bedroom 2
- Level: Upper
- Dimensions: 16x11
Bedroom 3
- Level: Upper
- Dimensions: 13x11
Bedroom 4
- Level: Lower
- Dimensions: 21x15
Bonus room
- Level: Upper
- Dimensions: 9x7
Dining room
- Level: Main
- Dimensions: 11x10
Entry foyer
- Level: Main
- Dimensions: 10x6
Family room
- Level: Main
- Dimensions: 25x14
Kitchen
- Level: Main
- Dimensions: 21x10
Laundry
- Level: Lower
- Dimensions: 18x10
Living room
- Level: Main
- Dimensions: 19x14
Heating
- Forced Air, Gas
Cooling
- Central Air, Electric
Appliances
- Included: Some Gas Appliances, Dryer, Dishwasher, Disposal, Microwave, Refrigerator, Stove, Washer
Features
- Pantry, Window Treatments
- Flooring: Hardwood, Vinyl, Carpet
- Windows: Window Treatments
- Basement: Finished,Walk-Up Access
- Number of fireplaces: 2
- Fireplace features: Family/Living/Great Room
Interior area
- Total structure area: 2,246
- Total interior livable area: 2,246 sqft
Video & virtual tour
Property
Parking
- Total spaces: 2
- Parking features: Built In, Garage Door Opener
- Has attached garage: Yes
Features
- Levels: Two
- Stories: 2
- Pool features: None
Lot
- Size: 0.43 Acres
- Dimensions: 0.427
Details
- Parcel number: 1498J00021000000
Construction
Type & style
- Home type: SingleFamily
- Architectural style: Two Story
- Property subtype: Single Family Residence
Materials
- Cedar
- Roof: Asphalt
Condition
- Resale
- Year built: 1987
Utilities & green energy
- Sewer: Public Sewer
- Water: Public
Community & HOA
Community
- Subdivision: Highpoint
Location
- Region: Wexford
Financial & listing details
- Price per square foot: $268/sqft
- Tax assessed value: $333,900
- Annual tax amount: $9,212
- Date on market: 6/12/2026
Estimated market value
$614,500
$584,000 - $645,000
$3,137/mo
Price history
| Date | Event | Price |
|---|---|---|
| 6/15/2026 | Contingent | $600,805$268/sqft |
Source:  WPMLS #1759747 Report a problem WPMLS #1759747 Report a problem | ||
| 6/12/2026 | Listed for sale | $600,805+15.5%$268/sqft |
Source: WPMLS #1759747 Report a problem | ||
| 9/22/2023 | Sold | $520,000-1%$232/sqft |
Source: WPMLS #1618756 Report a problem | ||
| 9/15/2023 | Pending sale | $525,000$234/sqft |
Source: BHHS broker feed #1618756 Report a problem | ||
| 8/23/2023 | Listed for sale | $525,000$234/sqft |
Source: BHHS broker feed #1618756 Report a problem | ||
| 8/22/2023 | Contingent | $525,000$234/sqft |
Source: WPMLS #1618756 Report a problem | ||
| 8/10/2023 | Listed for sale | $525,000+37.4%$234/sqft |
Source: WPMLS #1618756 Report a problem | ||
| 3/24/2021 | Listing removed | -- |
Source: Owner Report a problem | ||
| 6/15/2018 | Sold | $382,000-2%$170/sqft |
Source: WPMLS #1330564 Report a problem | ||
| 2/28/2018 | Listed for sale | $389,900+73.3%$174/sqft |
Source: Owner Report a problem | ||
| 6/2/2003 | Sold | $225,000+31.6%$100/sqft |
Source: Public Record Report a problem | ||
| 8/31/1994 | Sold | $171,000$76/sqft |
Source: Public Record Report a problem | ||
Public tax history
| Year | Property taxes | Tax assessment |
|---|---|---|
| 2025 | $9,169 +6.1% | $333,900 |
| 2024 | $8,645 +447.4% | $333,900 |
| 2023 | $1,579 | $333,900 |
| 2022 | $1,579 | $333,900 |
| 2021 | $1,579 +2% | $333,900 |
| 2020 | $1,548 +55.8% | $333,900 +59% |
| 2019 | $993 -78.6% | $210,000 +9.4% |
| 2018 | $4,637 | $192,000 |
| 2017 | $4,637 +410.6% | $192,000 |
| 2016 | $908 -79.9% | $192,000 |
| 2015 | $4,522 | $192,000 |
| 2014 | -- | $192,000 -1.5% |
| 2013 | -- | $195,000 +5.4% |
| 2012 | -- | $185,000 |
| 2011 | -- | $185,000 |
| 2010 | -- | $185,000 |
| 2009 | -- | $185,000 -7.5% |
| 2008 | -- | $200,000 |
| 2007 | -- | $200,000 |
| 2006 | -- | $200,000 |
| 2005 | -- | $200,000 +3.2% |
| 2004 | -- | $193,800 |
| 2003 | -- | $193,800 |
| 2002 | -- | $193,800 |
Find assessor info on the county website
Monthly payment
Est. payment
Payment breakdown
Explore the cost of this home by adjusting the details. Changes won't be saved.Climate risks
Neighborhood: 15090
Nearby schools
GreatSchools rating
- 10/10Bradford Woods El SchoolGrades: K-5Distance: 0.9 mi
- 8/10Marshall Middle SchoolGrades: 6-8Distance: 1.7 mi
- 10/10North Allegheny Senior High SchoolGrades: 9-12Distance: 2 mi
Schools provided by the listing agent
- District: North Allegheny
Source: WPMLS. This data may not be complete. We recommend contacting the local school district to confirm school assignments for this home.
- $499,7004 bd2 ba2k sqft503 Knoll Ct, Wexford, PA 15090Off Market
- $500,0003 bd4 ba2.1k sqft507 Knoll Ct, Wexford, PA 15090Sold
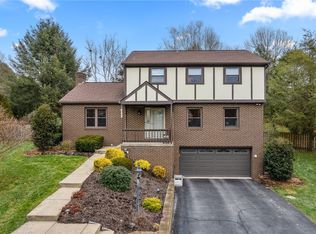
- $509,5004 bd3 ba2k sqft923 Summit Dr, Wexford, PA 15090Off Market
- $685,0004 bd3 ba-- sqft925 Summit Dr, Wexford, PA 15090Sold
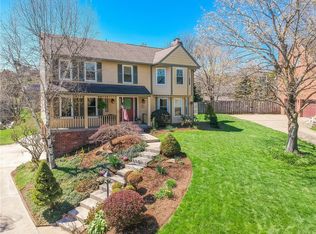
- $473,8004 bd3 ba1.8k sqft711 Highpoint Dr, Wexford, PA 15090Off Market
- $554,0004 bd2 ba2.1k sqft501 Knoll Ct, Wexford, PA 15090Off Market
- $510,6004 bd2 ba2.1k sqft921 Summit Dr, Wexford, PA 15090Off Market
- $499,0003 bd3 ba2k sqft508 Knoll Ct, Wexford, PA 15090Off Market
A local agent can set up tours, give advice and negotiate with sellers.
A local lender can help you make sure your offer is ready when you are.
Similar homes
- $529,9004 bd4 ba2.2k sqft105 Windgate Dr, Wexford, PA 15090For Sale
 MLS ID #1765341, Jason Rakers. WPMLS
 - $567,9504 bd3 ba2.5k sqft113 Farmingdale Rd, Wexford, PA 15090For Sale
 MLS ID #1760928, Philip Lewerth. WPMLS
 - $610,0004 bd4 ba2.3k sqft900 Harvest Ridge Dr, Wexford, PA 15090For Sale
 MLS ID #1755632, Jennifer Mance. WPMLS
 - $569,9004 bd3 ba1.9k sqft2545 Matterhorn Dr, Wexford, PA 15090For Sale
 MLS ID #1762098, Dan Kite. WPMLS
 - $599,9004 bd3 ba2.7k sqft700 Woodland Rd, Bradfordwoods, PA 15015For SaleMLS ID #1764063, Helen Sosso. WPMLS
- $500,0004 bd3 ba2.4k sqft2414 Wedgewood Dr, Wexford, PA 15090For SaleMLS ID #1760407, Ryan Bibza. WPMLS
- $625,0004 bd3 ba2.7k sqft2414 Bellwood Ct, Pittsburgh, PA 15237For SaleMLS ID #1759481, Shannon Straffon. WPMLS
- $625,0003 bd4 ba2.7k sqft2274 Wood Acres Ct, Pittsburgh, PA 15237For SaleMLS ID #1759809, Lisa Peters. WPMLS
- $560,0004 bd3 ba1.9k sqft333 Warrick Dr, Seven Fields, PA 16046For SaleMLS ID #1762240, Rachel Gordon. WPMLS
- $625,0004 bd3 ba2.6k sqft2448 Rihn Strasse, Gibsonia, PA 15044For SaleMLS ID #1761732, Julia Snider. WPMLS
- $650,0005 bd3 ba2.4k sqft1712 Dawn Dr, Sewickley, PA 15143For SaleMLS ID #1761901, Laura Donaldson. WPMLS
- $624,9004 bd3 ba2.8k sqft238 Gary Dr, Sewickley, PA 15143For SaleMLS ID #1752499, Bonnie Hyslop. WPMLS
- $600,0004 bd3 ba2.3k sqft136 Heldon Dr, Coraopolis, PA 15108For SaleMLS ID #1723874, T. Richard Parobeck. WPMLS
- $550,0005 bd4 ba2.7k sqft247 Cliffside Dr, Mars, PA 16046For SaleMLS ID #1763802, Angie Popa. WPMLS
- $655,0004 bd3 ba2.9k sqft9036 Audubon Dr, Gibsonia, PA 15044For SaleMLS ID #1751935, Dustin Hook. WPMLS
- $619,0004 bd4 ba2.8k sqft130 Field Club Dr W, Mc Kees Rocks, PA 15136For SaleMLS ID #1760572, Deborah Martinez. WPMLS
- $350,0003 bd4 ba1.6k sqft1002 Forest Edge Ct, Wexford, PA 15090For SaleMLS ID #1762998, Betsy Wotherspoon. WPMLS
- $555,0005 bd3 ba2.2k sqft2772 Clearview Rd, Allison Park, PA 15101For SaleMLS ID #1757516, Melissa Faulkner. WPMLS
- $429,9005 bd2 ba2.4k sqft8517 Wittmer Rd, Pittsburgh, PA 15237For SaleMLS ID #1762628, Melissa Dunham. WPMLS
- $355,9003 bd3 ba1.9k sqft2558 Grouse Rdg #A, Wexford, PA 15090For SaleMLS ID #1757609, Kristen Stoltz. WPMLS
