This beautifully remodeled home features refinished oak and pine floors, a custom kitchen with brand new appliances, luxurious bathrooms with custom vanities, two fireplaces, plantation shutters throughout and a new laundry room with custom cabinetry. Additional upgrades include a new 30-year roof, fresh paint inside and out, a new driveway with an oversized parking pad, a fenced in backyard, new landscaping as well as updated plumbing, ductwork and a new hot water heater. Move-in ready and waiting for you! Agent is related to sellers.
Sold for $385,000
$385,000
505 Lafayette Drive NW, Wilson, NC 27893
3beds
1,881sqft
Single Family Residence
Built in 1951
0.43 Acres Lot
$374,600 Zestimate®
$205/sqft
$1,561 Estimated rent
Home value
$374,600
$300,000 - $465,000
$1,561/mo
Zestimate® history
Owner options
List your home for rent
$1,561/mo
Rent Zestimate®
Find your next renter with Zillow Rental Manager. Plus, with online applications, you can quickly screen prospective tenants – for free.
$1,561/mo
Rent Zestimate®
Refinance and save
$2,393/mo
Est. payment
Refinancing to a lower rate could help reduce your monthly payments and save thousands over the life of the loan.
$2,393/mo
Est. payment
Explore your selling options
Work with a Zillow partner agent
Leverage their expertise and Zillow's premium Showcase listings to get your home seen by more buyers.
Get startedList with your own agent
Get your home in front of millions of buyers by listing it on Zillow.
Learn how to do itSell it yourself
Take full control of how buyers see your home on Zillow by listing For Sale by Owner (FSBO).
List your homeWhat's special
Zillow last checked:
Listing updated:
Listed by:
Joseph Allegood 252-363-7712,
Chesson Realty
Bought with:
Joseph Allegood, 353488
Chesson Realty
Source: Hive MLS,MLS#: 100484655 Originating MLS: Wilson Board of Realtors
Originating MLS: Wilson Board of RealtorsFacts & features
Interior
Bedrooms & bathrooms
- Bedrooms: 3
- Bathrooms: 2
- Full bathrooms: 2
Rooms
- Room types: Dining Room
Primary bedroom
- Level: Primary Living Area
Dining room
- Features: Formal, Eat-in Kitchen
Heating
- Fireplace(s), Gas Pack
Cooling
- Central Air
Appliances
- Included: Vented Exhaust Fan, Gas Oven, Built-In Microwave, Washer, Refrigerator, Ice Maker, Dryer, Dishwasher
- Laundry: Laundry Room
Features
- Master Downstairs, Walk-in Closet(s), High Ceilings, Entrance Foyer, Kitchen Island, Ceiling Fan(s), Blinds/Shades, Gas Log, Walk-In Closet(s)
- Flooring: Wood
- Windows: Storm Window(s)
- Basement: None
- Attic: Pull Down Stairs
- Has fireplace: Yes
- Fireplace features: Gas Log
Interior area
- Total structure area: 1,881
- Total interior livable area: 1,881 sqft
Property
Parking
- Parking features: Concrete, None
Features
- Levels: One
- Stories: 1
- Patio & porch: Patio
- Exterior features: Shutters - Functional
- Fencing: Metal/Ornamental
Lot
- Size: 0.43 Acres
- Dimensions: 100 x 150 x 150 x 150.2
Details
- Parcel number: 3712679608000
- Zoning: Residential
- Special conditions: Standard
Construction
Type & style
- Home type: SingleFamily
- Property subtype: Single Family Residence
Materials
- Brick, Vinyl Siding
- Foundation: Crawl Space
- Roof: Architectural Shingle
Condition
- New construction: No
- Year built: 1951
Utilities & green energy
- Utilities for property: Natural Gas Connected, Sewer Connected, Water Connected
Community & HOA
Community
- Security: Smoke Detector(s)
- Subdivision: Cavalier Terrace
HOA
- Has HOA: No
Location
- Region: Wilson
Financial & listing details
- Price per square foot: $205/sqft
- Tax assessed value: $208,056
- Annual tax amount: $2,356
- Date on market: 10/14/2025
- Cumulative days on market: 3 days
- Listing agreement: Exclusive Right To Sell
- Listing terms: Cash,Conventional,FHA,VA Loan
Price history
| Date | Event | Price |
|---|---|---|
| 2/21/2025 | Sold | $385,000-1.3%$205/sqft |
Source:  Hive MLS #100484655 Report a problem Hive MLS #100484655 Report a problem | ||
| 1/23/2025 | Pending sale | $389,900$207/sqft |
Source: Hive MLS #100484655 Report a problem | ||
| 1/21/2025 | Listed for sale | $389,900+85.7%$207/sqft |
Source: Hive MLS #100484655 Report a problem | ||
| 4/12/2024 | Sold | $210,000+6.3%$112/sqft |
Source: Hive MLS #100435754 Report a problem | ||
| 4/3/2024 | Pending sale | $197,500$105/sqft |
Source: Hive MLS #100435754 Report a problem | ||
| 3/29/2024 | Listed for sale | $197,500$105/sqft |
Source: Hive MLS #100435754 Report a problem | ||
Public tax history
| Year | Property taxes | Tax assessment |
|---|---|---|
| 2025 | $2,356 +1.1% | $210,353 +1.1% |
| 2024 | $2,330 +15.9% | $208,056 +35% |
| 2023 | $2,011 | $154,079 |
| 2022 | $2,011 | $154,079 |
| 2021 | $2,011 | $154,079 |
| 2020 | $2,011 | $154,079 |
| 2019 | $2,011 | $154,079 |
| 2018 | $2,011 +1.6% | $154,079 |
| 2017 | $1,980 +3.2% | $154,079 |
| 2016 | $1,918 -2.8% | $154,079 -2.8% |
| 2015 | $1,974 | $158,572 |
| 2014 | $1,974 | $158,572 |
| 2011 | $1,974 | $158,572 |
| 2010 | $1,974 | $158,572 |
Find assessor info on the county website
Neighborhood: 27893
Nearby homes
- $247,2002 bd2 ba1.6k sqft501 Lafayette Dr NW, Wilson, NC 27893Off Market
- $285,0004 bd2 ba2.2k sqft507 Lafayette Dr NW, Wilson, NC 27893Sold
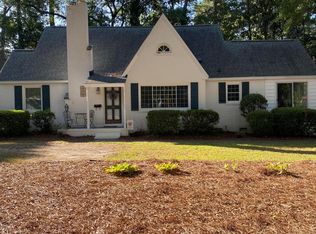
- $282,2003 bd4 ba2.1k sqft502 Mount Vernon Dr NW, Wilson, NC 27893Off Market
- $246,5003 bd2 ba1.7k sqft506 Mount Vernon Dr NW, Wilson, NC 27893Off Market
- $235,4003 bd3 ba1.8k sqft508 Mount Vernon Dr NW, Wilson, NC 27893Off Market
- $210,2003 bd2 ba1.7k sqft500 Mount Vernon Dr NW, Wilson, NC 27893Sold
- $263,9003 bd2 ba2.1k sqft502 Lafayette Dr NW, Wilson, NC 27893Sold
- $291,3004 bd2 ba1.8k sqft504 Lafayette Dr NW, Wilson, NC 27893Off Market
Nearby schools
GreatSchools rating
- 6/10Wells ElementaryGrades: PK-5Distance: 0.8 mi
- 7/10Forest Hills MiddleGrades: 6-8Distance: 1.1 mi
- 4/10Fike HighGrades: 9-12Distance: 0.8 mi
Schools provided by the listing agent
- Elementary: Wells
- Middle: Forest Hills
- High: Fike High
Source: Hive MLS. This data may not be complete. We recommend contacting the local school district to confirm school assignments for this home.


Get pre-qualified for a loan
At Zillow Home Loans, we can pre-qualify you in as little as 5 minutes with no impact to your credit score.An equal housing lender. NMLS #10287.
- North Carolina
- Wilson County
- Wilson
- 27893
- 505 Lafayette Drive NW
Nearby cities
Nearby zip codes
Other Wilson Topics
