Skip main navigation
ActivePrice cut: $5K (9/8)
$310,000
3beds
1,179sqft

505 Lake Dr, O'Fallon, MO 63366

3beds
1,179sqft
Single family residence
Built in 2014
0.41 Acres
2 Attached garage spaces
$263 price/sqft
$1/mo HOA

What's special

Expansive water viewsPrivate backyard settingStainless steel kitchen appliancesArchitectural-shingle roofDesirable ranch layoutMain-floor laundrySpacious composite deck

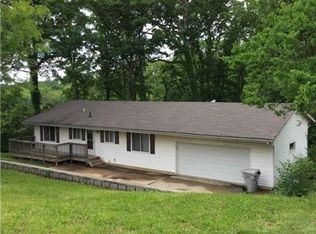
Welcome home to 505 Lake Drive. This 3-bedroom, 2-bath ranch is conveniently located in O'Fallon, just off Highway P. The open-concept main living area offers a comfortable, functional layout with stainless steel kitchen appliances and easy access to the spacious composite deck, built in 2023. Main-floor laundry adds everyday convenience, while the primary bedroom features a private ensuite bath and walk-in closet. Out back, enjoy a private setting surrounded by mature trees, with the property sitting adjacent to the neighborhood lake. The lake can be enjoyed year-round, with even more expansive water views as the leaves fall. Whether you're enjoying your morning coffee, grilling, or simply unwinding at the end of the day, the spacious composite deck provides a peaceful spot to take in the wooded surroundings and lake views. Outside, an architectural-shingle roof, gutters, and downspouts were installed in 2024. The unfinished walkout basement offers plenty of storage and a blank canvas for future living space, a home gym, workshop, recreation area, or whatever best fits your needs. A 2-car attached garage completes the home, all within the Fort Zumwalt School District and convenient to shopping, dining, recreation, and major commuter routes. With a desirable ranch layout, main-floor laundry, a private backyard setting, and an adjacent neighborhood lake, 505 Lake offers a great combination of comfort, convenience, and room to make it your own over time. Schedule your showing today and come see everything this O'Fallon home has to offer!

19 days
|
2,796
|
83
|
Source: MARIS,MLS#: 26030742MLS LogoOriginating MLS: St. Charles County Association of REALTORS
Travel times

Living Room

Kitchen

Primary Bedroom

Zillow last checked:

Listing updated:

Listed by:

Corey J Sharp 636-578-6823,

Berkshire Hathaway HomeServices Select Properties

Source: MARIS,MLS#: 26030742MLS LogoOriginating MLS: St. Charles County Association of REALTORS

Facts & features

Interior

Bedrooms & bathrooms
  • Bedrooms: 3
  • Bathrooms: 2
  • Full bathrooms: 2
  • Main level bathrooms: 2
  • Main level bedrooms: 3
Primary bedroom
  • Features: Floor Covering: Carpeting
  • Level: Main
  • Area: 182
  • Dimensions: 13x14
Bedroom 2
  • Features: Floor Covering: Carpeting
  • Level: Main
  • Area: 132
  • Dimensions: 12x11
Bedroom 3
  • Features: Floor Covering: Carpeting
  • Level: Main
  • Area: 130
  • Dimensions: 13x10
Primary bathroom
  • Features: Floor Covering: Laminate
  • Level: Main
  • Area: 48
  • Dimensions: 6x8
Bathroom 2
  • Features: Floor Covering: Laminate
  • Level: Main
  • Area: 54
  • Dimensions: 9x6
Breakfast room
  • Features: Floor Covering: Laminate
  • Level: Main
  • Area: 90
  • Dimensions: 10x9
Kitchen
  • Features: Floor Covering: Laminate
  • Level: Main
  • Area: 120
  • Dimensions: 10x12
Living room
  • Features: Floor Covering: Carpeting
  • Level: Main
  • Area: 170
  • Dimensions: 10x17
Heating
  • Electric, Forced Air
Cooling
  • Central Air, Electric
Appliances
  • Included: Stainless Steel Appliance(s), Dishwasher, Exhaust Fan, Plumbed For Ice Maker, Microwave, Electric Range, Electric Water Heater, Water Softener
  • Laundry: In Hall, Main Level
Features
  • Dining/Living Room Combo, Kitchen/Dining Room Combo, Laminate Counters, Open Floorplan, Vaulted Ceiling(s)
  • Flooring: Carpet
  • Doors: Panel Door(s), Sliding Doors
  • Windows: Double Pane Windows, Tilt-In Windows
  • Basement: Full,Unfinished,Walk-Out Access
  • Has fireplace: No
Interior area
  • Total structure area: 1,179
  • Total interior livable area: 1,179 sqft
  • Finished area above ground: 1,179
Video & virtual tour

Property

Parking
  • Total spaces: 2
  • Parking features: Garage - Attached
  • Attached garage spaces: 2
Features
  • Levels: One
  • Patio & porch: Composite, Deck
  • Fencing: None
  • Has view: Yes
  • View description: Pond, Trees/Woods
  • Water view: Pond
  • Waterfront features: Lake
Lot
  • Size: 0.41 Acres
  • Features: Adjoins Common Ground, Adjoins Wooded Area, Views
Details
  • Parcel number: 200434329000088.0000000
  • Special conditions: Standard

Construction

Type & style
  • Home type: SingleFamily
  • Architectural style: Ranch
  • Property subtype: Single Family Residence
Materials
  • Vinyl Siding
  • Foundation: Concrete Perimeter
  • Roof: Architectural Shingle
Condition
  • Year built: 2014

Utilities & green energy

  • Electric: 220 Volts
  • Sewer: Public Sewer
  • Water: Public
  • Utilities for property: Cable Available

Community & HOA

Community
  • Security: Security System
  • Subdivision: Lake Chas Hills
HOA
  • Has HOA: Yes
  • HOA fee: $15 annually
  • HOA name: Lake Charles Hills
Location
  • Region: Ofallon

Financial & listing details

  • Price per square foot: $263/sqft
  • Tax assessed value: $266,643
  • Annual tax amount: $4,395
  • Date on market: 8/21/2026
  • Cumulative days on market: 19 days
  • Listing terms: Cash,Conventional,FHA,VA Loan
  • Ownership: Private
  • Road surface type: Asphalt

Price history

DateEventPrice
9/8/2026Price change$310,000-1.6%$263/sqft
Source: MARIS #26030742 Report a problem
8/21/2026Listed for sale$315,000+85.4%$267/sqft
Source: MARIS #26030742 Report a problem
10/4/2019Sold--
Source: MARIS #19044613 Report a problem
8/30/2019Pending sale$169,900$144/sqft
Source: Coldwell Banker Gundaker - Lake St. Louis / Wentzville #19044613 Report a problem
8/26/2019Price change$169,900-2.9%$144/sqft
Source: Coldwell Banker Gundaker - Lake St. Louis / Wentzville #19044613 Report a problem
8/15/2019Listed for sale$174,900$148/sqft
Source: Coldwell Banker Gundaker - Lake St. Louis / Wentzville #19044613 Report a problem
8/5/2019Pending sale$174,900$148/sqft
Source: Coldwell Banker Gundaker - Lake St. Louis / Wentzville #19044613 Report a problem
7/22/2019Price change$174,900-0.6%$148/sqft
Source: Coldwell Banker Gundaker - Lake St. Louis / Wentzville #19044613 Report a problem
7/9/2019Price change$176,000-3.3%$149/sqft
Source: Coldwell Banker Gundaker - Lake St. Louis / Wentzville #19044613 Report a problem
6/26/2019Listed for sale$182,000$154/sqft
Source: Coldwell Banker Gundaker LS/WE #19044613 Report a problem
12/8/2014Sold--
Source: Public Record Report a problem
6/24/2014Sold--
Source: Public Record Report a problem

Public tax history

YearProperty taxesTax assessment
2025$4,395 +5.2%$50,662 +10.9%
2024$4,176 +0.8%$45,676 +1.1%
2023$4,144 +11.2%$45,178 +26.6%
2022$3,726 $35,682
2021-- $35,682 +13.2%
2020-- $31,518
2019$3,373 $31,518 +12%
2018$3,373 +0.3%$28,138
2017$3,363 +7.3%$28,138 +13.3%
2016$3,134 +4.3%$24,836
2015$3,005 $24,836 +422.9%
2011-- $4,750
2010-- $4,750
2009-- $4,750
2008-- $4,750 -72.1%
2007-- $17,000
2006-- $17,000
2005-- $17,000
2004-- $17,000
2003-- $17,000
2002-- --
2001-- --

Find assessor info on the county website

Monthly payment

Est. payment
$1,892/mo
Principal & interest
$1616
Property taxes
$276
More affordability toolsChevron Right

Estimated market value

$307,200

$292,000 - $323,000

$1,911/mo

Climate risks

Explore flood, wildfire, and other predictive climate risk information for this property on First Street®️.

Neighborhood: 63366

Nearby schools

Mount Hope Elementary School
Grades K-50.8 miles
5/10
GreatSchools® Rating
Test Score Rating
7/10
Student Progress Rating
2/10
Ft. Zumwalt North Middle School
Grades 6-82.9 miles
8/10
GreatSchools® Rating
Test Score Rating
9/10
Student Progress Rating
7/10
Ft. Zumwalt North High School
Grades 9-124 miles
9/10
GreatSchools® Rating
Test Score Rating
9/10
College Readiness Rating
9/10