On one of the best lots in Lake Hogan Farms, this home's total renovation was completed in 2023. A top-notch kitchen reconfigured with an induction stove, an adjacent island prep sink and other conveniences will bring out the chef in you! Adjoining the kitchen is a breakfast nook enveloped by windows, allowing for bird watching at the feeder just outside. The gorgeous first floor primary suite deserves special attention with a luxurious soaking tub and shower area, doors out to the covered porch and huge double walk-in closets. The renovation also created a first floor in-law suite with zero-entry shower, a very rare thing among homes in the area. Outside, the deck provides a wonderful area for entertaining. The expansive flat grassy yard allows for lawn games and sports of all sorts, while the black aluminum fence keeps kids and pets safe. Relax with outdoor audio-video setup or cozy up to the double sided gas fireplace or wood-burning fire pit. The screened porch is also great place to unwind. Back inside, the large family room offers a fireplace and tons of storage for books and games. Down the vaulted foyer you'll find the dining area, Head upstairs to 3 spacious bedrooms, plus a flex room with lots of natural light, and a secluded home office. A large 3-car garage, including a storage bench and cubbies, enters into the renovated laundry room. Outside a large, flat parking pad is perfect for games of basketball. From the home, you can walk to all that this friendly and active neighborhood has to offer. including tennis courts, basketball courts, and the pool. Trails lead around the neighborhood including to the lake stocked with fish, nature trails, and the local elementary school. Major Renovations Completed in 2023: 1. New roof 2023 2. New plumbing throughout the house to replace faulty PEX fittings. 3. Kitchen renovation including new quartz counters, sinks, faucets, Cafe oven and Cafe steam oven, induction cook top, exhaust hood, and dishwasher. Refinished cabinets. 4. New custom kitchen island with prep sink. 5. Complete ''wet room'' with multiple shower heads and oversized standing tub in primary bath. 6. New first floor guest bedroom suite with new bathroom featuring zero entry shower. 7. Gut renovation of all bathrooms with all new toilets, sinks, vanities, mirrors, fans, showers/tubs. 8. All carpeting replaced with hardwood floors, all hardwoods refinished. 9. Fencing added to back yard 10. All lighting updated to LED, new foyer chandelier, kitchen and dining room light fixtures 11. All ceiling fans and bathroom exhaust fans replaced 12. Walls and trim painted 13. Window screens replaced and repaired 14. Norman shutters throughout the house 15. Refinished window locks, new door hinges and hardware 16. New receptacles, light switches and plates 17. Mud room bench and cubbies added to garage 18. Laundry room renovation with refinished cabinets and new countertops 19. Pantry renovated with new shelving. 20. Family room cabinetry refinished. 21. New carpet runners on front and back stairs
Sold for $1,750,000
$1,750,000
505 Lake Hogan Farm Rd, Chapel Hill, NC 27516
5beds
4,519sqft
Single Family Residence, Residential
Built in 2002
0.75 Acres Lot
$1,849,000 Zestimate®
$387/sqft
$4,708 Estimated rent
Home value
$1,849,000
$1.74M - $1.98M
$4,708/mo
Zestimate® history
Owner options
List your home for rent
$4,708/mo
Rent Zestimate®
Find your next renter with Zillow Rental Manager. Plus, with online applications, you can quickly screen prospective tenants – for free.
$4,708/mo
Rent Zestimate®
Refinance and save
$10,546/mo
Est. payment
Refinancing to a lower rate could help reduce your monthly payments and save thousands over the life of the loan.
$10,546/mo
Est. payment
Explore your selling options
Work with a Zillow partner agent
Leverage their expertise and Zillow's premium Showcase listings to get your home seen by more buyers.
Get startedList with your own agent
Get your home in front of millions of buyers by listing it on Zillow.
Learn how to do itSell it yourself
Take full control of how buyers see your home on Zillow by listing For Sale by Owner (FSBO).
List your homeWhat's special
Black aluminum fenceNew bathroomLight switchesBasketball courtsCeiling fansHardwood floorsWet room
Zillow last checked:
Listing updated:
Listed by:
Adam J Dickinson 919-452-3751,
Nest Realty of the Triangle
Bought with:
Daniella Ochoa, 344583
Compass -- Chapel Hill - Durham
Ed W Billings, 201236
Compass -- Chapel Hill - Durham
Source: Doorify MLS,MLS#: 10027316
Facts & features
Interior
Bedrooms & bathrooms
- Bedrooms: 5
- Bathrooms: 4
- Full bathrooms: 4
Heating
- Forced Air
Cooling
- Ceiling Fan(s), Central Air, Dual
Appliances
- Included: Built-In Electric Oven, Convection Oven, Cooktop, Dishwasher, Disposal, Double Oven, Microwave, Refrigerator, Washer, Washer/Dryer, Water Purifier, Water Purifier Owned
Features
- Bathtub Only, Bathtub/Shower Combination, Bookcases, Breakfast Bar, Built-in Features, Cathedral Ceiling(s), Ceiling Fan(s), Chandelier, Double Vanity, Dual Closets, Entrance Foyer, High Ceilings, In-Law Floorplan, Kitchen Island, Open Floorplan, Pantry, Master Downstairs, Quartz Counters, Recessed Lighting, Room Over Garage, Second Primary Bedroom, Separate Shower, Smooth Ceilings, Storage, Walk-In Closet(s), Wired for Sound
- Flooring: Hardwood, Tile
- Doors: French Doors
- Number of fireplaces: 1
- Fireplace features: Living Room, Outside, See Through
- Common walls with other units/homes: No Common Walls
Interior area
- Total structure area: 4,519
- Total interior livable area: 4,519 sqft
- Finished area above ground: 4,519
- Finished area below ground: 0
Property
Parking
- Total spaces: 3
- Parking features: Garage
- Attached garage spaces: 3
Accessibility
- Accessibility features: Accessible Bedroom, Accessible Full Bath
Features
- Levels: Two
- Stories: 2
- Patio & porch: Deck, Screened
- Exterior features: Fenced Yard, Garden, Lighting, Private Yard, Rain Gutters, Other
- Pool features: Community
- Fencing: Back Yard, Fenced
- Has view: Yes
Lot
- Size: 0.75 Acres
- Features: Back Yard, Cul-De-Sac, Landscaped, Level
Details
- Parcel number: 313326
- Special conditions: Standard
Construction
Type & style
- Home type: SingleFamily
- Architectural style: Transitional
- Property subtype: Single Family Residence, Residential
Materials
- Brick Veneer
- Foundation: Block, Other
- Roof: Shingle
Condition
- New construction: No
- Year built: 2002
- Major remodel year: 2002
Utilities & green energy
- Sewer: Public Sewer
- Water: Public
Community & HOA
Community
- Features: Pool, Tennis Court(s)
- Subdivision: Lake Hogan Farms
HOA
- Has HOA: Yes
- Amenities included: Basketball Court, Clubhouse, Maintenance Grounds, Management, Pond Year Round, Tennis Court(s), Trail(s)
- Services included: Maintenance Grounds, Storm Water Maintenance
- HOA fee: $100 monthly
Location
- Region: Chapel Hill
Financial & listing details
- Price per square foot: $387/sqft
- Tax assessed value: $1,418,000
- Annual tax amount: $14,860
- Date on market: 5/4/2024
Price history
| Date | Event | Price |
|---|---|---|
| 5/20/2024 | Sold | $1,750,000+4.5%$387/sqft |
Source:  Doorify MLS #10027316 Report a problem Doorify MLS #10027316 Report a problem | ||
| 5/6/2024 | Pending sale | $1,675,000$371/sqft |
Source: Doorify MLS #10027316 Report a problem | ||
| 5/4/2024 | Listed for sale | $1,675,000+24.1%$371/sqft |
Source: Doorify MLS #10027316 Report a problem | ||
| 3/28/2022 | Sold | $1,350,000+19.9%$299/sqft |
Source: Doorify MLS #2435646 Report a problem | ||
| 3/12/2022 | Pending sale | $1,126,000+42.7%$249/sqft |
Source: Doorify MLS #2435646 Report a problem | ||
| 6/14/2012 | Sold | $789,000-1.3%$175/sqft |
Source: Public Record Report a problem | ||
| 4/6/2012 | Listed for sale | $799,000+29.9%$177/sqft |
Source: Lyell Cash Properties #1829827 Report a problem | ||
| 10/4/2002 | Sold | $615,000$136/sqft |
Source: Public Record Report a problem | ||
Public tax history
| Year | Property taxes | Tax assessment |
|---|---|---|
| 2025 | $19,502 +24.1% | $1,418,000 +53.6% |
| 2024 | $15,710 +3.5% | $923,100 +1.7% |
| 2023 | $15,182 +1.8% | $907,400 +0.7% |
| 2022 | $14,912 +0.8% | $901,400 |
| 2021 | $14,799 +1.6% | $901,400 +5.6% |
| 2020 | $14,564 | $853,300 |
| 2018 | $14,564 +2.2% | $853,300 |
| 2017 | $14,257 -3.7% | $853,300 -2.7% |
| 2016 | $14,800 | $876,800 |
| 2015 | $14,800 +0.3% | $876,800 |
| 2014 | $14,760 | $876,800 |
| 2013 | -- | $876,800 +4.9% |
| 2012 | -- | $836,125 |
| 2011 | -- | $836,125 |
| 2010 | -- | $836,125 |
| 2009 | -- | $836,125 +18.6% |
| 2008 | $12,741 +5.3% | $704,983 |
| 2007 | $12,097 +3.9% | $704,983 |
| 2006 | $11,638 | $704,983 |
| 2005 | $11,638 +0.8% | $704,983 +9.6% |
| 2004 | $11,544 +3.7% | $643,178 |
| 2003 | $11,128 | $643,178 |
Find assessor info on the county website
Neighborhood: 27516
Nearby homes
- $1,429,7004 bd5 ba4.7k sqft503 Lake Hogan Farm Rd, Chapel Hill, NC 27516Off Market
- $1,170,6004 bd3 ba3.4k sqft603 Lake Hogan Farm Rd, Chapel Hill, NC 27516Off Market
- $1,245,1005 bd4 ba4k sqft507 Lake Hogan Farm Rd, Chapel Hill, NC 27516Off Market
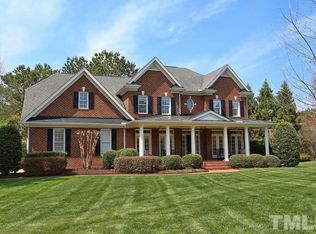
- $1,187,7004 bd4 ba3.6k sqft605 Lake Hogan Farm Rd, Chapel Hill, NC 27516Off Market

- $1,230,5005 bd5 ba4.2k sqft601 Lake Hogan Farm Rd, Chapel Hill, NC 27516Off Market
- $1,467,4004 bd5 ba5.2k sqft106 Painted Turtle Ln, Chapel Hill, NC 27516Off Market
- $1,118,6004 bd3 ba3.4k sqft607 Lake Hogan Farm Rd, Chapel Hill, NC 27516Off Market
- $1,275,0006 bd7 ba4.5k sqft104 Painted Turtle Ln, Chapel Hill, NC 27516Sold
Nearby schools
GreatSchools rating
- 10/10Morris Grove Elementary SchoolGrades: PK-5Distance: 1 mi
- 9/10McDougle Middle SchoolGrades: 6-8Distance: 1.6 mi
- 9/10Chapel Hill High SchoolGrades: 9-12Distance: 1.1 mi
Schools provided by the listing agent
- Elementary: CH/Carrboro - Morris Grove
- Middle: CH/Carrboro - McDougle
- High: CH/Carrboro - Chapel Hill
Source: Doorify MLS. This data may not be complete. We recommend contacting the local school district to confirm school assignments for this home.
Get a cash offer in 3 minutes
Find out how much your home could sell for in as little as 3 minutes with a no-obligation cash offer.
Estimated market value
$1,849,000
Get a cash offer in 3 minutes
Find out how much your home could sell for in as little as 3 minutes with a no-obligation cash offer.
Estimated market value
$1,849,000
- North Carolina
- Orange County
- Chapel Hill
- 27516
- 505 Lake Hogan Farm Rd
Nearby cities
Nearby neighborhoods
Nearby zip codes
Other Chapel Hill Topics
