Situated on nearly an acre on a quiet cul-de-sac, this all brick ranch on a basement offers the perfect blend of space, comfort, and privacy in one of Winchester's best neighborhoods. The spacious family room is sure to impress with a fireplace and vaulted ceiling, while the kitchen showcases classic white cabinetry, updated appliances, a breakfast bar, and easy access to the dining room. The generous primary suite offers a walk-in closet and private full bathroom. Two additional bedrooms and a guest bath complete the main level. The finished walkout basement expands your living space even further with a large second living area, two additional guest bedrooms, and a full bath, ideal for guests, a home office setup, or flexible living. A spacious two car garage adds even more convenience and storage. Step outside to enjoy a huge backyard with a peaceful creek, offering plenty of room to relax, entertain, or explore. Roof is less than two years old. One of the largest lots in the area and an incredibly rare find! Schedule your showing today!
Sold for $405,000
$405,000
505 Lasalle Ct, Winchester, KY 40391
5beds
2,944sqft
Single Family Residence
Built in 1995
0.96 Acres Lot
$406,300 Zestimate®
$138/sqft
$2,500 Estimated rent
Home value
$406,300
$353,000 - $467,000
$2,500/mo
Zestimate® history
Owner options
List your home for rent
$2,500/mo
Rent Zestimate®
Find your next renter with Zillow Rental Manager. Plus, with online applications, you can quickly screen prospective tenants – for free.
$2,500/mo
Rent Zestimate®
Refinance and save
$1,959/mo
Est. payment
Refinancing to a lower rate could help reduce your monthly payments and save thousands over the life of the loan.
$1,959/mo
Est. payment
Explore your selling options
Work with a Zillow partner agent
Leverage their expertise and Zillow's premium Showcase listings to get your home seen by more buyers.
Get startedList with your own agent
Get your home in front of millions of buyers by listing it on Zillow.
Learn how to do itSell it yourself
Take full control of how buyers see your home on Zillow by listing For Sale by Owner (FSBO).
List your homeWhat's special
Classic white cabinetryAll brick ranchSpacious family roomBreakfast barUpdated appliancesTwo additional guest bedroomsFinished walkout basement
Zillow last checked:
Listing updated:
Listed by:
Amanda Thomas 859-576-8097,
The Agency,
Jarran Thomas 859-749-8398,
The Agency
Bought with:
Karen Bowman, 296184
The Brokerage
Source: Imagine MLS,MLS#: 26008961
Facts & features
Interior
Bedrooms & bathrooms
- Bedrooms: 5
- Bathrooms: 3
- Full bathrooms: 3
Primary bedroom
- Level: First
Bedroom 2
- Level: First
Bedroom 3
- Level: First
Bedroom 4
- Level: Lower
Bedroom 5
- Level: Lower
Primary bathroom
- Level: First
Bathroom 2
- Level: First
Bathroom 3
- Level: Lower
Dining room
- Level: First
Family room
- Level: First
Kitchen
- Level: First
Living room
- Level: Lower
Heating
- Forced Air, Natural Gas
Cooling
- Ceiling Fan(s), Electric, Heat Pump
Appliances
- Included: Disposal, Dishwasher, Refrigerator, Range
- Laundry: Electric Dryer Hookup, Main Level, Washer Hookup
Features
- Breakfast Bar, Entrance Foyer, Eat-in Kitchen, Walk-In Closet(s), Ceiling Fan(s)
- Flooring: Carpet, Laminate, Tile, Vinyl
- Windows: Blinds
- Basement: Bath/Stubbed,Exterior Entry,Finished,Interior Entry,Walk-Out Access
- Number of fireplaces: 1
- Fireplace features: Great Room, Masonry
Interior area
- Total structure area: 2,944
- Total interior livable area: 2,944 sqft
- Finished area above ground: 1,757
- Finished area below ground: 1,187
Property
Parking
- Total spaces: 2
- Parking features: Attached Garage, Basement, Driveway, Garage Door Opener, Off Street, Garage Faces Side
- Garage spaces: 2
- Has uncovered spaces: Yes
Features
- Levels: One
- Fencing: None
- Has view: Yes
- View description: Trees/Woods, Neighborhood
Lot
- Size: 0.96 Acres
- Features: Few Trees
Details
- Additional structures: Shed(s)
- Parcel number: 044101301900
Construction
Type & style
- Home type: SingleFamily
- Architectural style: Ranch
- Property subtype: Single Family Residence
Materials
- Brick Veneer, Vinyl Siding
- Foundation: Block
- Roof: Shingle
Condition
- New construction: No
- Year built: 1995
Utilities & green energy
- Sewer: Public Sewer
- Water: Public
Community & HOA
Community
- Subdivision: Calmes Estates
HOA
- Has HOA: No
Location
- Region: Winchester
Financial & listing details
- Price per square foot: $138/sqft
- Tax assessed value: $306,000
- Annual tax amount: $3,060
- Date on market: 4/24/2026
Price history
| Date | Event | Price |
|---|---|---|
| 5/26/2026 | Sold | $405,000$138/sqft |
Source:  Imagine MLS #26008961 Report a problem Imagine MLS #26008961 Report a problem | ||
| 4/25/2026 | Contingent | $405,000$138/sqft |
Source: Imagine MLS #26008961 Report a problem | ||
| 4/24/2026 | Listed for sale | $405,000+32.4%$138/sqft |
Source: Imagine MLS #26008961 Report a problem | ||
| 5/25/2022 | Sold | $306,000+3.7%$104/sqft |
Source: Imagine MLS #22007122 Report a problem | ||
| 4/14/2022 | Pending sale | $295,000+59.5%$100/sqft |
Source: Imagine MLS #22007122 Report a problem | ||
| 8/6/2014 | Sold | $185,000-5.1%$63/sqft |
Source:  Imagine MLS #1407497 Report a problem Imagine MLS #1407497 Report a problem | ||
| 6/18/2014 | Price change | $194,900-1.6%$66/sqft |
Source: Keller Williams Greater Lexington #1407497 Report a problem | ||
| 6/15/2014 | Price change | $198,000+1.6%$67/sqft |
Source: Keller Williams - Greater Lexington #1407497 Report a problem | ||
| 5/30/2014 | Price change | $194,900-1.6%$66/sqft |
Source: Keller Williams Greater Lexington #1407497 Report a problem | ||
| 4/30/2014 | Listed for sale | $198,000+29.4%$67/sqft |
Source: Keller Williams Greater Lexington #1407497 Report a problem | ||
| 5/26/2000 | Sold | $153,000$52/sqft |
Source: Imagine MLS #2001301 Report a problem | ||
Public tax history
| Year | Property taxes | Tax assessment |
|---|---|---|
| 2024 | $3,060 +67.9% | $306,000 |
| 2023 | $1,822 | $306,000 +65.4% |
| 2022 | $1,822 +0.3% | $185,000 |
| 2021 | $1,817 -0.2% | $185,000 |
| 2020 | $1,821 -0.5% | $185,000 |
| 2019 | $1,830 +1.2% | $185,000 |
| 2018 | $1,808 +1.7% | $185,000 |
| 2017 | $1,778 | $185,000 |
| 2016 | $1,778 | $185,000 |
| 2015 | $1,778 +5.6% | $185,000 +0.7% |
| 2013 | $1,684 | $183,800 |
| 2011 | -- | $183,800 |
| 2010 | -- | $183,800 |
Find assessor info on the county website
Neighborhood: 40391
Nearby homes
- $289,9003 bd2 ba2.2k sqft155 Cherokee Dr, Winchester, KY 40391Off Market

- $230,0003 bd2 ba1.1k sqft151 Cherokee Dr, Winchester, KY 40391Off Market
- $300,0003 bd3 ba2.4k sqft509 Lasalle Ct, Winchester, KY 40391Sold
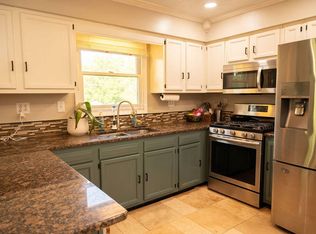
- $384,7004 bd2 ba2.2k sqft441 Lasalle Dr, Winchester, KY 40391Off Market
- $316,3003 bd2 ba1.6k sqft445 Lasalle Dr, Winchester, KY 40391Off Market
- $349,6004 bd2 ba2.5k sqft449 Lasalle Dr, Winchester, KY 40391Off Market
- $320,5003 bd2 ba2.1k sqft147 Cherokee Dr, Winchester, KY 40391Off Market
- $294,6004 bd2 ba2.2k sqft159 Cherokee Dr, Winchester, KY 40391Off Market
Nearby schools
GreatSchools rating
- 5/10Rev. Henry E. Baker Sr. Interm. SchoolGrades: 5-6Distance: 2 mi
- 5/10Robert D Campbell Junior High SchoolGrades: 7-8Distance: 1 mi
- 5/10George Rogers Clark High SchoolGrades: 9-12Distance: 0.9 mi
Schools provided by the listing agent
- Elementary: Shearer
- Middle: Robert Campbell
- High: GRC
Source: Imagine MLS. This data may not be complete. We recommend contacting the local school district to confirm school assignments for this home.


Get pre-qualified for a loan
At Zillow Home Loans, we can pre-qualify you in as little as 5 minutes with no impact to your credit score.An equal housing lender. NMLS #10287.
Sell for more on Zillow
Get a Zillow Showcase℠ listing at no additional cost and you could sell for .
$406,300
2% more
+$8,126
With Zillow Showcase(estimated)
$414,426
- Kentucky
- Clark County
- Winchester
- 40391
- 505 Lasalle Ct
Nearby cities
Nearby zip codes
Other Winchester Topics
