Skip main navigation
Off market
  • $433,600

    505 Laurel Ave, Johnson City, TN 37604

    3beds
    2,188sqft
    SingleFamily
    Built in 2007
    6,969 Square Feet Lot
    $433,600 Zestimate®
    $198/sqft
    $2,362 Estimated rent

    Home value

    $433,600

    $412,000 - $455,000

    $2,362/mo

    Zestimate® history
    Loading
    Loading...

    Owner options

    List your home for rent

    $2,362/mo

    Rent Zestimate®

    Find your next renter with Zillow Rental Manager. Plus, with online applications, you can quickly screen prospective tenants – for free.

    Learn more

    $2,362/mo

    Rent Zestimate®

    Refinance and save

    $2,499/mo

    Est. payment

    Refinancing to a lower rate could help reduce your monthly payments and save thousands over the life of the loan.

    See today's rates

    $2,499/mo

    Est. payment

    Explore your selling options

    Work with a Zillow partner agent

    Leverage their expertise and Zillow's premium Showcase listings to get your home seen by more buyers.

    Get started

    List with your own agent

    Get your home in front of millions of buyers by listing it on Zillow.

    Learn how to do it

    Sell it yourself

    Take full control of how buyers see your home on Zillow by listing For Sale by Owner (FSBO).

    List your home

    What's special

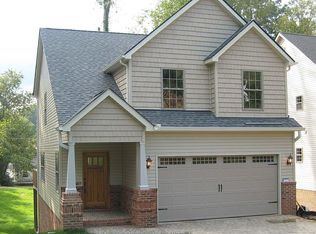
    Rare opportunity to live in the Historic Tree Streets in a gorgeous move-in ready Craftsman Style Home built in 2007! Enjoy quiet living on a dead end street that is a short 15 minute walk from downtown Johnson City restaurants and attractions. Upon entering the front door you are welcomed by a foyer that leads to the open living area and beautiful kitchen with maple cabinetry, eating bar island (barstools included), and granite countertops. The dining area has a cathedral ceiling and is surrounded by windows. French doors open from the living area to a large deck with mountain views that overlooks a level fenced backyard with custom built treehouse and slide. The main level also offers a half bathroom and easy access to the attached two car garage. Upstairs you will find a large master bedroom with beautiful tray ceiling and a master bath with double vanity, private tub/shower and toilet, and a huge walk in closet with custom shelving and drawers. Two additional bedrooms are just down the hall along with a second full bathroom and laundry room. The finished basement features a family room with large storage closet and French doors opening to a patio that overlooks the backyard. No carpet here!--Only gleaming hardwood floors throughout the living areas, impressive oak staircase, and tile flooring in bathrooms and family room. Come see all that this great home has to offer!

    This property is off market, which means it's not currently listed for sale or rent on Zillow. This may be different from what's available on other websites or public sources.
    Facts & features

    Interior

    Bedrooms & bathrooms
    • Bedrooms: 3
    • Bathrooms: 3
    • Full bathrooms: 2
    • 1/2 bathrooms: 1
    Heating
    • Heat pump, Electric
    Cooling
    • Other
    Appliances
    • Included: Dishwasher, Microwave, Range / Oven, Refrigerator
    • Laundry: Washer/Dryer Connection
    Features
    • Kitchen Island, Tile, Master Bedroom, Granite Counters, Foyer, Master Bath, Kitchen/Dining Combo, Built-in Features, Entrance Foyer, Open Floorplan
    • Flooring: Tile, Hardwood
    • Windows: Window Treatments
    • Basement: Finished
    • Attic: Crawl Opening
    Interior area
    • Total interior livable area: 2,188 sqft
    • Finished area below ground: 450

    Property

    Parking
    • Total spaces: 2
    • Parking features: Garage - Attached
    Features
    • Exterior features: Vinyl, Brick
    Lot
    • Size: 6,969 sqft
    • Topography: Rolling, Level
    Details
    • Parcel number: 054FP01201000
    • Zoning: residential

    Construction

    Type & style
    • Home type: SingleFamily
    Materials
    • Foundation: Footing
    • Roof: Other
    Condition
    • Year built: 2007

    Utilities & green energy

    • Sewer: Public Sewer
    • Water: Public

    Community & neighborhood

    Location
    • Region: Johnson City

    Other

    Other facts
    • Sewer: Public Sewer
    • WaterSource: Public
    • Topography: Rolling, Level
    • GarageYN: true
    • HeatingYN: true
    • CoolingYN: true
    • RoomsTotal: 7
    • ConstructionMaterials: Drywall
    • WindowFeatures: Window Treatments
    • InteriorFeatures: Kitchen Island, Tile, Master Bedroom, Granite Counters, Foyer, Master Bath, Kitchen/Dining Combo, Built-in Features, Entrance Foyer, Open Floorplan
    • LaundryFeatures: Washer/Dryer Connection
    • Zoning: residential
    • ParkingFeatures: Garage Door Opener, Driveway-Stamped Concrete
    • ExteriorFeatures: LANDSCAPED
    • RoomKitchenLevel: First
    • RoomBedroom3Level: Second
    • RoomLivingRoomLevel: First
    • RoomMasterBedroomLevel: Second
    • RoomBedroom2Level: Second
    • BelowGradeFinishedArea: 450
    • RoomLivingRoomFeatures: Master Bath, Master Bedroom, Foyer, Laundry Room
    • CurrentFinancing: Call List Agent
    • Attic: Crawl Opening

    Price history

    DateEventPrice
    5/21/2019Sold$259,900$119/sqft
    Source: TVRMLS #418418 Report a problem
    4/5/2019Pending sale$259,900$119/sqft
    Source: CENTURY 21 Legacy #418418 Report a problem
    4/5/2019Listed for sale$259,900$119/sqft
    Source: CENTURY 21 Legacy #418418 Report a problem
    3/11/2019Pending sale$259,900$119/sqft
    Source: CENTURY 21 Legacy #418418 Report a problem
    3/7/2019Listed for sale$259,900+20.9%$119/sqft
    Source: CENTURY 21 LEGACY #418418 Report a problem
    6/5/2015Sold$215,000-2.2%$98/sqft
    Source: TVRMLS #356955 Report a problem
    6/19/2014Price change$219,900-2.2%$101/sqft
    Source: RE/MAX CHECKMATE INC REALTORS #346115 Report a problem
    3/4/2014Price change$224,900-10%$103/sqft
    Source: Greater Kingsport Realty #337769 Report a problem
    3/1/2014Price change$250,000+11.2%$114/sqft
    Source: Greater Kingsport Realty #337769 Report a problem
    11/27/2013Price change$224,900-1.8%$103/sqft
    Source: Greater Kingsport Realty #337769 Report a problem
    10/10/2013Price change$229,000-6.5%$105/sqft
    Source: Greater Kingsport Realty #337769 Report a problem
    8/16/2013Listed for sale$245,000-3.9%$112/sqft
    Source: Greater Kingsport Realty #337769 Report a problem
    7/21/2011Listing removed$255,000$117/sqft
    Source: Keller Williams Realty #301574 Report a problem
    6/17/2011Listed for sale$255,000$117/sqft
    Source: Keller Williams Realty #301574 Report a problem
    5/8/2011Listing removed$255,000$117/sqft
    Source: Keller Williams Realty #301574 Report a problem
    12/3/2010Listed for sale$255,000$117/sqft
    Source: Keller Williams - Johnson City #301574 Report a problem

    Public tax history

    YearProperty taxesTax assessment
    2025$2,756 +0.8%$89,225
    2024$2,734 +1.1%$89,225 +36.3%
    2023$2,704 +34.5%$65,475 +26.4%
    2022$2,010 $51,800
    2021$2,010 +0.5%$51,800
    2020$1,999 +79.5%$51,800
    2019$1,114 $51,800 +6%
    2018-- $48,850
    2017$2,086 $48,850
    2016$2,086 +10.9%$48,850
    2015$1,881 +6.9%$48,850
    2014$1,759 $48,850
    2013-- $48,850 -7.5%
    2011$1,840 +0.9%$52,825
    2010$1,825 $52,825
    2009$1,825 $52,825
    2008-- $52,825

    Find assessor info on the county website

    Neighborhood: South Side

    Nearby schools

    GreatSchools rating
    Schools provided by the listing agent
    • Elementary: SOUTH SIDE
    • Middle: INDIAN TRAIL
    • High: SCIENCE HILL

    Source: The MLS. This data may not be complete. We recommend contacting the local school district to confirm school assignments for this home.

    Get a cash offer in 3 minutes
    Find out how much your home could sell for in as little as 3 minutes with a no-obligation cash offer.
    Estimated market value
    $433,600
    Get a cash offer in 3 minutes
    Find out how much your home could sell for in as little as 3 minutes with a no-obligation cash offer.
    Estimated market value
    $433,600