This unique custom built home will make a great full or part time residence. The character of built ins, cozy nooks & several places to entertain make this home special! Well thought out floor plan offers main level living w/just 1 step inside from the garage or the inviting side entrance into the kitchen. Enjoy views of the outdoors thru multiple large windows. Recessed lighting & 12 solar tubes welcome you to a light & bright interior. The main fl has all you need for 1 level living incl an eat in kitchen w/access to it's own deck, abundant built-in storage & pantry, laundry rm w/1/2 bath. The spacious dining rm opens to the vaulted living rm w/fireplace & doors leading to 1 of 3 decks. Also on the main is a huge master suite w/its own covered deck, ensuite & walk in closet. A generous guest rm & full bath finish out the main floor. Follow the wide wood stairs down to a 2nd living area w/built ins & deck for entertaining. A sweet office nook, 3rd bedroom & bath, heated/cooled storage rm & utility rm w/sink finish the lower level. Only minutes away from shopping in Newland & 15 min to Banner Elk & Linville. Home is wired for generator and comes furnished with very few exceptions.
Sold for $650,000
$650,000
505 Laurel Lane, Newland, NC 28657
3beds
3,125sqft
Single Family Residence
Built in 1998
0.31 Acres Lot
$796,200 Zestimate®
$208/sqft
$3,336 Estimated rent
Home value
$796,200
$740,000 - $868,000
$3,336/mo
Zestimate® history
Owner options
List your home for rent
$3,336/mo
Rent Zestimate®
Find your next renter with Zillow Rental Manager. Plus, with online applications, you can quickly screen prospective tenants – for free.
$3,336/mo
Rent Zestimate®
Refinance and save
$4,343/mo
Est. payment
Refinancing to a lower rate could help reduce your monthly payments and save thousands over the life of the loan.
$4,343/mo
Est. payment
Explore your selling options
Work with a Zillow partner agent
Leverage their expertise and Zillow's premium Showcase listings to get your home seen by more buyers.
Get startedList with your own agent
Get your home in front of millions of buyers by listing it on Zillow.
Learn how to do itSell it yourself
Take full control of how buyers see your home on Zillow by listing For Sale by Owner (FSBO).
List your homeWhat's special
Recessed lightingHuge master suiteMultiple large windowsVaulted living rmEat in kitchenCovered deckAbundant built-in storage
Zillow last checked:
Listing updated:
Listed by:
Kathleen Medlin (828)264-9111,
Century 21 Mountain Vistas,
Ray Medlin 919-264-6137,
Century 21 Mountain Vistas
Bought with:
David Pittman, 332169
High Country Resort Properties
Source: High Country AOR,MLS#: 244303 Originating MLS: High Country Association of Realtors Inc.
Originating MLS: High Country Association of Realtors Inc.Facts & features
Interior
Bedrooms & bathrooms
- Bedrooms: 3
- Bathrooms: 4
- Full bathrooms: 3
- 1/2 bathrooms: 1
Heating
- Electric, Forced Air, Fireplace(s), Gas, Heat Pump, Propane, Zoned
Cooling
- Electric, Heat Pump, Zoned
Appliances
- Included: Built-In Oven, Convection Oven, Cooktop, Down Draft, Dryer, Dishwasher, Exhaust Fan, Electric Water Heater, Gas Cooktop, Disposal, Microwave, Refrigerator, Trash Compactor, Washer
- Laundry: Main Level
Features
- Attic, Furnished, Jetted Tub, Pull Down Attic Stairs, Skylights
- Windows: Casement Window(s), Double Pane Windows, Wood Frames, Skylight(s)
- Basement: Crawl Space,Partially Finished,Walk-Out Access
- Attic: Floored,Pull Down Stairs
- Number of fireplaces: 2
- Fireplace features: Two, Factory Built, Gas, Vented, Propane
- Furnished: Yes
Interior area
- Total structure area: 3,125
- Total interior livable area: 3,125 sqft
- Finished area above ground: 2,400
- Finished area below ground: 725
Property
Parking
- Total spaces: 2
- Parking features: Asphalt, Driveway, Garage, Two Car Garage, Golf Cart Garage
- Garage spaces: 2
- Has uncovered spaces: Yes
Features
- Levels: Two
- Stories: 2
- Patio & porch: Multiple
- Exterior features: Storage
- Has spa: Yes
- Fencing: Back Yard
- Has view: Yes
- View description: Mountain(s)
Lot
- Size: 0.31 Acres
Details
- Parcel number: 18370529295300000
- Zoning description: Residential
Construction
Type & style
- Home type: SingleFamily
- Architectural style: Traditional
- Property subtype: Single Family Residence
Materials
- Wood Siding, Wood Frame
- Roof: Architectural,Shingle
Condition
- Year built: 1998
Utilities & green energy
- Electric: 440 Volts
- Sewer: Septic Permit 3 Bedroom
- Water: Private, Well
- Utilities for property: High Speed Internet Available
Community & HOA
Community
- Features: Club Membership Available, Clubhouse, Golf, Pickleball, Tennis Court(s), Long Term Rental Allowed, Short Term Rental Allowed
- Security: Security System, Radon Mitigation System
- Subdivision: Mountain Glen
HOA
- Has HOA: Yes
- HOA fee: $650 annually
Location
- Region: Newland
Financial & listing details
- Price per square foot: $208/sqft
- Annual tax amount: $2,442
- Date on market: 6/26/2023
- Listing terms: Cash,Conventional,New Loan
- Road surface type: Paved
Price history
| Date | Event | Price |
|---|---|---|
| 11/29/2023 | Sold | $650,000-7%$208/sqft |
Source:  High Country AOR #244303 Report a problem High Country AOR #244303 Report a problem | ||
| 10/24/2023 | Contingent | $699,000$224/sqft |
Source: High Country AOR #244303 Report a problem | ||
| 9/6/2023 | Price change | $699,000-3.6%$224/sqft |
Source: High Country AOR #244303 Report a problem | ||
| 7/16/2023 | Price change | $725,000-3.2%$232/sqft |
Source: High Country AOR #244303 Report a problem | ||
| 6/28/2023 | Listed for sale | $749,000$240/sqft |
Source: High Country AOR #244303 Report a problem | ||
Public tax history
Tax history is unavailable.
Neighborhood: 28657
Nearby homes
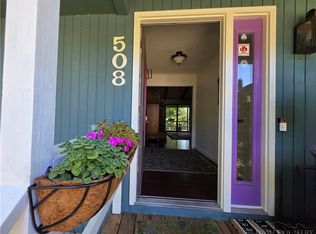
- $498,0003 bd3 ba1.8k sqft508 Laurel Ln, Newland, NC 28657For Sale
- $815,7003 bd3 ba3.1k sqft500 Laurel Ln, Newland, NC 28657Off Market

- $612,1004 bd3 ba2.4k sqft507 Laurel Ln, Newland, NC 28657Off Market
- $504,7003 bd2 ba1.6k sqft321 Smokey View Dr, Newland, NC 28657Off Market

- $775,0004 bd4 ba3.2k sqft319 Smokey View Dr, Newland, NC 28657Sold
- $722,4003 bd2 ba1.8k sqft404 Strawberry Ln, Newland, NC 28657Off Market
- $602,8004 bd3 ba2.6k sqft501 Laurel Ln, Newland, NC 28657Off Market
- $---- bd-- ba-- sqft0 Mountain Club Dr, Newland, NC 28657Off Market
Nearby schools
GreatSchools rating
- 5/10Newland Elementary SchoolGrades: PK-5Distance: 3.6 mi
- 2/10Avery MiddleGrades: 6-8Distance: 4.7 mi
- 3/10Avery County High SchoolGrades: 9-12Distance: 4.6 mi
Schools provided by the listing agent
- Elementary: Newland
- Middle: Avery
- High: Avery County
Source: High Country AOR. This data may not be complete. We recommend contacting the local school district to confirm school assignments for this home.
Get a cash offer in 3 minutes
Find out how much your home could sell for in as little as 3 minutes with a no-obligation cash offer.
Estimated market value
$796,200
Get a cash offer in 3 minutes
Find out how much your home could sell for in as little as 3 minutes with a no-obligation cash offer.
Estimated market value
$796,200
- North Carolina
- Avery County
- Newland
- 28657
- 505 Laurel Lane
Nearby cities
Nearby zip codes
Other Newland Topics
