Modern, Energy-Efficient Home with Fully Paid-Off Solar Panels in Creekside. Must-See!
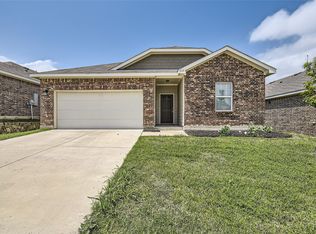
Welcome to this stunning, move-in ready single-family home nestled in the highly desirable Creekside neighborhood of Crowley, TX. Built in 2019, this well-maintained 3-bedroom, 2-bath home combines modern design, low-maintenance living, and unbeatable energy savings.
Enjoy nearly zero electric bills year-round thanks to fully paid-off solar panels backed by a 25-year transferable equipment warranty, a 10-year transferable workmanship warranty, and a production guarantee from Freedom Forever, a huge bonus for today’s smart homebuyers!
Step inside and be greeted by an open-concept floor plan filled with lots of natural light, stylish updates, and plenty of room to relax or entertain. The spacious kitchen features beautiful granite countertops and seamless flows into the bright living and dining areas, perfect for hosting family and friends.
The private primary suite offers a true retreat with a generous walk-in closet and a modern ensuite bath. Two additional bedrooms provide flexibility for kids, guests, or a home office.
Located in a peaceful, family-friendly community close to schools, parks, community pool, and shopping, this energy-efficient gem is ideal for anyone seeking turnkey quality and long-term value.
Sold
Price Unknown
505 Leeward Ln, Crowley, TX 76036
3beds
1,519sqft
Single Family Residence
Built in 2019
6,098 Square Feet Lot
$275,700 Zestimate®
$--/sqft
$1,881 Estimated rent
Home value
$275,700
$262,000 - $289,000
$1,881/mo
Zestimate® history
Owner options
List your home for rent
$1,881/mo
Rent Zestimate®
Find your next renter with Zillow Rental Manager. Plus, with online applications, you can quickly screen prospective tenants – for free.
$1,881/mo
Rent Zestimate®
Refinance and save
$116/mo
Est. payment
Refinancing to a lower rate could help reduce your monthly payments and save thousands over the life of the loan.
$116/mo
Est. payment
Explore your selling options
Work with a Zillow partner agent
Leverage their expertise and Zillow's premium Showcase listings to get your home seen by more buyers.
Get startedList with your own agent
Get your home in front of millions of buyers by listing it on Zillow.
Learn how to do itSell it yourself
Take full control of how buyers see your home on Zillow by listing For Sale by Owner (FSBO).
List your homeWhat's special
Zillow last checked:
Listing updated:
Listed by:
Nathan Pinkerton 0656823 432-618-1818,
The Sales Team, REALTORS 432-618-1818
Bought with:
Sylvia Garcia Chavez
Only 1 Realty Group Dallas
Source: NTREIS,MLS#: 20985705
Facts & features
Interior
Bedrooms & bathrooms
- Bedrooms: 3
- Bathrooms: 2
- Full bathrooms: 2
Primary bedroom
- Features: Ceiling Fan(s), En Suite Bathroom, Linen Closet, Walk-In Closet(s)
- Level: First
- Dimensions: 15 x 13
Bedroom
- Features: Ceiling Fan(s), Walk-In Closet(s)
- Level: First
- Dimensions: 12 x 11
Bedroom
- Features: Ceiling Fan(s), Walk-In Closet(s)
- Level: First
- Dimensions: 11 x 10
Dining room
- Level: First
- Dimensions: 14 x 16
Kitchen
- Features: Breakfast Bar, Granite Counters, Pantry
- Level: First
- Dimensions: 10 x 16
Living room
- Features: Ceiling Fan(s)
- Level: First
- Dimensions: 14 x 12
Heating
- Central, Electric
Cooling
- Central Air, Ceiling Fan(s), Electric
Appliances
- Included: Dishwasher, Electric Cooktop, Electric Oven, Electric Water Heater, Microwave
- Laundry: Washer Hookup, Electric Dryer Hookup, Laundry in Utility Room
Features
- Granite Counters, High Speed Internet, Kitchen Island, Open Floorplan, Pantry, Paneling/Wainscoting, Smart Home, Walk-In Closet(s)
- Flooring: Carpet, Vinyl
- Has basement: No
- Has fireplace: No
Interior area
- Total interior livable area: 1,519 sqft
Property
Parking
- Total spaces: 2
- Parking features: Door-Multi, Driveway, Garage Faces Front, Garage, Garage Door Opener, Inside Entrance
- Attached garage spaces: 2
- Has uncovered spaces: Yes
Accessibility
- Accessibility features: Accessible Full Bath
Features
- Levels: One
- Stories: 1
- Patio & porch: Front Porch, Patio
- Exterior features: Lighting, Private Yard, Rain Gutters
- Pool features: None, Community
- Fencing: Back Yard,Wood
Lot
- Size: 6,098 Square Feet
- Features: Landscaped, Sprinkler System
Details
- Parcel number: 42510625
Construction
Type & style
- Home type: SingleFamily
- Architectural style: Traditional,Detached
- Property subtype: Single Family Residence
- Attached to another structure: Yes
Materials
- Brick
- Foundation: Slab
- Roof: Composition
Condition
- Year built: 2019
Utilities & green energy
- Electric: Photovoltaics Seller Owned
- Sewer: Public Sewer
- Water: Public
- Utilities for property: Sewer Available, Water Available
Green energy
- Energy efficient items: Lighting, Thermostat, Windows
- Energy generation: Solar
Community & HOA
Community
- Features: Playground, Park, Pool, Sidewalks, Trails/Paths
- Security: Prewired, Security System Owned, Security System, Carbon Monoxide Detector(s), Fire Alarm, Smoke Detector(s)
- Subdivision: Creekside
HOA
- Has HOA: Yes
- Services included: All Facilities
- HOA fee: $116 quarterly
- HOA name: Essex Association Management
- HOA phone: 972-428-2030
Location
- Region: Crowley
Financial & listing details
- Tax assessed value: $262,662
- Annual tax amount: $3,912
- Date on market: 6/30/2025
- Cumulative days on market: 81 days
- Listing terms: Cash,Conventional,FHA,VA Loan
Price history
| Date | Event | Price |
|---|---|---|
| 8/15/2025 | Sold | -- |
Source: NTREIS #20985705 Report a problem | ||
| 7/30/2025 | Pending sale | $269,999$178/sqft |
Source: NTREIS #20985705 Report a problem | ||
| 7/22/2025 | Contingent | $269,999$178/sqft |
Source: NTREIS #20985705 Report a problem | ||
| 7/10/2025 | Price change | $269,999-1.8%$178/sqft |
Source: NTREIS #20985705 Report a problem | ||
| 6/15/2025 | Price change | $275,000-1.8%$181/sqft |
Source: NTREIS #20921578 Report a problem | ||
| 5/26/2025 | Price change | $279,999-0.9%$184/sqft |
Source: NTREIS #20921578 Report a problem | ||
| 5/20/2025 | Price change | $282,500-0.9%$186/sqft |
Source: NTREIS #20921578 Report a problem | ||
| 5/2/2025 | Listed for sale | $285,000$188/sqft |
Source: NTREIS #20921578 Report a problem | ||
Public tax history
| Year | Property taxes | Tax assessment |
|---|---|---|
| 2025 | $3,912 -2.6% | $262,662 |
| 2024 | $4,017 +10.7% | $262,662 -0.1% |
| 2023 | $3,630 -20.2% | $262,904 +13.7% |
| 2022 | $4,549 +0.6% | $231,312 +25.2% |
| 2021 | $4,523 -0.9% | $184,756 -0.2% |
| 2020 | $4,565 | $185,106 |
Find assessor info on the county website
Neighborhood: 76036
Nearby homes
- $287,200-- bd-- ba1.8k sqft509 Leeward Ln, Crowley, TX 76036Off Market
- $271,5004 bd2 ba1.8k sqft501 Leeward Ln, Crowley, TX 76036Off Market
- $264,4003 bd2 ba1.5k sqft512 Canoe Way, Crowley, TX 76036Off Market

- $--3 bd2 ba1.6k sqft513 Leeward Ln, Crowley, TX 76036Sold
- $--4 bd3 ba2.4k sqft508 Canoe Way, Crowley, TX 76036Sold
- $292,2004 bd3 ba2k sqft529 Canoe Way, Crowley, TX 76036Off Market
- $279,7004 bd2 ba1.8k sqft504 Canoe Way, Crowley, TX 76036Off Market
- $321,5004 bd3 ba2.4k sqft525 Canoe Way, Crowley, TX 76036Off Market
Nearby schools
GreatSchools rating
- 3/10Bess Race Elementary SchoolGrades: PK-5Distance: 0.4 mi
- 4/10Richard Allie MiddleGrades: 6-8Distance: 0.9 mi
- 3/10Crowley High SchoolGrades: 9-12Distance: 0.8 mi
Schools provided by the listing agent
- Elementary: Bess Race
- Middle: Richard Allie
- High: Crowley
- District: Crowley ISD
Source: NTREIS. This data may not be complete. We recommend contacting the local school district to confirm school assignments for this home.
Get a cash offer in 3 minutes
Find out how much your home could sell for in as little as 3 minutes with a no-obligation cash offer.
Estimated market value
$275,700
Get a cash offer in 3 minutes
Find out how much your home could sell for in as little as 3 minutes with a no-obligation cash offer.
Estimated market value
$275,700
- Texas
- Tarrant County
- Crowley
- 76036
- 505 Leeward Ln
