Make yourself at home at 505 Lewis Street, Bedford,IA.! This stunning 4-bedroom home offers spacious living and modern comforts nestled in a friendly community near top-rated Bedford Community School and beautiful Bibbins Park. Step inside to discover a warm, inviting atmosphere. The open kitchen is equipped with all of the appliances including the washer & dryer. Imagine preparing meals while chatting with family or guests! Each bedroom features walk-in closets, perfect for keeping your wardrobe organized. Outside, the large fenced yard boasts a beautiful porch where you can enjoy quiet mornings or lively weekend BBQs. The included 10x16 storage shed provides ample space for your outdoor necessities. Car enthusiasts or hobbyists will appreciate the heated and air-conditioned two-car garage with a dedicated work area, making it an ideal space for projects all year around. Newer central air and furnace ensure your comfort no matter the season, making this home a place where convenience meets charm. Ready to make 505 Lewis Street your new haven? This property promises not just a house, but a delightful home for making lasting memories. Don't miss out on this gem in Bedford, where everything you need is right at your doorstep. Give us a call today to take a look!
Active
$184,500
505 Lewis St, Bedford, IA 50833
4beds
1,696sqft
Single Family Residence
Built in 1890
0.32 Acres Lot
$-- Zestimate®
$109/sqft
$-- HOA
What's special
Warm inviting atmosphereModern comfortsSpacious livingLarge fenced yardBeautiful porch
- 48 days |
- 156 |
- 12 |
Likely to sell faster than
Zillow last checked:
Listing updated:
Listed by:
Douglas Thompson 712-621-6464,
Red Brick Realty,
Morgan Walters,
Red Brick Realty
Source: NoCoast MLS as distributed by MLS GRID,MLS#: 6340192
Facts & features
Interior
Bedrooms & bathrooms
- Bedrooms: 4
- Bathrooms: 2
- Full bathrooms: 2
Heating
- Forced Air
Cooling
- Central Air
Appliances
- Included: Range, Microwave, Exhaust Fan, Dishwasher, Refrigerator, Washer, Dryer, Disposal, Gas Water Heater
Features
- Flooring: Carpet, Vinyl
- Basement: Partial,Sump Pump,Block,Storage Space
- Has fireplace: No
- Common walls with other units/homes: 0
Interior area
- Total interior livable area: 1,696 sqft
- Finished area above ground: 1,696
- Finished area below ground: 0
Property
Parking
- Total spaces: 2
- Parking features: Insulated Garage, Heated Garage, Concrete, Garage Door Opener, Electric, Floor Drain, Storage
- Garage spaces: 2
Accessibility
- Accessibility features: None
Features
- Levels: Two
- Fencing: Privacy,Wood
Lot
- Size: 0.32 Acres
- Dimensions: 2 Lot's: 79 x 130 and 27 x 130
- Features: Wooded
Details
- Additional structures: Storage
- Parcel number: 0420100201000
- Zoning: Residential-Single Family
Construction
Type & style
- Home type: SingleFamily
- Property subtype: Single Family Residence
Materials
- Wood Siding
- Roof: Shingle
Condition
- Year built: 1890
Utilities & green energy
- Electric: Circuit Breakers
- Sewer: Public Sewer
- Water: Public
Community & HOA
HOA
- Has HOA: No
Location
- Region: Bedford
Financial & listing details
- Price per square foot: $109/sqft
- Tax assessed value: $142,630
- Annual tax amount: $1,884
- Date on market: 7/9/2026
- Cumulative days on market: 49 days
- Road surface type: Paved
Estimated market value
Not available
Estimated sales range
Not available
Not available
Price history
| Date | Event | Price |
|---|---|---|
| 7/9/2026 | Listed for sale | $184,500+40.8%$109/sqft |
Source:  NoCoast MLS as distributed by MLS GRID #6340192 Report a problem NoCoast MLS as distributed by MLS GRID #6340192 Report a problem | ||
| 8/16/2024 | Sold | $131,000+0.8%$77/sqft |
Source: NoCoast MLS as distributed by MLS GRID #6318919 Report a problem | ||
| 7/4/2024 | Pending sale | $129,900$77/sqft |
Source: NoCoast MLS as distributed by MLS GRID #6318919 Report a problem | ||
| 7/2/2024 | Listed for sale | $129,900+51%$77/sqft |
Source: NoCoast MLS as distributed by MLS GRID #6318919 Report a problem | ||
| 3/19/2019 | Sold | $86,000-0.8%$51/sqft |
Source: NoCoast MLS as distributed by MLS GRID #5396431 Report a problem | ||
| 2/3/2019 | Pending sale | $86,700$51/sqft |
Source: Tri-N-Realty #20156740 Report a problem | ||
| 12/1/2018 | Listed for sale | $86,700$51/sqft |
Source: Tri-N-Realty #20156740 Report a problem | ||
Public tax history
| Year | Property taxes | Tax assessment |
|---|---|---|
| 2025 | $1,870 +1.2% | $142,630 +32.2% |
| 2024 | $1,848 +21.7% | $107,890 |
| 2023 | $1,518 +3.5% | $107,890 +49.8% |
| 2022 | $1,466 +5.5% | $72,020 |
| 2021 | $1,390 +17.4% | $72,020 +14.9% |
| 2020 | $1,184 -2.8% | $62,690 |
| 2019 | $1,218 +3.9% | $62,690 |
| 2018 | $1,172 | $62,690 +16.7% |
| 2017 | $1,172 +18.4% | $53,700 |
| 2016 | $990 -1.2% | -- |
| 2015 | $1,002 +7.5% | $53,700 +4.4% |
| 2014 | $932 +35.1% | $51,460 |
| 2013 | $690 -4.2% | -- |
| 2012 | $720 -4.3% | -- |
| 2011 | $752 +2.7% | -- |
| 2010 | $732 +27.1% | -- |
| 2009 | $576 +8.7% | -- |
| 2008 | $530 +0.8% | -- |
| 2007 | $526 +1.5% | -- |
| 2005 | $518 | -- |
Find assessor info on the county website
Monthly payment
Est. payment
Payment breakdown
Explore the cost of this home by adjusting the details. Changes won't be saved.Climate risks
Neighborhood: 50833
Nearby schools
GreatSchools rating
- 9/10Bedford Elementary SchoolGrades: PK-5Distance: 0.2 mi
- 7/10Bedford High SchoolGrades: 6-12Distance: 0.2 mi
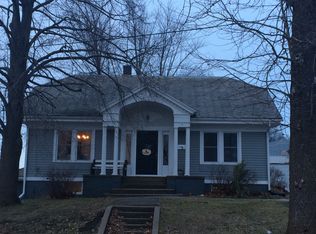
- $172,4004 bd2 ba2.3k sqft507 Lewis St, Bedford, IA 50833Off Market
- $104,6003 bd1 ba1.3k sqft501 Lewis St, Bedford, IA 50833Off Market
- $86,5004 bd1 ba1.4k sqft1307 Madison St, Bedford, IA 50833Off Market
- $1,950-- bd-- ba-- sqft1307 Madison St, Bedford, IA 50833Off Market
- $156,0003 bd1 ba1.7k sqft1306 Court St, Bedford, IA 50833Off Market
- $110,0002 bd1 ba1.1k sqft1305 Court St, Bedford, IA 50833Off Market
- $185,9003 bd1 ba2k sqft1301 Court St, Bedford, IA 50833Off Market
- $208,3004 bd3 ba1.5k sqft1304 Madison St, Bedford, IA 50833Off Market
A local agent can set up tours, give advice and negotiate with sellers.
Similar homes
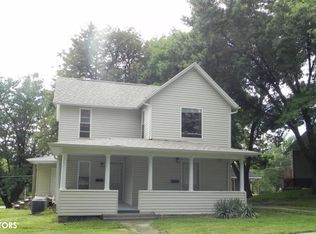
- $175,0004 bd2 ba1.7k sqft806 Pennsylvania St, Bedford, IA 50833Active
 MLS ID #6334963, Alan E Nicholas, Tri-N-Realty. NoCoast MLS as distributed by MLS GRID
 - $194,9003 bd2 ba1.8k sqft408 King St, Bedford, IA 50833Active
 MLS ID #6336378, Douglas Thompson, Red Brick Realty. NoCoast MLS as distributed by MLS GRID
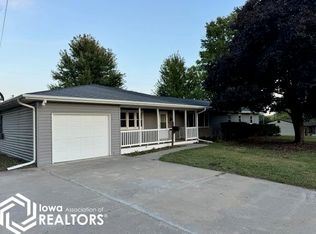
 - $237,5004 bd2 ba2.2k sqft709 King St, Bedford, IA 50833Active
 MLS ID #6332740, Douglas Thompson, Red Brick Realty. NoCoast MLS as distributed by MLS GRID
 - $275,0003 bd2 ba1.7k sqft707 State St, Bedford, IA 50833Active
 MLS ID #6338173, Douglas Thompson, Red Brick Realty. NoCoast MLS as distributed by MLS GRID
 - $107,5002 bd1 ba1.2k sqft208 Jefferson St, Bedford, IA 50833ActiveMLS ID #6334933, Douglas Thompson, Red Brick Realty. NoCoast MLS as distributed by MLS GRID
- $173,0003 bd3 ba1.4k sqft3167 110th Ave, Redding, IA 50836ActiveMLS ID #6341428, Lyndsey Lamb, Guardian Real Estate Group. NoCoast MLS as distributed by MLS GRID
- $160,0003 bd2 ba1.4k sqft516 S 12th St, Clarinda, IA 51632ActiveMLS ID #6339706, Jennifer Baumgart, Manuel Realty. NoCoast MLS as distributed by MLS GRID
- $145,0004 bd2 ba1.5k sqft506 E Temple St, Lenox, IA 50851ActiveMLS ID #6335424, Douglas Thompson, Red Brick Realty. NoCoast MLS as distributed by MLS GRID
- $129,9003 bd2 ba1.8k sqft514 Division St, Blockton, IA 50836Active - ContingentMLS ID #6340687, Nancy E Loudon, Chris Lane Real Estate. NoCoast MLS as distributed by MLS GRID
- $169,5003 bd2 ba2k sqft417 N 15th St, Clarinda, IA 51632Active - ContingentMLS ID #6336235, Jennifer Baumgart, Manuel Realty. NoCoast MLS as distributed by MLS GRID
- $109,9003 bd2 ba1.1k sqft708 Main St, Gravity, IA 50848ActiveMLS ID #6338652, Douglas Thompson, Red Brick Realty. NoCoast MLS as distributed by MLS GRID
- $132,5003 bd2 ba1.4k sqft1118 N 15th St, Clarinda, IA 51632ActiveMLS ID #6341368, Douglas Thompson, Red Brick Realty. NoCoast MLS as distributed by MLS GRID
- $205,0002 bd2 ba1.1k sqft222 N 13th St, Clarinda, IA 51632ActiveMLS ID #6340695, Chad Wellhausen, Wellhausen Real Estate and Consulting. NoCoast MLS as distributed by MLS GRID
- $165,0003 bd1 ba988 sqft909 S 19th St, Clarinda, IA 51632ActiveMLS ID #6339866, Chad Wellhausen, Wellhausen Real Estate and Consulting. NoCoast MLS as distributed by MLS GRID
- $145,0004 bd2 ba1.6k sqft208 W Michigan St, Lenox, IA 50851For SaleMLS ID #732654, Diane Poore, Ellis Poore Real Estate Group. DMMLS
- $--2 bd1 ba1.1k sqft200 E Nebraska St, Lenox, IA 50851AuctionServiceLink Auction
- $235,0002 bd3 ba1.6k sqft300 E State St, Clarinda, IA 51632ActiveMLS ID #6341535, Jennifer Baumgart, Manuel Realty. NoCoast MLS as distributed by MLS GRID
- $209,9003 bd2 ba1.3k sqft421 W Lincoln St, Clarinda, IA 51632ActiveMLS ID #6341126, Allison Wellhausen, Wellhausen Real Estate and Consulting. NoCoast MLS as distributed by MLS GRID
- $114,5003 bd1 ba1k sqft802 E Roseberry St, Hopkins, MO 64461For SaleMLS ID #2626187, Teresa Hayes, Twaddle Realty, Inc.. Heartland MLS as distributed by MLS GRID
- $105,0003 bd2 ba1.4k sqft122 N 19th St, Clarinda, IA 51632ActiveMLS ID #6341673, Jennifer Baumgart, Manuel Realty. NoCoast MLS as distributed by MLS GRID
