Experience Exceptional Luxury in the Heart of Downers Grove ~ Welcome to this exquisite 2024-built estate, offering 7 bedrooms, 5.1 bathrooms, and over 6,000 square feet of thoughtfully designed living space in one of Downers Grove's most prestigious neighborhoods. This architectural gem masterfully combines classic elegance with timeless, high-end finishes-featuring rich hardwood flooring, extra-thick quartz countertops, and bespoke touches throughout. Custom details abound, including a custom white oak hood vent, floor-to-ceiling cabinetry in the Jack-and-Jill bathroom, laundry room, and mudroom, as well as organic-inspired light fixtures and mixed-metal bathroom fittings for a curated designer feel. The current owners have enhanced the home with a series of luxurious upgrades: a custom-built coffee bar in the primary suite, built-in bunk beds, a state-of-the-art Foresight Falcon golf simulator, private sauna, whole-house water filtration system, and minimalist window treatments that elevate every space. Enjoy mornings and evenings on the charming wraparound porch, where neighbors stroll by and children play-creating a strong sense of community. Ideally located in the sought-after Lester School District, this home is just a short walk to Hummer Park, downtown Downers Grove's boutiques and restaurants, and the Metra station. Don't miss this rare opportunity to own a truly extraordinary home-schedule your private showing today.
Closed
$2,051,000
505 Lincoln Ave, Downers Grove, IL 60515
7beds
6,431sqft
Single Family Residence
Built in 2024
0.26 Acres Lot
$-- Zestimate®
$319/sqft
$7,735 Estimated rent
Home value
Not available
Estimated sales range
Not available
$7,735/mo
Zestimate® history
Owner options
List your home for rent
$7,735/mo
Rent Zestimate®
Find your next renter with Zillow Rental Manager. Plus, with online applications, you can quickly screen prospective tenants – for free.
$7,735/mo
Rent Zestimate®
Refinance and save
$11,970/mo
Est. payment
Refinancing to a lower rate could help reduce your monthly payments and save thousands over the life of the loan.
$11,970/mo
Est. payment
Explore your selling options
Work with a Zillow partner agent
Leverage their expertise and Zillow's premium Showcase listings to get your home seen by more buyers.
Get startedList with your own agent
Get your home in front of millions of buyers by listing it on Zillow.
Learn how to do itSell it yourself
Take full control of how buyers see your home on Zillow by listing For Sale by Owner (FSBO).
List your homeWhat's special
Timeless high-end finishesThoughtfully designed living spaceClassic eleganceMixed-metal bathroom fittingsFloor-to-ceiling cabinetryPrivate saunaBespoke touches
Zillow last checked:
Listing updated:
Listed by:
Dawn McKenna 630-686-4886,
Coldwell Banker Realty
Bought with:
Gabriela Chawla
Compass
Source: MRED as distributed by MLS GRID,MLS#: 12470676
Facts & features
Interior
Bedrooms & bathrooms
- Bedrooms: 7
- Bathrooms: 6
- Full bathrooms: 5
- 1/2 bathrooms: 1
Rooms
- Room types: Bedroom 5, Bedroom 6, Bedroom 7, Eating Area, Recreation Room, Media Room, Foyer, Mud Room, Pantry
Primary bedroom
- Features: Flooring (Hardwood), Bathroom (Full, Double Sink, Tub & Separate Shwr)
- Level: Second
- Area: 255 Square Feet
- Dimensions: 15X17
Bedroom 2
- Features: Flooring (Hardwood)
- Level: Second
- Area: 187 Square Feet
- Dimensions: 17X11
Bedroom 3
- Features: Flooring (Hardwood)
- Level: Second
- Area: 180 Square Feet
- Dimensions: 15X12
Bedroom 4
- Features: Flooring (Hardwood)
- Level: Second
- Area: 192 Square Feet
- Dimensions: 16X12
Bedroom 5
- Features: Flooring (Hardwood)
- Level: Second
- Area: 140 Square Feet
- Dimensions: 10X14
Bedroom 6
- Features: Flooring (Hardwood)
- Level: Main
- Area: 176 Square Feet
- Dimensions: 16X11
Other
- Features: Flooring (Hardwood)
- Level: Basement
- Area: 15 Square Feet
- Dimensions: 15X1
Dining room
- Features: Flooring (Hardwood)
- Level: Main
- Area: 210 Square Feet
- Dimensions: 15X14
Eating area
- Features: Flooring (Hardwood)
- Level: Main
- Area: 130 Square Feet
- Dimensions: 13X10
Family room
- Features: Flooring (Hardwood)
- Level: Main
- Area: 690 Square Feet
- Dimensions: 23X30
Foyer
- Features: Flooring (Hardwood)
- Level: Main
- Area: 112 Square Feet
- Dimensions: 7X16
Kitchen
- Features: Kitchen (Eating Area-Breakfast Bar, Eating Area-Table Space, Island, Pantry-Butler, Pantry-Walk-in, Custom Cabinetry, Pantry, Updated Kitchen), Flooring (Hardwood)
- Level: Main
- Area: 304 Square Feet
- Dimensions: 16X19
Laundry
- Features: Flooring (Other)
- Level: Second
- Area: 60 Square Feet
- Dimensions: 10X6
Media room
- Features: Flooring (Other)
- Level: Basement
- Area: 273 Square Feet
- Dimensions: 13X21
Mud room
- Features: Flooring (Other)
- Level: Main
- Area: 78 Square Feet
- Dimensions: 13X6
Pantry
- Features: Flooring (Hardwood)
- Level: Main
- Area: 24 Square Feet
- Dimensions: 4X6
Other
- Features: Flooring (Hardwood)
- Level: Basement
- Area: 1014 Square Feet
- Dimensions: 39X26
Heating
- Natural Gas, Forced Air, Radiant, Zoned
Cooling
- Central Air, Zoned
Appliances
- Included: Double Oven, Range, Microwave, Dishwasher, High End Refrigerator, Freezer, Washer, Dryer, Disposal, Wine Refrigerator, Range Hood
- Laundry: Upper Level, In Unit, Sink
Features
- Sauna, Wet Bar, 1st Floor Bedroom, 1st Floor Full Bath, Walk-In Closet(s), Separate Dining Room, Pantry
- Flooring: Hardwood
- Basement: Finished,Rec/Family Area,Sleeping Area,Storage Space,Full
- Number of fireplaces: 1
- Fireplace features: Family Room
Interior area
- Total structure area: 0
- Total interior livable area: 6,431 sqft
Property
Parking
- Total spaces: 3
- Parking features: Garage Door Opener, Yes, Garage Owned, Attached, Garage
- Attached garage spaces: 3
- Has uncovered spaces: Yes
Accessibility
- Accessibility features: No Disability Access
Features
- Stories: 2
- Patio & porch: Porch, Patio
Lot
- Size: 0.26 Acres
- Dimensions: 85 X 132
- Features: Corner Lot
Details
- Parcel number: 0905421030
- Special conditions: None
- Other equipment: Sump Pump, Sprinkler-Lawn, Backup Sump Pump;
Construction
Type & style
- Home type: SingleFamily
- Property subtype: Single Family Residence
Materials
- Stone, Fiber Cement
- Roof: Asphalt
Condition
- New construction: No
- Year built: 2024
Utilities & green energy
- Sewer: Public Sewer
- Water: Lake Michigan, Public
Community & HOA
Community
- Security: Security System
HOA
- Services included: None
Location
- Region: Downers Grove
Financial & listing details
- Price per square foot: $319/sqft
- Tax assessed value: $106,540
- Annual tax amount: $19,863
- Date on market: 9/16/2025
- Listing terms: Cash
- Ownership: Fee Simple
Price history
| Date | Event | Price |
|---|---|---|
| 10/16/2025 | Sold | $2,051,000+2.6%$319/sqft |
Source:  MRED as distributed by MLS GRID #12470676 Report a problem MRED as distributed by MLS GRID #12470676 Report a problem | ||
| 9/25/2025 | Pending sale | $1,999,000$311/sqft |
Source: MRED as distributed by MLS GRID #12470676 Report a problem | ||
| 9/16/2025 | Listed for sale | $1,999,000-7%$311/sqft |
Source: MRED as distributed by MLS GRID #12470676 Report a problem | ||
| 8/31/2025 | Listing removed | $2,150,000$334/sqft |
Source: MRED as distributed by MLS GRID #12398556 Report a problem | ||
| 8/6/2025 | Price change | $2,150,000-2.3%$334/sqft |
Source: MRED as distributed by MLS GRID #12398556 Report a problem | ||
| 7/24/2025 | Listed for sale | $2,200,000$342/sqft |
Source: MRED as distributed by MLS GRID #12398556 Report a problem | ||
| 7/23/2025 | Contingent | $2,200,000$342/sqft |
Source: MRED as distributed by MLS GRID #12398556 Report a problem | ||
| 6/19/2025 | Listed for sale | $2,200,000$342/sqft |
Source: MRED as distributed by MLS GRID #12398556 Report a problem | ||
| 6/19/2025 | Listing removed | $2,200,000$342/sqft |
Source: MRED as distributed by MLS GRID #12332565 Report a problem | ||
| 6/19/2025 | Listed for sale | $2,200,000$342/sqft |
Source: MRED as distributed by MLS GRID #12332565 Report a problem | ||
| 5/24/2025 | Pending sale | $2,200,000$342/sqft |
Source: MRED as distributed by MLS GRID #12332565 Report a problem | ||
| 5/16/2025 | Price change | $2,200,000-8.3%$342/sqft |
Source: MRED as distributed by MLS GRID #12332565 Report a problem | ||
| 4/30/2025 | Listed for sale | $2,400,000+20.1%$373/sqft |
Source: MRED as distributed by MLS GRID #12332565 Report a problem | ||
| 7/30/2024 | Sold | $1,999,000$311/sqft |
Source: MRED as distributed by MLS GRID #11923512 Report a problem | ||
| 5/4/2024 | Contingent | $1,999,000$311/sqft |
Source: MRED as distributed by MLS GRID #11923512 Report a problem | ||
| 11/3/2023 | Listed for sale | $1,999,000-7%$311/sqft |
Source: MRED as distributed by MLS GRID #11923512 Report a problem | ||
| 11/3/2023 | Listing removed | -- |
Source: MRED as distributed by MLS GRID #11838088 Report a problem | ||
| 7/20/2023 | Listed for sale | $2,150,000+7.6%$334/sqft |
Source: MRED as distributed by MLS GRID #11838088 Report a problem | ||
| 7/20/2023 | Listing removed | -- |
Source: MRED as distributed by MLS GRID #11694010 Report a problem | ||
| 3/25/2023 | Price change | $1,999,000-7%$311/sqft |
Source: MRED as distributed by MLS GRID #11694010 Report a problem | ||
| 1/3/2023 | Price change | $2,150,000+7.6%$334/sqft |
Source: MRED as distributed by MLS GRID #11694010 Report a problem | ||
| 10/31/2022 | Price change | $1,999,000+5.3%$311/sqft |
Source: MRED as distributed by MLS GRID #11641393 Report a problem | ||
| 5/3/2022 | Listed for sale | $1,899,000+527.8%$295/sqft |
Source: MRED as distributed by MLS GRID #11392675 Report a problem | ||
| 5/31/2016 | Sold | $302,500-8.1%$47/sqft |
Source: Agent Provided Report a problem | ||
| 3/28/2016 | Pending sale | $329,000$51/sqft |
Source: Coldwell Banker Residential Brokerage - Downers Grove #09172761 Report a problem | ||
Public tax history
| Year | Property taxes | Tax assessment |
|---|---|---|
| 2015 | $6,288 +9.9% | $106,540 +12.4% |
| 2014 | $5,722 +2.1% | $94,760 +0.5% |
| 2013 | $5,605 +3.1% | $94,320 -4.3% |
| 2012 | $5,437 +1.5% | $98,570 -6.1% |
| 2011 | $5,355 -5.7% | $104,980 -12% |
| 2010 | $5,679 +1.3% | $119,330 -5.8% |
| 2009 | $5,605 +3.7% | $126,660 |
| 2008 | $5,406 +4.2% | $126,660 +5.9% |
| 2007 | $5,189 +8.4% | $119,600 +10.2% |
| 2006 | $4,788 +4.5% | $108,520 +7.7% |
| 2005 | $4,581 +11.9% | $100,760 +15.6% |
| 2004 | $4,094 +3.9% | $87,140 +10% |
| 2003 | $3,941 +9.9% | $79,220 +13.2% |
| 2002 | $3,585 +3.7% | $69,960 +6.8% |
| 2001 | $3,459 +2.1% | $65,520 +3.5% |
| 2000 | $3,386 | $63,300 |
Find assessor info on the county website
Neighborhood: 60515
Nearby homes
- $2,051,000-- bd-- ba-- sqft505 Lincoln Ave, Downers Grove, IL 60515Sold
- $752,5004 bd4 ba-- sqft501 Lincoln Ave, Downers Grove, IL 60515Off Market
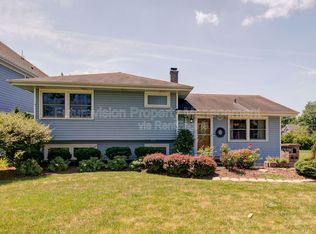
- $---- bd-- ba-- sqft4605 Douglas Rd, Downers Grove, IL 60515Off Market
- $1,630,3004 bd4 ba4.2k sqft504 Indianapolis Ave, Downers Grove, IL 60515Off Market
- $1,279,700-- bd-- ba-- sqft435 Lincoln Ave, Downers Grove, IL 60515Off Market
- $35,484-- bd-- ba-- sqft500 Indianapolis Ave, Downers Grove, IL 60515Off Market
- $1,211,700-- bd-- ba-- sqft500 Indianapolis Ave, Downers Grove, IL 60515Off Market
- $786,6004 bd4 ba2.3k sqft4606 Douglas Rd, Downers Grove, IL 60515Off Market
Nearby schools
GreatSchools rating
- 8/10Lester Elementary SchoolGrades: PK-6Distance: 0.2 mi
- 8/10Herrick Middle SchoolGrades: 7-8Distance: 1 mi
- 7/10Community H S Dist 99 - North High SchoolGrades: 9-12Distance: 0.7 mi
Schools provided by the listing agent
- Elementary: Lester Elementary School
- Middle: Herrick Middle School
- High: North High School
- District: 58
Source: MRED as distributed by MLS GRID. This data may not be complete. We recommend contacting the local school district to confirm school assignments for this home.
- Illinois
- DuPage County
- Downers Grove
- 60515
- 505 Lincoln Ave
Nearby cities
Nearby neighborhoods
Nearby zip codes
Other Downers Grove Topics
