Welcome home to this immaculate, custom-built 3 bedroom, 2 bathroom residence at 505 Linda Lane in Melbourne. Nestled in a secluded neighborhood on an oversized lot .38 acres-fully fenced-this home features a split floorplan offering privacy and functionality.
Standout improvements include hurricane windows, a full roof replacement in 2020, and the AC system also replaced in 2022—all done to give peace of mind and reduce future maintenance. The exterior boasts manicured lawn and landscaping, fully fenced, enhancing curb appeal and complementing the clean custom craftsmanship within.
Bright, airy, and move-in ready, this home blends comfort with style. Don't miss the chance to make it yours—schedule a showing today!
Sold for $383,750
$383,750
505 Linda Ln, Melbourne, FL 32935
3beds
1,935sqft
Single Family Residence
Built in 2009
0.38 Acres Lot
$379,300 Zestimate®
$198/sqft
$2,567 Estimated rent
Home value
$379,300
$349,000 - $413,000
$2,567/mo
Zestimate® history
Owner options
List your home for rent
$2,567/mo
Rent Zestimate®
Find your next renter with Zillow Rental Manager. Plus, with online applications, you can quickly screen prospective tenants – for free.
$2,567/mo
Rent Zestimate®
Refinance and save
$2,608/mo
Est. payment
Refinancing to a lower rate could help reduce your monthly payments and save thousands over the life of the loan.
$2,608/mo
Est. payment
Explore your selling options
Work with a Zillow partner agent
Leverage their expertise and Zillow's premium Showcase listings to get your home seen by more buyers.
Get startedList with your own agent
Get your home in front of millions of buyers by listing it on Zillow.
Learn how to do itSell it yourself
Take full control of how buyers see your home on Zillow by listing For Sale by Owner (FSBO).
List your homeWhat's special
Move-in readyFull roof replacementCustom craftsmanshipCurb appealOversized lotSplit floorplanHurricane windows
Zillow last checked:
Listing updated:
Listed by:
Candace L Mulvaney 321-544-5860,
RE/MAX Elite
Bought with:
Elena Lynch, 3487343
EXP Realty, LLC
Kristen Bear, 3335987
EXP Realty, LLC
Source: Space Coast AOR,MLS#: 1058141
Facts & features
Interior
Bedrooms & bathrooms
- Bedrooms: 3
- Bathrooms: 2
- Full bathrooms: 2
Heating
- Central, Electric
Cooling
- Central Air, Electric
Appliances
- Included: Dishwasher, Electric Cooktop, Electric Oven, Electric Range, Electric Water Heater, Microwave, Refrigerator
- Laundry: Electric Dryer Hookup
Features
- Breakfast Bar, Built-in Features, Ceiling Fan(s), Eat-in Kitchen, His and Hers Closets, Kitchen Island, Open Floorplan, Split Bedrooms, Vaulted Ceiling(s), Walk-In Closet(s)
- Flooring: Tile
- Has fireplace: No
Interior area
- Total structure area: 2,562
- Total interior livable area: 1,935 sqft
Property
Parking
- Total spaces: 2
- Parking features: Garage, Off Street
- Garage spaces: 2
Features
- Stories: 1
- Patio & porch: Patio
- Fencing: Fenced,Wood
Lot
- Size: 0.38 Acres
- Features: Dead End Street, Sprinklers In Front
Details
- Additional parcels included: 2719495
- Parcel number: 2737180527
- Zoning description: Single Family
- Special conditions: Standard
Construction
Type & style
- Home type: SingleFamily
- Property subtype: Single Family Residence
Materials
- Block, Concrete, Stucco
- Roof: Shingle
Condition
- Updated/Remodeled
- New construction: No
- Year built: 2009
Utilities & green energy
- Sewer: Aerobic Septic
- Water: Well
- Utilities for property: Cable Available, Electricity Connected, Other
Community & HOA
Community
- Security: Smoke Detector(s)
- Subdivision: Griffies Subdivision No 2
HOA
- Has HOA: No
Location
- Region: Melbourne
Financial & listing details
- Price per square foot: $198/sqft
- Tax assessed value: $351,600
- Annual tax amount: $2,044
- Date on market: 9/26/2025
- Listing terms: Cash,Conventional,FHA,VA Loan
- Road surface type: Asphalt
Price history
| Date | Event | Price |
|---|---|---|
| 1/26/2026 | Listed for sale | $397,500+3.6%$205/sqft |
Source: Space Coast AOR #1058141 Report a problem | ||
| 1/23/2026 | Sold | $383,750-3.5%$198/sqft |
Source: Space Coast AOR #1058141 Report a problem | ||
| 1/11/2026 | Contingent | $397,500$205/sqft |
Source: Space Coast AOR #1058141 Report a problem | ||
| 12/9/2025 | Price change | $397,500-2.5%$205/sqft |
Source: Space Coast AOR #1058141 Report a problem | ||
| 11/21/2025 | Price change | $407,500-4.7%$211/sqft |
Source: Space Coast AOR #1058141 Report a problem | ||
| 10/30/2025 | Price change | $427,500-0.6%$221/sqft |
Source: Space Coast AOR #1058141 Report a problem | ||
| 9/26/2025 | Listed for sale | $429,900+329.9%$222/sqft |
Source: Space Coast AOR #1058141 Report a problem | ||
| 2/28/2021 | Listing removed | -- |
Source: Owner Report a problem | ||
| 4/3/2020 | Listing removed | $1,400$1/sqft |
Source: Owner Report a problem | ||
| 3/25/2020 | Price change | $1,400-6.7%$1/sqft |
Source: Owner Report a problem | ||
| 3/16/2020 | Listed for rent | $1,500$1/sqft |
Source: Owner Report a problem | ||
| 4/25/2008 | Sold | $100,000+809.1%$52/sqft |
Source: Public Record Report a problem | ||
| 6/16/1994 | Sold | $11,000$6/sqft |
Source: Public Record Report a problem | ||
Public tax history
| Year | Property taxes | Tax assessment |
|---|---|---|
| 2025 | $2,244 +9.8% | $158,800 +2.9% |
| 2024 | $2,045 -52.7% | $154,330 -53.6% |
| 2023 | $4,323 +11.7% | $332,720 +5.6% |
| 2022 | $3,869 +12.8% | $315,190 +44.1% |
| 2021 | $3,429 +8.8% | $218,660 +11.5% |
| 2020 | $3,150 -0.7% | $196,110 +0.1% |
| 2019 | $3,174 | $195,910 +8.7% |
| 2018 | $3,174 +5% | $180,150 +3.2% |
| 2017 | $3,023 0% | $174,560 +11.2% |
| 2016 | $3,024 +4.6% | $157,010 +5.5% |
| 2015 | $2,890 +5.5% | $148,880 +7.4% |
| 2014 | $2,738 | $138,650 +8.9% |
| 2013 | -- | $127,350 +8.1% |
| 2012 | $2,074 -1.9% | $117,800 -1.2% |
| 2011 | $2,115 -7.3% | $119,220 -14.8% |
| 2010 | $2,280 +170.3% | $139,880 +154.3% |
| 2009 | $844 -23.2% | $55,000 -23.1% |
| 2008 | $1,099 +0.9% | $71,500 |
| 2007 | $1,090 +153.7% | $71,500 +195.5% |
| 2005 | $430 +18.1% | $24,200 +25.7% |
| 2004 | $364 -4.3% | $19,250 |
| 2003 | $380 +0% | $19,250 |
| 2002 | $380 +0.5% | $19,250 |
| 2001 | $378 +3.7% | $19,250 |
| 2000 | $365 | $19,250 |
Find assessor info on the county website
Neighborhood: 32935
Nearby homes
- $315,8003 bd2 ba1.7k sqft475 Linda Ln, Melbourne, FL 32935Off Market
- $276,0003 bd2 ba1.2k sqft509 Linda Ln, Melbourne, FL 32935Off Market
- $232,5002 bd1 ba1.4k sqft480 Thomas Dr, Melbourne, FL 32935Off Market
- $472,2005 bd3 ba3.9k sqft474 Linda Ln, Melbourne, FL 32935Off Market
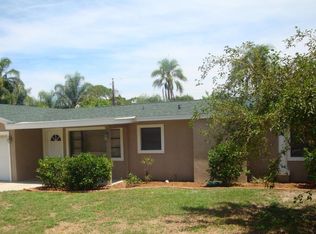
- $342,5003 bd2 ba1.5k sqft473 Linda Ln, Melbourne, FL 32935Off Market
- $349,9003 bd2 ba1.5k sqft472 Thomas Dr, Melbourne, FL 32935Sold
- $301,4004 bd2 ba1.3k sqft513 Linda Ln, Melbourne, FL 32935Off Market
- $227,6002 bd2 ba1.3k sqft508 Linda Ln, Melbourne, FL 32935Off Market
Nearby schools
GreatSchools rating
- 4/10Croton Elementary SchoolGrades: PK-6Distance: 0.6 mi
- 4/10Lyndon B. Johnson Middle SchoolGrades: 7-8Distance: 0.4 mi
- 4/10Eau Gallie High SchoolGrades: PK,9-12Distance: 0.7 mi
Schools provided by the listing agent
- Elementary: Croton
- Middle: Johnson
- High: Eau Gallie
Source: Space Coast AOR. This data may not be complete. We recommend contacting the local school district to confirm school assignments for this home.
Get a cash offer in 3 minutes
Find out how much your home could sell for in as little as 3 minutes with a no-obligation cash offer.
Estimated market value
$379,300
Get a cash offer in 3 minutes
Find out how much your home could sell for in as little as 3 minutes with a no-obligation cash offer.
Estimated market value
$379,300
- Florida
- Brevard County
- Melbourne
- 32935
- 505 Linda Ln
