Welcome Home! From The Moment You Arrive, You'll Appreciate The Pride Of Ownership And Exceptional Care Throughout This Property. The Cozy Living Room Features A Fireplace, Creating A Comfortable Living Space To Enjoy Year Round. The Chef's Kitchen Offers Clean Appliances With Concrete Countertops And Ample Dining Space, Leading Into A Separate Family Room Filled With Refreshing Natural Light. The Primary Bedroom Includes An Attached Full Bathroom For Added Convenience. Need More Space? The Finished Basement Area Provides Additional Living Area Along With Plenty Of Extended Dry Storage. Step Outside Onto The Deck And Take A Dip In The Heated Pool Or Sit Back And Enjoy The Sunshine. The Deck Is Equipped With A Retractable Remote Controlled Sunshade, Allowing You To Enjoy The Outdoors Comfortably With The Touch Of A Button. Located On A Quiet Dead End Street In Growing Perkins Township, This Home Is Just Minutes From All Of Lake Erie's Attractions. Recent Updates Include A New Roof (2024), Generac Generator (2025), Sump Pump (2025), And Water Heater (2023), Offering Added Peace Of Mind. All Appliances, Except The Refrigerator, Stay With The Home, Making This Property Move In Ready Today!
Sold for $350,000
$350,000
505 Linden Way Dr, Sandusky, OH 44870
3beds
1,976sqft
Single Family Residence
Built in 1989
0.25 Acres Lot
$350,200 Zestimate®
$177/sqft
$2,287 Estimated rent
Home value
$350,200
$329,000 - $371,000
$2,287/mo
Zestimate® history
Owner options
List your home for rent
$2,287/mo
Rent Zestimate®
Find your next renter with Zillow Rental Manager. Plus, with online applications, you can quickly screen prospective tenants – for free.
$2,287/mo
Rent Zestimate®
Refinance and save
$2,250/mo
Est. payment
Refinancing to a lower rate could help reduce your monthly payments and save thousands over the life of the loan.
$2,250/mo
Est. payment
Explore your selling options
Work with a Zillow partner agent
Leverage their expertise and Zillow's premium Showcase listings to get your home seen by more buyers.
Get startedList with your own agent
Get your home in front of millions of buyers by listing it on Zillow.
Learn how to do itSell it yourself
Take full control of how buyers see your home on Zillow by listing For Sale by Owner (FSBO).
List your homeWhat's special
Heated poolQuiet dead end streetAmple dining spaceClean appliances
Zillow last checked:
Listing updated:
Listed by:
Gabriel Ontiveros 419-307-2015 gabe.ontiveros7@yahoo.com,
Hi-Tech Realty, Ltd.
Bought with:
Victoria Borger, 000446967
RE/MAX Crossroads - Vermilion
Source: Firelands MLS,MLS#: 20262009Originating MLS: Firelands MLS
Facts & features
Interior
Bedrooms & bathrooms
- Bedrooms: 3
- Bathrooms: 3
- Full bathrooms: 2
- 1/2 bathrooms: 1
Primary bedroom
- Level: Second
- Area: 196
- Dimensions: 14 x 14
Bedroom 2
- Level: Second
- Area: 130
- Dimensions: 10 x 13
Bedroom 3
- Level: Second
- Area: 110
- Dimensions: 11 x 10
Bedroom 4
- Area: 0
- Dimensions: 0 x 0
Bedroom 5
- Area: 0
- Dimensions: 0 x 0
Bathroom
- Level: Second
Bathroom 1
- Level: Second
Bathroom 3
- Level: Main
Dining room
- Level: Main
- Area: 99
- Dimensions: 11 x 9
Family room
- Level: Main
- Area: 375
- Dimensions: 15 x 25
Kitchen
- Level: Main
- Area: 180
- Dimensions: 12 x 15
Living room
- Level: Main
- Area: 216
- Dimensions: 12 x 18
Heating
- Gas, Forced Air
Cooling
- Central Air
Appliances
- Included: Dishwasher, Dryer, Freezer, Microwave, Range, Washer
- Laundry: Laundry Room
Features
- Ceiling Fan(s)
- Basement: Sump Pump,Finished,Partially Finished
- Has fireplace: Yes
- Fireplace features: Wood Burning
Interior area
- Total structure area: 1,976
- Total interior livable area: 1,976 sqft
Property
Parking
- Total spaces: 2.5
- Parking features: Attached, Off Street, Paved
- Attached garage spaces: 2.5
- Has uncovered spaces: Yes
Features
- Levels: Two
- Stories: 2
- Has private pool: Yes
- Pool features: Above Ground, Filtered, Heated, Heated with Elec, Pool Cover, Private
Lot
- Size: 0.25 Acres
Details
- Additional structures: Shed/Storage
- Parcel number: 3204817000
- Other equipment: Sump Pump
Construction
Type & style
- Home type: SingleFamily
- Property subtype: Single Family Residence
Materials
- Vinyl Siding
- Foundation: Basement
- Roof: Asphalt,Replaced June 2024
Condition
- Year built: 1989
Utilities & green energy
- Electric: ON
- Gas: Columbia
- Sewer: Public Sewer
- Water: Public
Community & HOA
Community
- Security: Surveillance On Site
- Subdivision: Leisure Estates Subdivision No
Location
- Region: Sandusky
Financial & listing details
- Price per square foot: $177/sqft
- Tax assessed value: $239,530
- Annual tax amount: $3,748
- Price range: $350K - $350K
- Date on market: 5/31/2026
- Date available: 01/01/1800
- Listing terms: Conventional
Price history
| Date | Event | Price |
|---|---|---|
| 7/2/2026 | Sold | $350,000+7.7%$177/sqft |
Source: Firelands MLS #20262009 Report a problem | ||
| 6/5/2026 | Contingent | $325,000$164/sqft |
Source: Firelands MLS #20262009 Report a problem | ||
| 5/31/2026 | Listed for sale | $325,000+86.5%$164/sqft |
Source: Firelands MLS #20262009 Report a problem | ||
| 11/30/2000 | Sold | $174,250$88/sqft |
Source: Public Record Report a problem | ||
Public tax history
| Year | Property taxes | Tax assessment |
|---|---|---|
| 2024 | $3,831 -5.7% | $83,840 +15.3% |
| 2023 | $4,063 -0.3% | $72,740 0% |
| 2022 | $4,076 +0.1% | $72,750 |
| 2021 | $4,072 +23.9% | $72,750 +22.8% |
| 2020 | $3,286 -2.8% | $59,230 |
| 2019 | $3,381 -0.1% | $59,230 |
| 2018 | $3,383 -3.1% | $59,230 -0.4% |
| 2017 | $3,491 +14.5% | $59,460 |
| 2016 | $3,048 +1.8% | $59,460 |
| 2015 | $2,993 -1.1% | $59,460 |
| 2014 | $3,025 +7.3% | $59,460 |
| 2013 | $2,820 +6.6% | $59,460 |
| 2012 | $2,647 +5.2% | $59,460 +0.9% |
| 2011 | $2,516 +1.5% | $58,920 |
| 2010 | $2,477 +1% | $58,920 |
| 2009 | $2,454 -0.2% | $58,920 |
| 2008 | $2,458 +6.8% | $58,920 |
| 2007 | $2,302 +101.8% | $58,920 |
| 2006 | $1,141 -11.1% | $58,920 -4.1% |
| 2005 | $1,283 -0.5% | $61,420 |
| 2004 | $1,289 -50.4% | $61,420 |
| 2003 | $2,600 +9.3% | $61,420 +8.7% |
| 2002 | $2,379 | $56,530 |
| 2001 | $2,379 | $56,530 |
| 2000 | $2,379 | $56,530 |
Find assessor info on the county website
Neighborhood: 44870
Nearby homes
- $283,4003 bd2 ba1.5k sqft503 Linden Way Dr, Sandusky, OH 44870Off Market
- $356,8004 bd3 ba2.1k sqft507 Linden Way Dr, Sandusky, OH 44870Off Market
- $252,2004 bd2 ba1k sqft504 Birchwood Dr, Sandusky, OH 44870Off Market
- $163,0003 bd2 ba1.1k sqft506 Birchwood Dr, Sandusky, OH 44870Sold
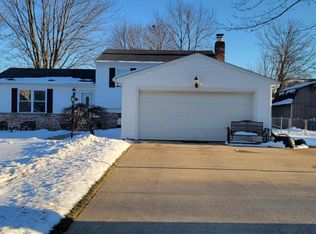
- $327,9004 bd2 ba2k sqft509 Linden Way Dr, Sandusky, OH 44870Off Market
- $275,4003 bd2 ba1.6k sqft420 Birchwood Dr, Sandusky, OH 44870Off Market
- $310,4003 bd2 ba1.5k sqft510 Birchwood Dr, Sandusky, OH 44870Off Market
- $297,0003 bd2 ba1.8k sqft504 Linden Way Dr, Sandusky, OH 44870Sold
Nearby schools
GreatSchools rating
- NAFurry Elementary SchoolGrades: PK-2Distance: 0.3 mi
- 6/10Briar Middle SchoolGrades: 6-8Distance: 0.6 mi
- 7/10Perkins High SchoolGrades: 9-12Distance: 0.8 mi
Schools provided by the listing agent
- District: Perkins
Source: Firelands MLS. This data may not be complete. We recommend contacting the local school district to confirm school assignments for this home.
Get a cash offer in 3 minutes
Find out how much your home could sell for in as little as 3 minutes with a no-obligation cash offer.
Estimated market value
$350,200
Get a cash offer in 3 minutes
Find out how much your home could sell for in as little as 3 minutes with a no-obligation cash offer.
Estimated market value
$350,200
- Ohio
- Erie County
- Sandusky South
- 44870
- 505 Linden Way Dr
Nearby cities
Nearby zip codes
Other Sandusky South Topics
