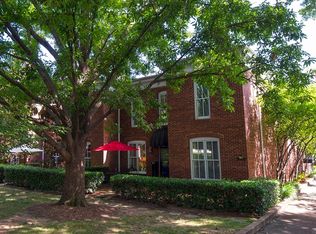
Convenience and easy living define this beautiful all brick townhome, situated within a treed and private courtyard in the hub of vibrant downtown Chattanooga. Offering superior quality and workmanship, this home offers unparalleled choices in lifestyle, entertaining, cultural activities, and proximity to some of Chattanooga's best venues.
Inside the home, the main level features a gracious living room with gleaming hardwood floors, a cozy fireplace, and custom built-in cabinetry, The living spaces flow naturally into the dining room, keeping room and kitchen, creating an inviting setting for both everyday living and entertaining. The private patio opens to the beautifully landscaped courtyard with mature trees and plantings, offering a peaceful retreat in the middle of the city.
Ascending to the second level on the easy-climb stairs, an open landing with natural streaming light welcomes you to a versatile space with many opportunities for use, and transitions to the spacious primary suite; a comfortable retreat with an en-suite bath with jacuzzi and generous walk-through closet space. Two more bedrooms and an additional full bath provide flexibility for guests, family, or a home office.
Additional highlights include a convenient upstairs laundry room; updated kitchen appliances including a custom luxury refrigerator; and an oversized two-car garage with electric car charger installed and an additional storage room. With no HOA fees (the beautiful landscaping is generously maintained by the neighboring Lyndhurst Foundation) and a walkable location that is unrivaled, 505 Lindsay Court offers a truly special opportunity to enjoy the best of downtown living in a quiet, established setting.
For sale
$899,500
505 Lindsay Ct, Chattanooga, TN 37403
3beds
2,800sqft
Townhouse
Built in 1997
220 Square Feet Lot
$863,200 Zestimate®
$321/sqft
$-- HOA
What's special
Cozy fireplacePrivate patioAll brick townhomeConvenient upstairs laundry roomAdditional storage roomComfortable retreatCustom built-in cabinetry
- 42 days
- 402
- 13
Zillow last checked:
Listing updated:
Listed by:
Jenny Noblit 423-314-3146,
Live It! Realty 423-475-6855
Source: Greater Chattanooga Realtors,MLS#: 1539346
Facts & features
Interior
Bedrooms & bathrooms
- Bedrooms: 3
- Bathrooms: 3
- Full bathrooms: 2
- 1/2 bathrooms: 1
Heating
- Central
Cooling
- Central Air
Appliances
- Laundry: Laundry Room, Upper Level, Washer Hookup
Features
- Bookcases, Crown Molding, Granite Counters, Walk-In Closet(s), En Suite
- Flooring: Hardwood
- Windows: Clad
- Basement: Crawl Space
- Has fireplace: Yes
- Fireplace features: Gas Log, Living Room
Interior area
- Total structure area: 2,800
- Total interior livable area: 2,800 sqft
- Finished area above ground: 2,800
Property
Parking
- Total spaces: 2
- Parking features: Asphalt, Garage, Garage Door Opener
- Garage spaces: 2
Accessibility
- Accessibility features: Accessible Central Living Area
Features
- Stories: 2
- Patio & porch: Awning(s), Porch
- Exterior features: Awning(s), Courtyard, Uncovered Courtyard
Lot
- Size: 220 Square Feet
- Dimensions: 29.0 x 112.50
- Features: Level
Details
- Parcel number: 135m H 015
Construction
Type & style
- Home type: Townhouse
- Architectural style: Other
- Property subtype: Townhouse
Materials
- Brick
- Foundation: Brick/Mortar
- Roof: Shingle
Condition
- New construction: No
- Year built: 1997
Utilities & green energy
- Sewer: Public Sewer
- Water: Public
- Utilities for property: Sewer Connected, Underground Utilities
Community & HOA
Community
- Security: Smoke Detector(s)
- Subdivision: Lindsay Court
HOA
- Has HOA: No
Location
- Region: Chattanooga
Financial & listing details
- Price per square foot: $321/sqft
- Tax assessed value: $778,400
- Annual tax amount: $6,705
- Date on market: 7/23/2026
- Listing terms: Cash,Conventional
Estimated market value
$863,200
$820,000 - $906,000
$2,859/mo
Price history
| Date | Event | Price |
|---|---|---|
| 7/23/2026 | Listed for sale | $899,500+149.9%$321/sqft |
Source: Greater Chattanooga Realtors #1539346 Report a problem | ||
| 6/21/2012 | Sold | $360,000-9.4%$129/sqft |
Source: Greater Chattanooga Realtors #1170860 Report a problem | ||
| 5/24/2012 | Price change | $397,400-11.6%$142/sqft |
Source: Live It! Realty #1170860 Report a problem | ||
| 4/25/2012 | Price change | $449,300-2.3%$160/sqft |
Source: Live It! Realty #1170860 Report a problem | ||
| 3/7/2012 | Price change | $459,700-2.2%$164/sqft |
Source: Live It! Realty #1170860 Report a problem | ||
| 3/4/2012 | Price change | $469,900-1.1%$168/sqft |
Source: Live It! Realty #1170860 Report a problem | ||
| 2/23/2012 | Price change | $474,900-2.9%$170/sqft |
Source: Live It! Realty #1170860 Report a problem | ||
| 2/14/2012 | Price change | $489,000-2%$175/sqft |
Source: Live It! Realty #1170860 Report a problem | ||
| 1/18/2012 | Price change | $499,000-7.4%$178/sqft |
Source: Live It! Realty #1170860 Report a problem | ||
| 11/18/2011 | Listed for sale | $539,000+71.1%$193/sqft |
Source: Live It! Realty #1170860 Report a problem | ||
| 6/30/1999 | Sold | $315,000$113/sqft |
Source: Public Record Report a problem | ||
Public tax history
| Year | Property taxes | Tax assessment |
|---|---|---|
| 2025 | $2,950 -18.2% | $194,600 +20.7% |
| 2024 | $3,608 | $161,250 |
| 2023 | $3,608 | $161,250 |
| 2022 | $3,608 | $161,250 |
| 2021 | $3,608 +5.2% | $161,250 +30% |
| 2020 | $3,429 | $124,000 |
| 2019 | $3,429 | $124,000 |
| 2018 | $3,429 -46.2% | $124,000 |
| 2017 | $6,379 -0.4% | $124,000 |
| 2016 | $6,407 | -- |
| 2015 | $6,407 | $124,000 |
| 2014 | $6,407 -1% | -- |
| 2013 | $6,470 | $124,000 -2.7% |
| 2012 | $6,470 | $127,500 |
| 2011 | $6,470 | $127,500 |
| 2010 | $6,470 +7.9% | $127,500 |
| 2009 | $5,998 | $127,500 +27.5% |
| 2008 | -- | $99,975 |
| 2007 | -- | $99,975 |
| 2006 | -- | $99,975 |
| 2005 | -- | $99,975 +33.3% |
| 2004 | -- | $74,975 |
| 2003 | -- | $74,975 |
| 2002 | -- | $74,975 |
| 2001 | -- | $74,975 +20.4% |
| 2000 | -- | $62,250 |
Find assessor info on the county website
Monthly payment
Est. payment
Payment breakdown
Explore the cost of this home by adjusting the details. Changes won't be saved.Climate risks
Neighborhood: University
Nearby schools
Schools provided by the listing agent
- Elementary: Brown Academy
- Middle: Orchard Knob Middle
- High: Howard School of Academics & Tech
Source: Greater Chattanooga Realtors. This data may not be complete. We recommend contacting the local school district to confirm school assignments for this home.

Similar homes
- $1,145,0004 bd4 ba3.2k sqft212 Cherry St, Chattanooga, TN 37403For Sale
 MLS ID #1536244, Chip Ellis. Greater Chattanooga Realtors
 - $535,0002 bd2 ba1.6k sqft737 Battery Pl APT 302, Chattanooga, TN 37403For Sale
 MLS ID #1540319, Linda Brock. Greater Chattanooga Realtors
 - $450,0002 bd2 ba1.5k sqft733 Battery Pl APT 101, Chattanooga, TN 37403For Sale
 MLS ID #1538695, Daniel J Staub. Greater Chattanooga Realtors
 - $675,0003 bd3 ba1.7k sqft1728 Ichabod Ln, Chattanooga, TN 37405For Sale
 MLS ID #1541627, Justin Tate. Greater Chattanooga Realtors
