Skip main navigation
Sold for $356,000
  • $356,000

    505 Lockwood Folly Lane, Evans, GA 30809

    5beds
    2,736sqft
    Single Family Residence
    Built in 2018
    0.34 Acres Lot
    $-- Zestimate®
    $130/sqft
    $2,585 Estimated rent

    Home value

    Not available

    Estimated sales range

    Not available

    $2,585/mo

    Zestimate® history
    Loading
    Loading...

    Owner options

    List your home for rent

    $2,585/mo

    Rent Zestimate®

    Find your next renter with Zillow Rental Manager. Plus, with online applications, you can quickly screen prospective tenants – for free.

    Learn more

    $2,585/mo

    Rent Zestimate®

    Refinance and save

    $2,758/mo

    Est. payment

    Refinancing to a lower rate could help reduce your monthly payments and save thousands over the life of the loan.

    See today's rates

    $2,758/mo

    Est. payment

    Explore your selling options

    Work with a Zillow partner agent

    Leverage their expertise and Zillow's premium Showcase listings to get your home seen by more buyers.

    Get started

    List with your own agent

    Get your home in front of millions of buyers by listing it on Zillow.

    Learn how to do it

    Sell it yourself

    Take full control of how buyers see your home on Zillow by listing For Sale by Owner (FSBO).

    List your home

    What's special

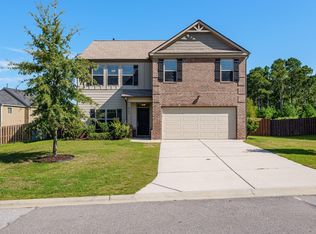
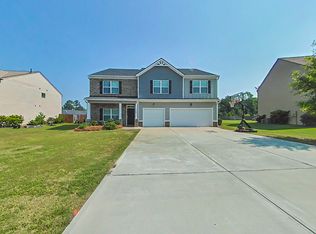
    **SELLER OFFERING 15,000 IN CLOSING CONCESSIONS WITH A FULL PRICED OFFER!! BACK ON THE MARKET AT NO FAULT OF THE SELLER, BUYER'S ORDERS CHANGED.** Beautiful 2 story home located in Southwind Village. 5BR/3BA approx. 2,736 sq ft; 0.34 acres built in 2018; Offers a flexible plan with a main-level bedroom and full bath, a dining room, and a spacious great room open to the kitchen. Kitchen features a gas range, vent hood, microwave, pantry, and breakfast area. Upstairs, the oversized primary suite (~25' x 20') includes a sitting area; ensuite has dual sinks, garden tub, separate shower, and walk-in closet. Secondary bedrooms are well-sized with useful closet storage. Practical features include tinted front windows for heat control, full-yard irrigation/sprinklers, and a privacy-fenced backyard. Systems & updates: full roof replacement in 2024 (post-Helene); water heater ~7 yrs; HVAC serviced in 2022 termite bond (Terminix; re-treat & repair) active through 5/2026 with annual renewal noted. Public water/sewer. Gas service for cooking. Community & dues: Southwind Village HOA; current regular assessment at ~550/yr. Location perks: ~2.2 mi to Rooted Coffeehouse (Riverwood Town Center); ~2.8-3.2 mi to Evans Towne Center Park (playground, splash pad, dog park, concerts); convenient to Publix, dining, and services along Washington Rd & William Few Pkwy. Seasonal note: the Grinch may appear in a few listing photos; he stole the show, not the square footage. **Grinch does not convey with the property**

    Zillow last checked:

    Listing updated:

    Listed by:

    Christian Belcher 704-674-5629,

    Real Broker, LLC

    Bought with:

    Cameron Phillips, 436924

    Keller Williams Realty Aiken Partners

    Source: Hive MLS,MLS#: 98251531MLS LogoOriginating MLS: REALTORS® of Greater Augusta

    Facts & features

    Interior

    Bedrooms & bathrooms
    • Bedrooms: 5
    • Bathrooms: 3
    • Full bathrooms: 3
    Rooms
    • Room types: Other, Dining Room, Bedroom 5, Bedroom 4, Bedroom 3, Bedroom 2, Master Bedroom, Breakfast Room, Great Room
    Primary bedroom
    • Level: Upper
    • Dimensions: 25 x 20
    Bedroom 2
    • Level: Upper
    • Dimensions: 14 x 12
    Bedroom 3
    • Level: Upper
    • Dimensions: 12 x 12
    Bedroom 4
    • Level: Upper
    • Dimensions: 12 x 12
    Bedroom 5
    • Level: Main
    • Dimensions: 11 x 12
    Breakfast room
    • Level: Main
    • Dimensions: 11 x 10
    Dining room
    • Level: Main
    • Dimensions: 16 x 12
    Great room
    • Level: Main
    • Dimensions: 22 x 13
    Kitchen
    • Level: Main
    • Dimensions: 18 x 10
    Other
    • Description: Lndry Rm
    • Level: Main
    • Dimensions: 5 x 6
    Heating
    • Fireplace(s), Electric, Heat Pump
    Cooling
    • Central Air
    Appliances
    • Included: Built-In Microwave, Range, Dishwasher
    Features
    • Walk-in Closet(s), Entrance Foyer, Pantry, Blinds/Shades, Walk-In Closet(s), Other, See Remarks
    • Flooring: Carpet, Laminate
    • Basement: None
    • Attic: Pull Down Stairs
    Interior area
    • Total structure area: 2,736
    • Total interior livable area: 2,736 sqft

    Property

    Parking
    • Total spaces: 2
    • Parking features: Attached, Concrete, Garage
    • Has attached garage: Yes
    Accessibility
    • Accessibility features: None
    Features
    • Levels: Two
    • Patio & porch: Patio
    • Exterior features: Other, See Remarks
    • Fencing: Privacy,Fenced
    Lot
    • Size: 0.34 Acres
    • Dimensions: 1/3 acre
    • Features: Landscaped, Sprinklers in Front, Sprinklers in Rear
    Details
    • Additional structures: Workshop
    • Parcel number: 0601522
    • Special conditions: Standard

    Construction

    Type & style
    • Home type: SingleFamily
    • Property subtype: Single Family Residence
    Materials
    • Brick, Fiber Cement
    • Foundation: Slab
    • Roof: Composition
    Condition
    • New construction: No
    • Year built: 2018

    Utilities & green energy

    • Sewer: Public Sewer
    • Water: Public
    • Utilities for property: Cable Available

    Community & HOA

    Community
    • Security: Smoke Detector(s)
    • Subdivision: Southwind Village
    HOA
    • Has HOA: Yes
    • Amenities included: Pool, Street Lights
    • HOA fee: $550 annually
    Location
    • Region: Evans

    Financial & listing details

    • Price per square foot: $130/sqft
    • Tax assessed value: $354,568
    • Annual tax amount: $3,394
    • Date on market: 2/28/2026
    • Cumulative days on market: 117 days
    • Listing agreement: Exclusive Right To Sell
    • Listing terms: Cash,Conventional,FHA,VA Loan

    Price history

    DateEventPrice
    5/12/2026Sold$356,000-1.1%$130/sqft
    Source: Hive MLS #98251531 Report a problem
    5/11/2026Pending sale$359,900$132/sqft
    Source: Hive MLS #98251531 Report a problem
    5/11/2026Listing removed$359,900$132/sqft
    Source: Hive MLS #550043 Report a problem
    4/18/2026Pending sale$359,900$132/sqft
    Source: Hive MLS #550043 Report a problem
    3/19/2026Price change$359,9000%$132/sqft
    Source: Hive MLS #550043 Report a problem
    2/28/2026Listed for sale$360,000$132/sqft
    Source: Hive MLS #550043 Report a problem
    2/17/2026Pending sale$360,000$132/sqft
    Source: Hive MLS #550043 Report a problem
    2/5/2026Price change$360,000-2.7%$132/sqft
    Source: Hive MLS #550043 Report a problem
    1/13/2026Price change$370,000-1.3%$135/sqft
    Source: Hive MLS #550043 Report a problem
    12/12/2025Listed for sale$375,000+7.1%$137/sqft
    Source: Hive MLS #550043 Report a problem
    3/15/2022Sold$350,000$128/sqft
    Source: Hive MLS #98162536 Report a problem
    2/9/2022Pending sale$350,000$128/sqft
    Source: REALTORS® of Greater Augusta #480921 Report a problem
    2/8/2022Listed for sale$350,000+46.5%$128/sqft
    Source: REALTORS® of Greater Augusta #480921 Report a problem
    5/26/2019Listing removed$238,900$87/sqft
    Source: D.R. Horton - Augusta Report a problem
    5/1/2019Listed for sale$238,900$87/sqft
    Source: D.R. Horton - Augusta Report a problem
    3/28/2019Listing removed$238,900$87/sqft
    Source: D.R. Horton - Augusta Report a problem
    3/23/2019Listed for sale$238,900-0.7%$87/sqft
    Source: D.R. Horton - Augusta Report a problem
    8/31/2018Sold$240,525$88/sqft
    Source: Public Record Report a problem

    Public tax history

    YearProperty taxesTax assessment
    2025$3,394 -0.3%$354,568 +4.4%
    2024$3,404 +10.1%$339,658 -2.1%
    2023$3,092 +0.1%$346,869 +18.9%
    2022$3,091 +10.6%$291,777 +16%
    2021$2,793 +6.3%$251,490 +165.6%
    2020$2,627 +1%$94,688 +1.3%
    2019$2,601 +492.8%$93,430 +492.8%
    2018$439 $15,760
    2017-- --
    Find assessor info on the county website

    Neighborhood: 30809

    Nearby schools

    GreatSchools rating
    Schools provided by the listing agent
    • Elementary: Lewiston Elementary
    • Middle: Evans
    • High: Evans

    Source: Hive MLS. This data may not be complete. We recommend contacting the local school district to confirm school assignments for this home.

    Get pre-qualified for a loan
    At Zillow Home Loans, we can pre-qualify you in as little as 5 minutes with no impact to your credit score.

    An equal housing lender. NMLS #10287.