Skip main navigation
Under contract
  • $475,000

    505 Long Iron Ln, Mesquite, NV 89027

    2beds
    1,946sqft
    : 
    $3,287/mo
    Get pre-qualified
    Single Family Residence
    Built in 2006
    7,840 Square Feet Lot
    $467,300 Zestimate®
    $244/sqft
    $258/mo HOA

    What's special

    Electric sunshadesStainless steel appliancesElevated lotOpen concept floor planCenter islandGranite counter topsGorgeous view
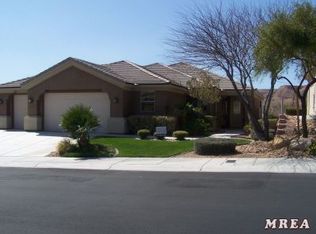
    Furnished Mesa Hills Home with View and 3 Car Garage. This beautifully appointed and FURNISHED (turn key) home is absolutely gorgeous. Located in Mesa Hills, a gated, active adult community surrounded by the Falcon Ridge Golf Course. This desirable retreat is situated on an elevated lot and backed by a beautifully landscaped common area. This premium home site offers a gorgeous view and a spacious yard with low maintenance landscaping and seclusion. The outdoor space is inviting with a covered patio spanning the entire width of the home and electric sunshades. The interior of the home is inviting and the open concept floor plan is desirable. All the furnishings, accessories, rugs, electronics and dishes are included. Every room is impressive, spacious and private. The kitchen is appealing with ample cabinetry, stainless steel appliances, center island and granite counter tops. The primary suite opens to the patio and the den or office serves as a flexible bonus space-craft studio, reading nook, or spare quarters when company arrives. The laundry room is lined with cabinets and the washer and dryer are included. The roomy 3 car garage leaves plenty of space for vehicles, tools, storage and a golf cart.
    41 days
    98
    4

    Likely to sell faster than

    Zillow last checked:

    Listing updated:

    Listed by:

    Tiffani Jacobs S.0049221 (702)812-5129,

    Realty One Group Rivers Edge

    Source: Mesquite MLS,MLS#: 1127953MLS Logo

      Facts & features

      Interior

      Bedrooms & bathrooms
      • Bedrooms: 2
      • Bathrooms: 3
      • Full bathrooms: 2
      • 1/2 bathrooms: 1
      Heating
      • Electric, Heat Pump
      Cooling
      • Central Air, Electric, Heat Pump
      Appliances
      • Included: Dishwasher, Disposal, Microwave, Refrigerator, Washer/Dryer, Electric Water Heater, Water Softener, Oven/Range- Electric
      • Laundry: Washer Hookup
      Features
      • Ceiling Fan(s), Soaking Tub, Vaulted Ceiling(s), Walk-In Closet(s), Den/Office
      • Flooring: Carpet, Tile
      • Windows: Window Coverings
      • Basement: None
      Interior area
      • Total structure area: 1,946
      • Total interior livable area: 1,946 sqft

      Property

      Parking
      • Total spaces: 3
      • Parking features: Attached, Auto Door(s), Remote Opener, Shelves
      • Attached garage spaces: 3
      Accessibility
      • Accessibility features: Wheelchair Accessible
      Features
      • Levels: One
      • Patio & porch: Patio- Covered
      • Fencing: Partial
      • Has view: Yes
      • View description: Mountain(s)
      Lot
      • Size: 7,840 Square Feet
      • Features: Curb & Gutter, Landscaped, Sprinklers- Drip System, Sprinklers- Automatic, Trees
      Details
      • Parcel number: 00212710014
      • Zoning description: PUD, Residential, single family

      Construction

      Type & style
      • Home type: SingleFamily
      • Architectural style: Ranch
      • Property subtype: Single Family Residence
      Materials
      • Stucco
      • Foundation: Slab on Grade
      • Roof: Tile
      Condition
      • Year built: 2006

      Utilities & green energy

      • Electric: Power Source: City/Municipal
      • Sewer: Sewer: Hooked-up
      • Water: Water Source: City/Municipal
      • Utilities for property: Wired for Cable, Cable T.V., Internet: Cable/DSL, Garbage Collection

      Community & HOA

      Community
      • Security: Gated Community, Alarm/Security System
      • Senior community: Yes
      • Subdivision: Mesa Hills,Highland Vistas
      HOA
      • Has HOA: Yes
      • Services included: Common Areas, Management, Master & Sub Hoa, Road Maintenance, Yard Maint- Front, Yard Maint- Side, Yard Maint- Back
      • HOA fee: $258 month
      Location
      • Region: Mesquite

      Financial & listing details

      • Price per square foot: $244/sqft
      • Tax assessed value: $425,940
      • Annual tax amount: $2,781
      • Date on market: 7/24/2026

        Estimated market value

        $467,300

        $444,000 - $491,000

        $1,958/mo

        Price history

        DateEventPrice
        8/7/2026Contingent$475,000$244/sqft
        Source: Mesquite MLS #1127953 Report a problem
        7/24/2026Listed for sale$475,000+82.8%$244/sqft
        Source: Mesquite MLS #1127953 Report a problem
        7/19/2013Sold$259,900-6.8%$134/sqft
        Source: Public Record Report a problem
        6/16/2013Pending sale$279,000$143/sqft
        Source: Premier Properties of Mesquite #1113549 Report a problem
        4/28/2013Price change$279,000-6.7%$143/sqft
        Source: Premier Properties of Mesquite #1113549 Report a problem
        4/5/2013Listed for sale$299,000$154/sqft
        Source: Premier Properties of Mesquite #1113549 Report a problem

        Public tax history

        YearProperty taxesTax assessment
        2026$2,700 +3%$149,079 +0.2%
        2025$2,622 +3%$148,825 +1.5%
        2024$2,547 +3%$146,586 +10.2%
        2023$2,472 +3%$132,990 +6.3%
        2022$2,401 +3.1%$125,104 +28.9%
        2021$2,329 +3%$97,070 -15.8%
        2020$2,261 +3%$115,289 +8.3%
        2019$2,195 +5.7%$106,493 0%
        2018$2,077 $106,494 +6.7%
        2017$2,077 $99,853 +11.5%
        2016$2,077 +3.2%$89,570 +3.6%
        2015$2,013 $86,427 +22.9%
        2014$2,013 $70,306
        2013-- $70,306 -12.1%
        2012-- $80,013 +4.8%
        2011-- $76,382 -4.8%
        2010-- $80,198 -22.1%
        2009-- $102,965 -5.4%
        2008-- $108,845 -8.1%
        2007-- $118,497
        Find assessor info on the county website

        Monthly payment

        Est. payment

        Payment breakdown

        Explore the cost of this home by adjusting the details. Changes won't be saved.
        All calculations are estimates and provided by Zillow, Inc. for informational purposes only. Actual amounts may vary.
        HOA fees may include property taxes on listings classified as Co-Ops. Contact the listing agent and/or owner for fee details.
        See how much you could borrow to make a competitive offer.

        Climate risks

        Neighborhood: Highland Vistas

        Getting around

        17 / 100
        Car-Dependent
        4 / 100
        Somewhat Bikeable

        Nearby schools

        GreatSchools rating

        A local agent can set up tours, give advice and negotiate with sellers.

        Browse local experts