Skip main navigation
Sold for $2,399,000
  • $2,399,000

    505 Longmeadow St, Celebration, FL 34747

    5beds
    5,232sqft
    Single Family Residence
    Built in 1998
    0.27 Acres Lot
    $2,370,600 Zestimate®
    $459/sqft
    $7,726 Estimated rent

    Home value

    $2,370,600

    $2.16M - $2.61M

    $7,726/mo

    Zestimate® history
    Loading
    Loading...

    Owner options

    List your home for rent

    $7,726/mo

    Rent Zestimate®

    Find your next renter with Zillow Rental Manager. Plus, with online applications, you can quickly screen prospective tenants – for free.

    Learn more

    $7,726/mo

    Rent Zestimate®

    Refinance and save

    $15,866/mo

    Est. payment

    Refinancing to a lower rate could help reduce your monthly payments and save thousands over the life of the loan.

    See today's rates

    $15,866/mo

    Est. payment

    Explore your selling options

    Work with a Zillow partner agent

    Leverage their expertise and Zillow's premium Showcase listings to get your home seen by more buyers.

    Get started

    List with your own agent

    Get your home in front of millions of buyers by listing it on Zillow.

    Learn how to do it

    Sell it yourself

    Take full control of how buyers see your home on Zillow by listing For Sale by Owner (FSBO).

    List your home

    What's special

    Heated pool and spaElectric fireplaceCourtyard poolCovered lanaiQuartz countertopsGas rangeEstate lot
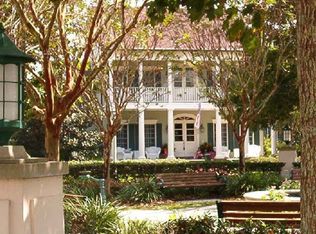
    Designed by Nasrallah Architectural Group and constructed by Jones Clayton, this Georgian-inspired Colonial estate offers a refined lifestyle in the heart of Celebration’s main village. Overlooking the green spaces and mature oak trees of Longmeadow Park and Savannah Square, the residence provides 5,232 square feet of renovated living space on an estate lot just near Celebration schools, downtown dining and boutiques, and Celebration Golf Club. Marble flooring defines the main level, creating a formal yet welcoming setting for gatherings in the foyer, library and dining room. The two-story living room, anchored by a masonry fireplace, opens through French doors to a covered lanai and courtyard pool, establishing a seamless transition between indoor and outdoor living. The great room features beamed cathedral ceilings, built-in cabinetry, Bose surround sound and an electric fireplace, offering a comfortable setting for everyday living and entertaining. The kitchen is designed for culinary function and social connection, appointed with Café appliances, a gas range, quartz countertops and a large island with refrigerated drawers. A butler’s pantry and coffee bar enhance service flow, while French doors open to a covered side porch for expanded entertaining. The breakfast area overlooks the heated pool and spa. Outdoors, a covered lanai, brick patio, gas fire pit and wet bar create multiple spaces for hosting or quiet evenings at home. The main-level primary suite provides privacy and direct access to the lanai, with vaulted ceilings, plantation shutters and a custom walk-in closet. The bath features Newport Brass fixtures, a soaking tub, multi-head shower and dual vanities. Upstairs, two bedrooms share a Jack-and-Jill bath with views of Longmeadow Park. An additional bedroom offers flexibility for a study or fitness space. Above the three-car garage, a 786-square-foot guest suite includes a private entrance, kitchen, living area and laundry, ideal for extended stays or multigenerational living. An oversized rear driveway accommodates additional parking. Positioned in one of Celebration’s established streetscapes, this residence supports an accessible village lifestyle with access to parks, golf, community events and proximity to Orlando’s cultural and entertainment destinations.

    Zillow last checked:

    Listing updated:

    Listing Provided by:

    Chris Flynn 248-703-8089,

    PREMIER SOTHEBYS INT'L REALTY 407-581-7888

    Bought with:

    Keith Renner, 3215671

    NECTAR REAL ESTATE

    Source: Stellar MLS,MLS#: O6384825MLS LogoOriginating MLS: Orlando Regional

    Facts & features

    Interior

    Bedrooms & bathrooms
    • Bedrooms: 5
    • Bathrooms: 4
    • Full bathrooms: 4
    Primary bedroom
    • Features: Ceiling Fan(s), En Suite Bathroom, Walk-In Closet(s)
    • Level: First
    • Area: 270 Square Feet
    • Dimensions: 15x18
    Bedroom 2
    • Features: Ceiling Fan(s), Jack & Jill Bathroom, Walk-In Closet(s)
    • Level: Second
    • Area: 182 Square Feet
    • Dimensions: 14x13
    Bedroom 3
    • Features: Ceiling Fan(s), Jack & Jill Bathroom, Built-in Closet
    • Level: Second
    • Area: 182 Square Feet
    • Dimensions: 14x13
    Bedroom 4
    • Features: Built-in Closet
    • Level: Second
    • Area: 108 Square Feet
    • Dimensions: 9x12
    Bedroom 5
    • Features: Ceiling Fan(s), Built-in Closet
    • Level: Second
    • Area: 100 Square Feet
    • Dimensions: 10x10
    Primary bathroom
    • Features: Dual Sinks, Garden Bath, Makeup/Vanity Space, Multiple Shower Heads, Rain Shower Head, Tub with Separate Shower Stall, Water Closet/Priv Toilet
    • Level: First
    Dining room
    • Level: First
    • Area: 240 Square Feet
    • Dimensions: 15x16
    Great room
    • Features: Built-In Shelving, Ceiling Fan(s)
    • Level: First
    • Area: 380 Square Feet
    • Dimensions: 19x20
    Kitchen
    • Features: Breakfast Bar, Pantry, Kitchen Island
    • Level: First
    • Area: 323 Square Feet
    • Dimensions: 19x17
    Living room
    • Level: First
    • Area: 380 Square Feet
    • Dimensions: 19x20
    Office
    • Features: Built-In Shelving
    • Level: First
    • Area: 156 Square Feet
    • Dimensions: 12x13
    Heating
    • Central, Electric, Propane
    Cooling
    • Central Air
    Appliances
    • Included: Convection Oven, Cooktop, Dishwasher, Disposal, Dryer, Electric Water Heater, Exhaust Fan, Microwave, Range, Range Hood, Refrigerator, Washer, Wine Refrigerator
    • Laundry: Inside, Laundry Room, Other
    Features
    • Built-in Features, Cathedral Ceiling(s), Ceiling Fan(s), Chair Rail, Crown Molding, Dry Bar, Eating Space In Kitchen, High Ceilings, Kitchen/Family Room Combo, Open Floorplan, Primary Bedroom Main Floor, Smart Home, Solid Surface Counters, Solid Wood Cabinets, Thermostat, Vaulted Ceiling(s), Walk-In Closet(s), In-Law Floorplan
    • Flooring: Carpet, Ceramic Tile, Luxury Vinyl, Marble
    • Doors: French Doors
    • Windows: Blinds, Double Pane Windows, Insulated Windows, Rods, Tinted Windows, Window Treatments
    • Has fireplace: Yes
    • Fireplace features: Electric, Family Room, Gas, Living Room, Masonry, Non Wood Burning, Master Bedroom
    • Furnished: Yes
    Interior area
    • Total structure area: 6,559
    • Total interior livable area: 5,232 sqft

    Property

    Parking
    • Total spaces: 3
    • Parking features: Alley Access, Driveway, Garage Door Opener, Garage Faces Rear, Guest, On Street, Oversized, Parking Pad
    • Attached garage spaces: 3
    • Has uncovered spaces: Yes
    Features
    • Levels: Two
    • Stories: 2
    • Patio & porch: Covered, Front Porch, Patio, Rear Porch, Side Porch
    • Exterior features: Courtyard, Irrigation System, Lighting, Private Mailbox, Rain Gutters, Sidewalk, Sprinkler Metered
    • Has private pool: Yes
    • Pool features: Deck, Gunite, Heated, In Ground, Lighting, Outside Bath Access, Pool Sweep
    • Has spa: Yes
    • Spa features: Heated, In Ground
    • Fencing: Vinyl
    • Has view: Yes
    • View description: Park/Greenbelt
    • Waterfront features: Lake
    Lot
    • Size: 0.27 Acres
    • Features: In County, Landscaped, Near Golf Course, Sidewalk, Street One Way, Unincorporated
    • Residential vegetation: Mature Landscaping, Oak Trees
    Details
    • Parcel number: 072528278300011170
    • Zoning: OPUD
    • Special conditions: None

    Construction

    Type & style
    • Home type: SingleFamily
    • Architectural style: Colonial
    • Property subtype: Single Family Residence
    Materials
    • Brick, HardiPlank Type
    • Foundation: Slab
    • Roof: Shingle
    Condition
    • New construction: No
    • Year built: 1998
    Details
    • Builder name: Jones Clayton

    Utilities & green energy

    • Sewer: Public Sewer
    • Water: Public
    • Utilities for property: BB/HS Internet Available, Cable Available, Electricity Connected, Fiber Optics, Fire Hydrant, Public, Sewer Connected, Sprinkler Recycled, Street Lights, Underground Utilities, Water Connected

    Community & neighborhood

    Security
    • Security features: Security Lights, Security System, Smoke Detector(s)
    Community
    • Community features: Lake, Deed Restrictions, Dog Park, Golf, Irrigation-Reclaimed Water, Park, Playground, Pool, Restaurant, Sidewalks, Tennis Court(s)
    Location
    • Region: Celebration
    • Subdivision: CELEBRATION VILLAGE UNIT 2

    HOA & financial

    HOA
    • Has HOA: Yes
    • HOA fee: $149 monthly
    • Amenities included: Basketball Court, Park, Playground, Pool, Tennis Court(s), Trail(s)
    • Services included: Community Pool, Manager, Recreational Facilities
    • Association name: CROA/Grand Manors
    • Association phone: 407-566-1200
    Other fees
    • Pet fee: $0 monthly
    Other financial information
    • Total actual rent: 0

    Other

    Other facts
    • Listing terms: Cash,Conventional
    • Ownership: Fee Simple
    • Road surface type: Paved, Asphalt

    Price history

    DateEventPrice
    3/17/2026Sold$2,399,000$459/sqft
    Source: Stellar MLS #O6384825 Report a problem
    3/3/2026Pending sale$2,399,000$459/sqft
    Source: Stellar MLS #O6384825 Report a problem
    2/25/2026Listed for sale$2,399,000+113.2%$459/sqft
    Source: Stellar MLS #O6384825 Report a problem
    8/23/2017Sold$1,125,000-2.2%$215/sqft
    Source: Stellar MLS #O5404187 Report a problem
    5/19/2017Price change$1,150,000-0.9%$220/sqft
    Source: WAYPOINT REAL ESTATE GROUP INC #O5404187 Report a problem
    5/12/2017Price change$1,160,000-0.9%$222/sqft
    Source: WAYPOINT REAL ESTATE GROUP INC #O5404187 Report a problem
    5/5/2017Price change$1,170,000-0.8%$224/sqft
    Source: WAYPOINT REAL ESTATE GROUP INC #O5404187 Report a problem
    4/28/2017Price change$1,180,000-0.8%$226/sqft
    Source: WAYPOINT REAL ESTATE GROUP INC #O5404187 Report a problem
    8/11/2016Price change$1,190,000-7%$227/sqft
    Source: WAYPOINT REAL ESTATE GROUP INC #O5404187 Report a problem
    6/14/2016Price change$1,280,000-12.3%$245/sqft
    Source: WAYPOINT REAL ESTATE GROUP INC #O5404187 Report a problem
    5/3/2016Price change$1,460,000-11.5%$279/sqft
    Source: WAYPOINT REAL ESTATE GROUP INC #O5404187 Report a problem
    3/17/2016Price change$1,650,000-8.3%$315/sqft
    Source: WAYPOINT REAL ESTATE GROUP INC #O5404187 Report a problem
    11/18/2015Listed for sale$1,799,000$344/sqft
    Source: KELLER WILLIAMS AT THE LAKES #O5404187 Report a problem

    Public tax history

    YearProperty taxesTax assessment
    2025$17,309 +4.9%$1,531,200 +2.9%
    2024$16,500 +2.9%$1,487,600 +3.4%
    2023$16,041 +3.7%$1,438,000 +3.3%
    2022$15,462 +1.1%$1,391,500 +25.3%
    2021$15,297 +0.4%$1,110,100 +5.5%
    2020$15,232 +0.6%$1,052,100 +3.2%
    2019$15,134 $1,019,900 +5.4%
    2018$15,134 +0.7%$967,300 +38.4%
    2017$15,024 +33.5%$699,077 +2.1%
    2016$11,257 +1%$684,699 +0.7%
    2015$11,149 -10.5%$679,940 +0.8%
    2014$12,459 $674,544 +1.5%
    2013-- $664,576 +1.7%
    2012-- $653,468

    Find assessor info on the county website

    Neighborhood: Celebration Village

    Nearby schools

    GreatSchools rating
    Schools provided by the listing agent
    • Elementary: Celebration K-8
    • Middle: Celebration K-8
    • High: Celebration High

    Source: Stellar MLS. This data may not be complete. We recommend contacting the local school district to confirm school assignments for this home.

    Get a cash offer in 3 minutes
    Find out how much your home could sell for in as little as 3 minutes with a no-obligation cash offer.
    Estimated market value
    $2,370,600
    Get a cash offer in 3 minutes
    Find out how much your home could sell for in as little as 3 minutes with a no-obligation cash offer.
    Estimated market value
    $2,370,600