Nestled on an over 1 acre at the base of Loomis Ridge, in desirable location is this Exceptional 3 Bedroom & 3 Bath Raised Ranch set on beautiful yard complete with a 2 car garage. Boasting approximately 1900 square feet within two levels provides a comfortable & versatile living for both everyday living & special occasions. Crisp, clean, fresh paint & trendy flooring throughout this stunning home is ready for your personal touch. An open & airy design, you'll find a large sun-filled living room is wonderful for gatherings as it opens to a cheerful kitchen w/lots of cabinets & counter space is all open to the inviting dining rm w/French Doors that lead to the 2 tiered deck that views the private fenced yard is ideal for outdoor enjoyment. The main level has 2 generous bedrms w/roomy closets including the mbedrm w/a private bathrm along w/a full bathrm & laundry. The lower level offers a cozy family rm, a good sized 3rd bedrm w/closet & sparkling full bathrm! You'll Love Living Here!
Sold for $440,000
$440,000
505 Loomis St, Westfield, MA 01085
3beds
1,914sqft
Single Family Residence
Built in 1996
1.07 Acres Lot
$451,600 Zestimate®
$230/sqft
$2,644 Estimated rent
Home value
$451,600
$429,000 - $474,000
$2,644/mo
Zestimate® history
Owner options
List your home for rent
$2,644/mo
Rent Zestimate®
Find your next renter with Zillow Rental Manager. Plus, with online applications, you can quickly screen prospective tenants – for free.
$2,644/mo
Rent Zestimate®
Refinance and save
$3,015/mo
Est. payment
Refinancing to a lower rate could help reduce your monthly payments and save thousands over the life of the loan.
$3,015/mo
Est. payment
Explore your selling options
Work with a Zillow partner agent
Leverage their expertise and Zillow's premium Showcase listings to get your home seen by more buyers.
Get startedList with your own agent
Get your home in front of millions of buyers by listing it on Zillow.
Learn how to do itSell it yourself
Take full control of how buyers see your home on Zillow by listing For Sale by Owner (FSBO).
List your homeWhat's special
Open and airy designBeautiful yardPrivate fenced yardCrisp clean fresh paint
Zillow last checked:
Listing updated:
Listed by:
Kelley & Katzer Team 413-209-9933,
Kelley & Katzer Real Estate, LLC 413-209-9933,
Tara McEwan 413-519-2888
Bought with:
Adam Lajeunesse
Real Broker MA, LLC
Source: MLS PIN,MLS#: 73455930
Facts & features
Interior
Bedrooms & bathrooms
- Bedrooms: 3
- Bathrooms: 3
- Full bathrooms: 3
Primary bedroom
- Features: Bathroom - Full, Ceiling Fan(s), Closet, Flooring - Vinyl, Lighting - Overhead
- Level: First
- Area: 192
- Dimensions: 12 x 16
Bedroom 2
- Features: Ceiling Fan(s), Closet, Lighting - Overhead
- Level: First
- Area: 160
- Dimensions: 10 x 16
Bedroom 3
- Features: Closet, Flooring - Wall to Wall Carpet, Lighting - Overhead
- Level: Basement
- Area: 100
- Dimensions: 10 x 10
Primary bathroom
- Features: Yes
Bathroom 1
- Features: Bathroom - Full, Bathroom - With Shower Stall, Closet - Linen, Flooring - Vinyl
- Level: First
- Area: 28
- Dimensions: 4 x 7
Bathroom 2
- Features: Bathroom - Full, Bathroom - With Tub & Shower, Flooring - Vinyl
- Level: First
- Area: 42
- Dimensions: 7 x 6
Bathroom 3
- Features: Bathroom - Full, Bathroom - With Shower Stall, Flooring - Vinyl, Lighting - Overhead
- Level: Basement
- Area: 35
- Dimensions: 5 x 7
Dining room
- Features: Flooring - Laminate, French Doors, Deck - Exterior, Open Floorplan, Beadboard
- Level: First
- Area: 144
- Dimensions: 12 x 12
Family room
- Features: Closet, Flooring - Wall to Wall Carpet, Exterior Access, Lighting - Overhead
- Level: Basement
- Area: 132
- Dimensions: 12 x 11
Kitchen
- Features: Flooring - Laminate, Pantry, French Doors, Deck - Exterior, Exterior Access, Stainless Steel Appliances, Lighting - Overhead, Beadboard
- Level: Main,First
- Area: 108
- Dimensions: 12 x 9
Living room
- Features: Flooring - Laminate, Window(s) - Bay/Bow/Box, Exterior Access
- Level: First
- Area: 216
- Dimensions: 18 x 12
Heating
- Forced Air, Oil
Cooling
- Central Air
Appliances
- Included: Electric Water Heater, Range, Dishwasher, Microwave, Refrigerator, Washer, Dryer, Vacuum System - Rough-in, Plumbed For Ice Maker
- Laundry: Electric Dryer Hookup, Washer Hookup, First Floor
Features
- Central Vacuum, High Speed Internet
- Flooring: Vinyl, Carpet, Laminate
- Doors: French Doors
- Windows: Screens
- Basement: Finished,Walk-Out Access,Interior Entry,Garage Access
- Has fireplace: No
Interior area
- Total structure area: 1,914
- Total interior livable area: 1,914 sqft
- Finished area above ground: 1,290
- Finished area below ground: 624
Property
Parking
- Total spaces: 6
- Parking features: Attached, Under, Garage Door Opener, Paved Drive, Off Street, Paved
- Attached garage spaces: 2
- Uncovered spaces: 4
Features
- Patio & porch: Deck - Wood
- Exterior features: Deck - Wood, Rain Gutters, Screens, Fenced Yard
- Fencing: Fenced/Enclosed,Fenced
- Waterfront features: Stream
Lot
- Size: 1.07 Acres
- Features: Wooded, Cleared, Level, Sloped
Details
- Parcel number: M:2R L:124,2632302
- Zoning: RR
Construction
Type & style
- Home type: SingleFamily
- Architectural style: Raised Ranch
- Property subtype: Single Family Residence
Materials
- Frame
- Foundation: Concrete Perimeter
- Roof: Shingle
Condition
- Year built: 1996
Utilities & green energy
- Electric: Circuit Breakers
- Sewer: Private Sewer
- Water: Public
- Utilities for property: for Electric Range, for Electric Dryer, Washer Hookup, Icemaker Connection
Green energy
- Energy efficient items: Thermostat
Community & HOA
Community
- Features: Public Transportation, Shopping, Tennis Court(s), Park, Walk/Jog Trails, Stable(s), Golf, Medical Facility, Laundromat, Bike Path, Conservation Area, Highway Access, House of Worship, Private School, Public School, University
HOA
- Has HOA: No
Location
- Region: Westfield
Financial & listing details
- Price per square foot: $230/sqft
- Tax assessed value: $384,400
- Annual tax amount: $5,835
- Date on market: 8/16/2026
- Listing terms: Contract
Price history
| Date | Event | Price |
|---|---|---|
| 1/23/2026 | Sold | $440,000-2.2%$230/sqft |
Source: MLS PIN #73455930 Report a problem | ||
| 12/18/2025 | Contingent | $449,900$235/sqft |
Source: MLS PIN #73455930 Report a problem | ||
| 11/18/2025 | Listed for sale | $449,900$235/sqft |
Source: MLS PIN #73455930 Report a problem | ||
Public tax history
| Year | Property taxes | Tax assessment |
|---|---|---|
| 2025 | $5,835 -0.2% | $384,400 +5% |
| 2024 | $5,845 +2.8% | $366,000 +9.3% |
| 2023 | $5,688 +3.9% | $335,000 +13.1% |
| 2022 | $5,475 +3.3% | $296,100 +5.4% |
| 2021 | $5,302 +1.8% | $280,800 +3.8% |
| 2020 | $5,207 +2.3% | $270,500 +4.6% |
| 2019 | $5,089 +1.6% | $258,700 |
| 2018 | $5,008 +2.1% | $258,700 +2.5% |
| 2017 | $4,904 -0.1% | $252,500 |
| 2016 | $4,909 | $252,500 |
Find assessor info on the county website
Neighborhood: 01085
Nearby homes
- $320,0002 bd2 ba1.2k sqft515 Loomis St, Westfield, MA 01085Sold

- $319,0004 bd2 ba1k sqft535 Loomis St, Westfield, MA 01085Sold
- $438,0003 bd2 ba1.1k sqft498 Loomis St, Westfield, MA 01085Off Market
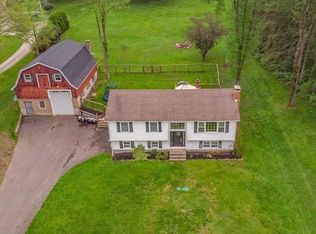
- $398,9003 bd2 ba1.4k sqft500 Loomis St, Westfield, MA 01085Off Market
- $809,6005 bd4 ba3.6k sqft476 Loomis St, Westfield, MA 01085Off Market
- $509,5003 bd4 ba2k sqft467 Loomis St, Westfield, MA 01085Off Market
- $406,2002 bd2 ba1.4k sqft545 Loomis St, Westfield, MA 01085Off Market
- $307,7001 bd1 ba1.1k sqft556 Loomis St, Westfield, MA 01085Off Market
Nearby schools
GreatSchools rating
- 6/10Highland Elementary SchoolGrades: PK-4Distance: 2.3 mi
- 4/10Westfield Middle SchoolGrades: 7-8Distance: 3 mi
- 6/10Westfield High SchoolGrades: 9-12Distance: 4.2 mi
Sell for more on Zillow
Get a Zillow Showcase℠ listing at no additional cost and you could sell for .
$451,600
2% more
+$9,032
With Zillow Showcase(estimated)
$460,632
Sell for more on Zillow
Get a Zillow Showcase℠ listing at no additional cost and you could sell for .
$451,600
2% more
+$9,032
With Zillow Showcase(estimated)
$460,632
- Massachusetts
- Hampden County
- Westfield
- 01085
- 505 Loomis St
