Nestled on a serene street next to the picturesque Santa Teresa Hills, this enchanting 5-bedroom, 3-bathroom home spanning 2,311 SF is a gem of serenity and comfort. The heart of the house is a beautiful chef's kitchen adorned with a butcher board Island and Stainless Steel appliances creating a perfect space for entertaining culinary delights. A inviting family room with fireplace and shiplap walls, it exudes an east coast beach home ambiance, offering a relaxing and tranquil atmosphere. The grand entry welcomes you with vaulted ceilings, hardwood floors and an abundance of natural light creating an inviting aura. The master bedroom is a retreat with its vaulted ceilings and a balcony, an ideal spot to savor evening wine or morning coffee. The home features an office with custom built-in shelving, hardwood flooring and reams of light creating an airy and spacious feel. Step outside to a beautifully landscaped backyard with a spacious deck and covered outdoor kitchen, a haven for entertaining. Conveniently located near shops, restaurants, and easy highway access, this residence seamlessly combines tranquility with modern convenience. Welcome home to a lifestyle of comfort and sophistication.
Sold for $1,950,000
$1,950,000
505 Los Pinos Way, San Jose, CA 95123
5beds
2,311sqft
Single Family Residence, Residential
Built in 1969
5,500 Square Feet Lot
$1,873,300 Zestimate®
$844/sqft
$5,574 Estimated rent
Home value
$1,873,300
$1.76M - $1.99M
$5,574/mo
Zestimate® history
Owner options
List your home for rent
$5,574/mo
Rent Zestimate®
Find your next renter with Zillow Rental Manager. Plus, with online applications, you can quickly screen prospective tenants – for free.
$5,574/mo
Rent Zestimate®
Refinance and save
$12,619/mo
Est. payment
Refinancing to a lower rate could help reduce your monthly payments and save thousands over the life of the loan.
$12,619/mo
Est. payment
Explore your selling options
Work with a Zillow partner agent
Leverage their expertise and Zillow's premium Showcase listings to get your home seen by more buyers.
Get startedList with your own agent
Get your home in front of millions of buyers by listing it on Zillow.
Learn how to do itSell it yourself
Take full control of how buyers see your home on Zillow by listing For Sale by Owner (FSBO).
List your homeWhat's special
Vaulted ceilingsSpacious deckCustom built-in shelvingPicturesque santa teresa hillsShiplap wallsHardwood floorsHardwood flooring
Zillow last checked:
Listing updated:
Listed by:
Jenn Guarnera 02131405 408-593-3423,
Intero Real Estate Services 408-342-3000,
Lex Orosco 01930420 408-921-5788,
Intero Real Estate Services
Bought with:
Joyce Chiu, 01509483
Redfin
Source: MLSListings Inc,MLS#: ML81952799
Facts & features
Interior
Bedrooms & bathrooms
- Bedrooms: 5
- Bathrooms: 3
- Full bathrooms: 2
- 1/2 bathrooms: 1
Rooms
- Room types: Office
Bedroom
- Features: PrimarySuiteRetreat
Bathroom
- Features: PrimaryStallShowers, ShoweroverTub1
Dining room
- Features: DiningArea
Family room
- Features: SeparateFamilyRoom
Kitchen
- Features: Countertop_Granite, ExhaustFan, Island, Pantry
Heating
- Central Forced Air
Cooling
- Central Air
Appliances
- Included: Exhaust Fan, Disposal, Range Hood, Built In Gas Oven/Range, Refrigerator
- Laundry: In Garage
Features
- High Ceilings, Vaulted Ceiling(s)
- Flooring: Concrete, Hardwood
- Number of fireplaces: 1
- Fireplace features: Wood Burning
Interior area
- Total structure area: 2,311
- Total interior livable area: 2,311 sqft
Property
Parking
- Total spaces: 2
- Parking features: Attached
- Attached garage spaces: 2
Features
- Stories: 2
- Patio & porch: Balcony/Patio, Deck
- Exterior features: Back Yard
- Fencing: Wood
- Has view: Yes
- View description: Hills
Lot
- Size: 5,500 Square Feet
Details
- Parcel number: 68937023
- Zoning: R1-8C
- Special conditions: Standard
Construction
Type & style
- Home type: SingleFamily
- Property subtype: Single Family Residence, Residential
Materials
- Foundation: Concrete Perimeter
- Roof: Shingle
Condition
- New construction: No
- Year built: 1969
Utilities & green energy
- Gas: PublicUtilities
- Sewer: Public Sewer
- Water: Public
- Utilities for property: Public Utilities, Water Public
Community & HOA
Location
- Region: San Jose
Financial & listing details
- Price per square foot: $844/sqft
- Tax assessed value: $1,989,000
- Annual tax amount: $27,463
- Date on market: 2/21/2024
- Listing agreement: ExclusiveRightToSell
- Listing terms: CashorConventionalLoan
Price history
| Date | Event | Price |
|---|---|---|
| 3/26/2024 | Sold | $1,950,000+18.2%$844/sqft |
Source:  MLSListings Inc #ML81952799 Report a problem MLSListings Inc #ML81952799 Report a problem | ||
| 3/1/2024 | Pending sale | $1,649,888$714/sqft |
Source: MLSListings Inc #ML81952799 Report a problem | ||
| 2/21/2024 | Listed for sale | $1,649,888$714/sqft |
Source: MLSListings Inc #ML81952799 Report a problem | ||
Public tax history
| Year | Property taxes | Tax assessment |
|---|---|---|
| 2025 | $27,463 +380.2% | $1,989,000 +483% |
| 2024 | $5,719 +2.1% | $341,138 +2% |
| 2023 | $5,600 +0.7% | $334,450 +2% |
| 2022 | $5,562 +2.3% | $327,893 +2% |
| 2021 | $5,437 +2.8% | $321,465 +1% |
| 2020 | $5,287 | $318,170 +2% |
| 2019 | $5,287 +3.8% | $311,932 +2% |
| 2018 | $5,095 | $305,817 +2% |
| 2017 | $5,095 +1.5% | $299,822 +2% |
| 2016 | $5,020 +7.6% | $293,944 +1.5% |
| 2015 | $4,667 +13.7% | $289,530 +2% |
| 2014 | $4,104 | $283,859 +0.5% |
| 2013 | -- | $282,577 +2% |
| 2012 | -- | $277,037 +2% |
| 2011 | -- | $271,606 +0.8% |
| 2010 | -- | $269,577 -0.2% |
| 2009 | -- | $270,219 +2% |
| 2008 | -- | $264,921 +2% |
| 2007 | -- | $259,727 +2% |
| 2006 | -- | $254,635 +2% |
| 2005 | -- | $249,643 +2% |
| 2004 | -- | $244,749 +1.9% |
| 2003 | -- | $240,264 +2% |
| 2002 | -- | $235,554 +2% |
| 2001 | -- | $230,936 |
Find assessor info on the county website
Neighborhood: Blossom Valley
Nearby homes
- $1,466,0004 bd2 ba1.8k sqft507 Los Pinos Way, San Jose, CA 95123Off Market
- $1,331,5003 bd2 ba1.3k sqft503 Los Pinos Way, San Jose, CA 95123Off Market
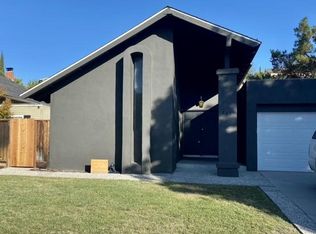
- $1,487,5004 bd2 ba1.5k sqft509 Los Pinos Way, San Jose, CA 95123Off Market
- $1,447,0004 bd2 ba1.5k sqft501 Los Pinos Way, San Jose, CA 95123Off Market
- $1,554,8004 bd2 ba1.6k sqft6215 Valroy Dr, San Jose, CA 95123Off Market
- $1,630,0004 bd2 ba1.4k sqft6211 Valroy Dr, San Jose, CA 95123Sold
- $1,460,2003 bd2 ba1.3k sqft511 Los Pinos Way, San Jose, CA 95123Off Market
- $1,367,3003 bd2 ba1.6k sqft506 Los Pinos Way, San Jose, CA 95123Off Market
Nearby schools
GreatSchools rating
- 9/10Taylor (Bertha) Elementary SchoolGrades: K-6Distance: 0.4 mi
- 6/10Bernal Intermediate SchoolGrades: 7-8Distance: 1.4 mi
- 8/10Santa Teresa High SchoolGrades: 9-12Distance: 0.7 mi
Schools provided by the listing agent
- Elementary: BerthaTaylorElementary
- Middle: BernalIntermediate
- High: SantaTeresaHigh
- District: OakGroveElementary
Source: MLSListings Inc. This data may not be complete. We recommend contacting the local school district to confirm school assignments for this home.
Get a cash offer in 3 minutes
Find out how much your home could sell for in as little as 3 minutes with a no-obligation cash offer.
Estimated market value
$1,873,300
Get a cash offer in 3 minutes
Find out how much your home could sell for in as little as 3 minutes with a no-obligation cash offer.
Estimated market value
$1,873,300
- California
- Santa Clara County
- San Jose
- 95123
- Blossom Valley
- 505 Los Pinos Way
Nearby cities
Nearby neighborhoods
Nearby zip codes
Other San Jose Topics
