Skip main navigation
Closed
  • $630,000

    505 Lost Creek Dr, Woodstock, GA 30188

    5beds
    3,780sqft
    Single Family Residence, Residential
    Built in 2013
    6,098 Square Feet Lot
    $622,100 Zestimate®
    $167/sqft
    $4,755 Estimated rent

    Home value

    $622,100

    $585,000 - $659,000

    $4,755/mo

    Zestimate® history
    Loading
    Loading...

    Owner options

    List your home for rent

    $4,755/mo

    Rent Zestimate®

    Find your next renter with Zillow Rental Manager. Plus, with online applications, you can quickly screen prospective tenants – for free.

    Learn more

    $4,755/mo

    Rent Zestimate®

    Refinance and save

    $4,427/mo

    Est. payment

    Refinancing to a lower rate could help reduce your monthly payments and save thousands over the life of the loan.

    See today's rates

    $4,427/mo

    Est. payment

    Explore your selling options

    Work with a Zillow partner agent

    Leverage their expertise and Zillow's premium Showcase listings to get your home seen by more buyers.

    Get started

    List with your own agent

    Get your home in front of millions of buyers by listing it on Zillow.

    Learn how to do it

    Sell it yourself

    Take full control of how buyers see your home on Zillow by listing For Sale by Owner (FSBO).

    List your home

    What's special

    Elegant finishesSpacious primary suiteNewly updated kitchenOpen-concept floor planAbundant natural lightCharming covered front porchLarge walk-in closet
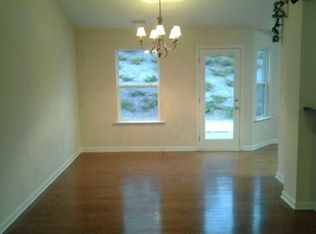
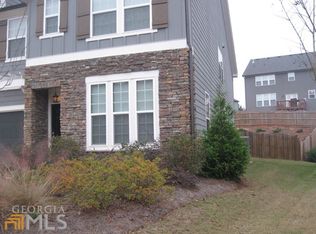
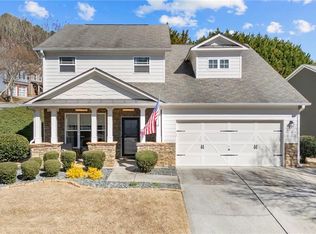
    Welcome to 505 Lost Creek Drive - Your Dream Home Awaits in the Sought-After Stoney Creek Community! Discover the perfect blend of luxury, comfort, and modern style in this stunning 5-bedroom, 5-bathroom craftsman home located in this highly desirable subdivision. Thoughtfully designed for today's lifestyle, this residence offers spacious living areas, elegant finishes, and exceptional curb appeal. Step inside to find new flooring that flows seamlessly throughout the main level. The open-concept floor plan features a bright and inviting family room that connects effortlessly to the breakfast area and the newly updated kitchen complete with beautiful quartz countertops, an oversized island with bar seating, and modern fixtures ideal for both everyday living and entertaining. Enjoy the home's abundant natural light, tray ceilings, and designer touches that add warmth and sophistication to every room. Relax on the charming covered front porch or unwind on the covered back patio, both equipped with ceiling fans for year-round comfort. The fenced, level, and landscaped backyard offers privacy and a safe, serene space for kids and pets to play. Retreat to the spacious primary suite, featuring a large walk-in closet, double vanities, a soaking tub, and a separate shower with built-in seating. Generously sized secondary bedrooms provide ample space for family or guests, while the third-level retreat offers incredible flexibility perfect as a guest suite, loft, home office, or playroom, complete with its own full bathroom. Residents of Stoney Creek enjoy access to resort-style amenities, including two community pools, a clubhouse, and a playground, making it easy to enjoy family fun and relaxation close to home. Conveniently located near top-rated schools and just minutes from shopping, dining, parks, and downtown Woodstock, this home truly has it all. 505 Lost Creek Drive is where modern updates meet timeless craftsmanship offering everything you've been looking for and more. Don't miss your chance to call this exceptional property home. Schedule your private tour today!

    Zillow last checked:

    Listing updated:

    Listed by:

    Trey Patterson,

    Atlanta Fine Homes Sotheby's International 404-348-7805

    Bought with:

    Heather Ann Edwards, 396062

    Century 21 Results

    Source: FMLS GA,MLS#: 7661697MLS Logo

    Facts & features

    Interior

    Bedrooms & bathrooms
    • Bedrooms: 5
    • Bathrooms: 5
    • Full bathrooms: 5
    • Main level bathrooms: 1
    • Main level bedrooms: 1
    Rooms
    • Room types: Bonus Room
    Primary bedroom
    • Features: Oversized Master
    • Level: Oversized Master
    Bedroom
    • Features: Oversized Master
    Primary bathroom
    • Features: Double Vanity, Separate Tub/Shower
    Dining room
    • Features: Separate Dining Room
    Kitchen
    • Features: Breakfast Room, Cabinets Stain, Eat-in Kitchen, Kitchen Island, Stone Counters, View to Family Room
    Heating
    • Natural Gas
    Cooling
    • Central Air
    Appliances
    • Included: Dishwasher, Gas Oven, Gas Water Heater, Microwave, Refrigerator
    • Laundry: Upper Level
    Features
    • High Ceilings 10 ft Main, High Speed Internet
    • Flooring: Carpet, Vinyl
    • Windows: None
    • Basement: None
    • Number of fireplaces: 1
    • Fireplace features: Gas Starter
    • Common walls with other units/homes: No Common Walls
    Interior area
    • Total structure area: 3,780
    • Total interior livable area: 3,780 sqft
    • Finished area above ground: 3,780
    • Finished area below ground: 0

    Property

    Parking
    • Total spaces: 2
    • Parking features: Garage
    • Garage spaces: 2
    Accessibility
    • Accessibility features: None
    Features
    • Levels: Three Or More
    • Patio & porch: Front Porch, Patio
    • Exterior features: Private Yard, No Dock
    • Pool features: None
    • Spa features: None
    • Fencing: Fenced
    • Has view: Yes
    • View description: Other
    • Waterfront features: None
    • Body of water: None
    Lot
    • Size: 6,098 Square Feet
    • Features: Back Yard
    Details
    • Additional structures: None
    • Parcel number: 15N16L 151
    • Other equipment: None
    • Horse amenities: None

    Construction

    Type & style
    • Home type: SingleFamily
    • Architectural style: Craftsman
    • Property subtype: Single Family Residence, Residential
    Materials
    • Frame
    • Foundation: Slab
    • Roof: Composition
    Condition
    • Resale
    • New construction: No
    • Year built: 2013

    Utilities & green energy

    • Electric: None
    • Sewer: Public Sewer
    • Water: Public
    • Utilities for property: Electricity Available, Natural Gas Available
    Green energy
    • Energy efficient items: None
    • Energy generation: None

    Community & HOA

    Community
    • Features: Homeowners Assoc, Playground, Pool
    • Security: None
    • Subdivision: Stoney Creek
    HOA
    • Has HOA: Yes
    • Services included: Swim, Tennis
    • HOA fee: $648 annually
    Location
    • Region: Woodstock

    Financial & listing details

    • Price per square foot: $167/sqft
    • Tax assessed value: $640,200
    • Annual tax amount: $6,401
    • Date on market: 10/7/2025
    • Cumulative days on market: 87 days
    • Ownership: Fee Simple
    • Electric utility on property: Yes
    • Road surface type: Paved

    Price history

    DateEventPrice
    2/6/2026Sold$630,000-1.6%$167/sqft
    Source: FMLS GA #7661697 Report a problem
    1/12/2026Pending sale$640,000$169/sqft
    Source: FMLS GA #7661697 Report a problem
    10/24/2025Price change$640,000-1.5%$169/sqft
    Source: FMLS GA #7661697 Report a problem
    10/7/2025Listed for sale$650,000+3.5%$172/sqft
    Source: FMLS GA #7661697 Report a problem
    7/23/2024Sold$628,000+0.5%$166/sqft
    Source: FMLS GA #7400108 Report a problem
    6/12/2024Contingent$624,900$165/sqft
    Source: GAMLS #10315041 Report a problem
    6/7/2024Listed for sale$624,900+102.4%$165/sqft
    Source: FMLS GA #7400108 Report a problem
    2/26/2014Sold$308,815$82/sqft
    Source: FMLS GA #5176371 Report a problem
    1/4/2014Price change$308,815+3%$82/sqft
    Source: Ashton Woods Homes Report a problem
    10/25/2013Price change$299,900-1.3%$79/sqft
    Source: Ashton Woods Homes Report a problem
    9/12/2013Price change$303,9970%$80/sqft
    Source: Ashton Woods Homes Report a problem
    9/11/2013Price change$304,009+1.7%$80/sqft
    Source: Ashton Woods Homes Report a problem
    7/30/2013Listed for sale$299,009$79/sqft
    Source: Ashton Woods Homes Report a problem

    Public tax history

    YearProperty taxesTax assessment
    2025$7,865 +24%$256,080 +2%
    2024$6,341 +5%$251,040 +6.1%
    2023$6,041 +15.3%$236,560 +18.9%
    2022$5,240 +4.2%$198,920 +22.9%
    2021$5,028 +10.1%$161,880 +5.6%
    2020$4,568 +26.3%$153,320 +0.2%
    2019$3,615 +5.4%$153,080 -57.1%
    2018$3,430 +3.7%$357,000 +5.4%
    2017$3,309 -0.4%$338,800 +0.5%
    2016$3,321 $337,200 +12.1%
    2015$3,321 +26.3%$300,700 +19%
    2014$2,630 +2425%$252,700 +2478.6%
    2013$104 -0.3%$9,800
    2012$104 +2.1%$9,800
    2011$102 -27.7%$9,800 +76.3%
    2010$141 -30%$5,560 -33.8%
    2009$202 -57%$8,400 -58%
    2008$470 $20,000
    Find assessor info on the county website

    Neighborhood: 30188

    Nearby schools

    GreatSchools rating
    Schools provided by the listing agent
    • Elementary: Johnston
    • Middle: Mill Creek
    • High: River Ridge

    Source: FMLS GA. This data may not be complete. We recommend contacting the local school district to confirm school assignments for this home.

    Get a cash offer in 3 minutes
    Find out how much your home could sell for in as little as 3 minutes with a no-obligation cash offer.
    Estimated market value
    $622,100
    Get a cash offer in 3 minutes
    Find out how much your home could sell for in as little as 3 minutes with a no-obligation cash offer.
    Estimated market value
    $622,100