The Best Opportunity to Own a Beautiful New Home This Year!
Ask about special financing option, this property may qualify for 0% down payment through select local lenders!
Welcome to 505 Lottie St, Waco, TX. A stunning new construction completed in 2024 that blends modern design, functional space, and thoughtful details throughout offering 3 beds, 2.5 baths, and modern design near Baylor, Downtown, Cameron Park, Magnolia, and I-35. Step into a spacious foyer leading to an open living-dining area filled with natural light. The kitchen is a true highlight, featuring beautiful quartz countertops, a large breakfast area, new appliances, ample cabinet space, and a well-sized pantry to keep everything organized.
Enjoy the convenience of a dedicated laundry room, a guest-friendly half bath with exquisite tile selection, and a covered back patio overlooking the perfect-sized backyard with a storage shed. The primary suite is filled with natural light and offers a serene retreat, complete with a spa-like ensuite bathroom featuring an elegant tile selection, a spacious walk-in shower, and a generous closet. Two additional bedrooms, each with large closets, share a beautifully designed full bathroom with plenty of space and high-end finishes. Throughout the home, you’ll find modern touches, deep closets, and quality materials that reflect the thoughtful attention to detail in every room. A large two-car garage adds even more flexibility for parking, storage, or a workshop space.
This home truly checks all the boxes, modern, functional, move-in ready, and in a prime location. Call to schedule your private showing! This house is move-in ready!
For sale
Price cut: $15K (9/3)
$265,000
505 Lottie St, Waco, TX 76704
3beds
1,512sqft
Single Family Residence
Built in 2023
5,140 Square Feet Lot
$259,500 Zestimate®
$175/sqft
$-- HOA
What's special
Modern touchesPerfect-sized backyardOpen living-dining areaNatural lightBeautiful quartz countertopsCovered back patioSpacious walk-in shower
- 378 days
- 219
- 27
Zillow last checked:
Listing updated:
Listed by:
Lily Flores 0787285 254-218-5940,
Magnolia Realty 254-218-5940
Source: NTREIS,MLS#: 21067127
Facts & features
Interior
Bedrooms & bathrooms
- Bedrooms: 3
- Bathrooms: 3
- Full bathrooms: 2
- 1/2 bathrooms: 1
Primary bedroom
- Features: Closet Cabinetry, Ceiling Fan(s), Dual Sinks, En Suite Bathroom, Separate Shower, Walk-In Closet(s)
- Level: First
- Dimensions: 14 x 15
Bedroom
- Features: Closet Cabinetry, Ceiling Fan(s)
- Level: First
- Dimensions: 10 x 12
Bedroom
- Features: Closet Cabinetry, Ceiling Fan(s)
- Level: First
- Dimensions: 10 x 12
Dining room
- Level: First
- Dimensions: 13 x 12
Kitchen
- Features: Built-in Features, Pantry
- Level: First
- Dimensions: 13 x 12
Laundry
- Level: First
- Dimensions: 10 x 6
Living room
- Features: Ceiling Fan(s)
- Level: First
- Dimensions: 13 x 14
Heating
- Central, Electric
Cooling
- Attic Fan, Central Air, Electric
Appliances
- Included: Dishwasher, Electric Range, Microwave, Refrigerator, Tankless Water Heater
- Laundry: Washer Hookup, Electric Dryer Hookup, Laundry in Utility Room
Features
- Built-in Features, Decorative/Designer Lighting Fixtures, Double Vanity, Open Floorplan, Pantry, Walk-In Closet(s)
- Flooring: Carpet, Concrete, Tile, Vinyl
- Has basement: No
- Has fireplace: No
Interior area
- Total interior livable area: 1,512 sqft
Video & virtual tour
Property
Parking
- Total spaces: 4
- Parking features: Concrete, Door-Single, Garage Faces Front, Garage
- Attached garage spaces: 2
- Carport spaces: 2
Features
- Levels: One
- Stories: 1
- Patio & porch: Covered
- Exterior features: Private Yard
- Pool features: None
- Fencing: Fenced,Wood
Lot
- Size: 5,140 Square Feet
Details
- Additional structures: Shed(s)
- Parcel number: 480456000043006
Construction
Type & style
- Home type: SingleFamily
- Architectural style: Farmhouse,Modern,Detached
- Property subtype: Single Family Residence
Materials
- Board & Batten Siding
- Foundation: Slab
- Roof: Composition,Shingle
Condition
- New Construction
- Year built: 2023
Utilities & green energy
- Sewer: Public Sewer
- Water: Public
- Utilities for property: Electricity Available, Sewer Available, Water Available
Community & HOA
Community
- Security: Security System, Security Lights
- Subdivision: Witt
HOA
- Has HOA: No
Location
- Region: Waco
Financial & listing details
- Price per square foot: $175/sqft
- Tax assessed value: $331,880
- Annual tax amount: $7,487
- Date on market: 9/24/2025
- Cumulative days on market: 377 days
- Listing terms: Cash,Conventional,FHA,VA Loan
- Exclusions: Refrigerator conveys !
Estimated market value
$259,500
$247,000 - $272,000
$1,764/mo
Price history
| Date | Event | Price |
|---|---|---|
| 9/3/2026 | Price change | $265,000-5.4%$175/sqft |
Source: NTREIS #21067127 Report a problem | ||
| 3/31/2026 | Price change | $280,000-3.1%$185/sqft |
Source: NTREIS #21067127 Report a problem | ||
| 1/28/2026 | Price change | $289,000-3.3%$191/sqft |
Source: NTREIS #21067127 Report a problem | ||
| 9/24/2025 | Listed for sale | $299,000-6.3%$198/sqft |
Source: NTREIS #21067127 Report a problem | ||
| 9/15/2025 | Listing removed | $319,000$211/sqft |
Source: NTREIS #225463 Report a problem | ||
| 2/13/2025 | Price change | $319,000-3%$211/sqft |
Source:  WMLS #225463 Report a problem WMLS #225463 Report a problem | ||
| 9/12/2024 | Listed for sale | $329,000$218/sqft |
Source: WMLS #225463 Report a problem | ||
| 10/24/2014 | Sold | -- |
Source: Public Record Report a problem | ||
Public tax history
| Year | Property taxes | Tax assessment |
|---|---|---|
| 2025 | $7,095 +226.6% | $315,562 +227.7% |
| 2024 | $2,172 +858.5% | $96,310 +852.6% |
| 2023 | $227 +2.7% | $10,110 +15.3% |
| 2022 | $221 -5% | $8,770 -2.3% |
| 2021 | $232 | $8,980 +6% |
| 2020 | -- | $8,470 +131.4% |
| 2019 | $98 | $3,660 +4.9% |
| 2018 | $98 +5% | $3,490 +6.1% |
| 2017 | $94 +167.8% | $3,290 |
| 2016 | $35 | $3,290 +2.8% |
| 2015 | $35 | $3,200 +0.3% |
| 2014 | $35 | $3,190 -0.9% |
| 2012 | -- | $3,218 +290.5% |
| 2011 | -- | $824 |
| 2010 | -- | $824 |
| 2009 | -- | $824 |
| 2008 | -- | $824 |
| 2007 | -- | $824 |
| 2006 | -- | $824 |
| 2005 | -- | $824 -94% |
| 2003 | -- | $13,809 +34.5% |
| 2002 | -- | $10,267 +26.4% |
| 2001 | -- | $8,121 +2.7% |
| 2000 | -- | $7,905 |
Find assessor info on the county website
Monthly payment
Est. payment
Payment breakdown
Explore the cost of this home by adjusting the details. Changes won't be saved.Climate risks
Neighborhood: East Riverside
Nearby schools
Schools provided by the listing agent
- Elementary: JH Hines
- Middle: GW Carver
- High: Waco
- District: Waco ISD
Source: NTREIS. This data may not be complete. We recommend contacting the local school district to confirm school assignments for this home.


Similar homes
- $265,0003 bd2 ba1.3k sqft3905 S Fork Ranch Rd, Waco, TX 76705For Sale
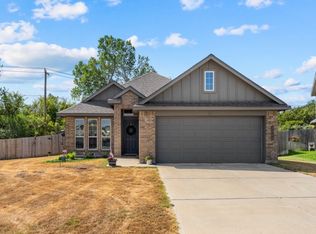 MLS ID #21388841, Melissa Hill. NTREIS
 - $250,0003 bd2 ba1.6k sqft4506 Kendall Ln, Waco, TX 76705For Sale
 MLS ID #21325862, Katie Miller. NTREIS
 - $269,9003 bd2 ba1.5k sqft4601 Robinwood Dr, Waco, TX 76708For Sale
 MLS ID #21366942, Matthew Wilhelm. NTREIS
 - $275,0003 bd2 ba1.3k sqft1111 Primrose Dr, Waco, TX 76706For Sale
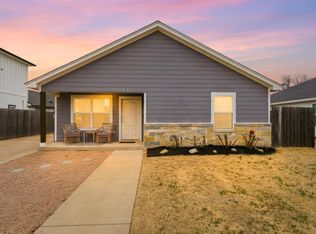 MLS ID #21176809, Cameron Gomez. NTREIS
