Completely transformed Richardson home fresh off a six-figure renovation with all major systems updated. This extensive remodel includes a new roof, new HVAC system, new hot water heater, upgraded plumbing, and upgraded electrical with a new 200-amp panel, providing peace of mind for years to come. The home also features brand new appliances, beautifully renovated bathrooms, and modern finishes throughout. Exterior improvements include a new privacy fence and a striking wrought iron steel front door that adds both security and standout curb appeal. Located in an established Richardson neighborhood with mature trees and convenient access to shopping, dining, parks, and major commuting routes.
Sold
Price Unknown
505 Lowell Ln, Richardson, TX 75080
3beds
1,551sqft
Single Family Residence
Built in 1959
8,015 Square Feet Lot
$392,700 Zestimate®
$--/sqft
$2,555 Estimated rent
Home value
$392,700
$361,000 - $424,000
$2,555/mo
Zestimate® history
Owner options
List your home for rent
$2,555/mo
Rent Zestimate®
Find your next renter with Zillow Rental Manager. Plus, with online applications, you can quickly screen prospective tenants – for free.
$2,555/mo
Rent Zestimate®
Refinance and save
Refinancing to a lower rate could help reduce your monthly payments and save thousands over the life of the loan.
Explore your selling options
Work with a Zillow partner agent
Leverage their expertise and Zillow's premium Showcase listings to get your home seen by more buyers.
Get startedList with your own agent
Get your home in front of millions of buyers by listing it on Zillow.
Learn how to do itSell it yourself
Take full control of how buyers see your home on Zillow by listing For Sale by Owner (FSBO).
List your homeWhat's special
Modern finishes throughoutNew privacy fenceUpgraded plumbingBrand new appliancesNew hot water heaterBeautifully renovated bathroomsMature trees
Zillow last checked:
Listing updated:
Listed by:
Edward Mcclintick 0303307 888-227-1009,
Joseph Walter Realty, LLC 888-227-1009
Bought with:
Missy Dours, 0844012
Clancy Realty
Source: NTREIS,MLS#: 21288866
Facts & features
Interior
Bedrooms & bathrooms
- Bedrooms: 3
- Bathrooms: 2
- Full bathrooms: 2
Primary bedroom
- Level: First
- Dimensions: 16 x 12
Bedroom
- Level: First
- Dimensions: 10 x 10
Bedroom
- Level: First
- Dimensions: 10 x 10
Primary bathroom
- Level: First
- Dimensions: 11 x 5
Other
- Level: First
- Dimensions: 8 x 10
Kitchen
- Level: First
- Dimensions: 12 x 8
Living room
- Level: First
- Dimensions: 15 x 15
Utility room
- Level: First
- Dimensions: 11 x 8
Heating
- Central, Natural Gas
Cooling
- Central Air, Electric
Appliances
- Included: Dishwasher, Gas Cooktop, Refrigerator
Features
- Other
- Flooring: Luxury Vinyl Plank
- Has basement: No
- Number of fireplaces: 1
- Fireplace features: Other
Interior area
- Total interior livable area: 1,551 sqft
Property
Parking
- Total spaces: 2
- Parking features: Garage
- Attached garage spaces: 2
Features
- Levels: One
- Stories: 1
- Pool features: None
Lot
- Size: 8,015 Square Feet
Details
- Parcel number: 42116500030150000
Construction
Type & style
- Home type: SingleFamily
- Architectural style: Detached
- Property subtype: Single Family Residence
Materials
- Brick
- Foundation: Pillar/Post/Pier
- Roof: Composition
Condition
- Year built: 1959
Utilities & green energy
- Sewer: Public Sewer
- Water: Public
- Utilities for property: Sewer Available, Water Available
Community & HOA
Community
- Subdivision: Northrich West 01
HOA
- Has HOA: No
Location
- Region: Richardson
Financial & listing details
- Tax assessed value: $293,340
- Annual tax amount: $6,399
- Date on market: 6/2/2026
- Cumulative days on market: 120 days
- Listing terms: Cash,Conventional,FHA,VA Loan
Price history
| Date | Event | Price |
|---|---|---|
| 8/10/2026 | Sold | -- |
Source: NTREIS #21288866 Report a problem | ||
| 7/13/2026 | Pending sale | $394,500$254/sqft |
Source: NTREIS #21288866 Report a problem | ||
| 6/2/2026 | Listed for sale | $394,500-2.5%$254/sqft |
Source: NTREIS #21288866 Report a problem | ||
| 5/28/2026 | Listing removed | $404,500$261/sqft |
Source: NTREIS #21203807 Report a problem | ||
| 5/19/2026 | Price change | $404,500-2.4%$261/sqft |
Source: NTREIS #21203807 Report a problem | ||
| 4/23/2026 | Price change | $414,500-1.2%$267/sqft |
Source: NTREIS #21203807 Report a problem | ||
| 3/24/2026 | Price change | $419,500-2.3%$270/sqft |
Source: NTREIS #21203807 Report a problem | ||
| 3/10/2026 | Listed for sale | $429,500$277/sqft |
Source: NTREIS #21203807 Report a problem | ||
Public tax history
| Year | Property taxes | Tax assessment |
|---|---|---|
| 2025 | $2,728 +10.1% | $293,340 |
| 2024 | $2,478 +6.9% | $293,340 +9.9% |
| 2023 | $2,319 +7% | $267,020 |
| 2022 | $2,166 +1.7% | $267,020 +38.9% |
| 2021 | $2,130 -2.3% | $192,170 |
| 2020 | $2,181 +9.5% | $192,170 |
| 2019 | $1,992 +9.2% | $192,170 +16.8% |
| 2018 | $1,824 -41.4% | $164,580 +14.2% |
| 2017 | $3,113 +8.4% | $144,110 +3.7% |
| 2016 | $2,873 +6.7% | $139,000 +13.9% |
| 2015 | $2,693 | $122,000 |
| 2014 | $2,693 | $122,000 |
| 2013 | -- | -- |
| 2012 | -- | -- |
| 2011 | -- | -- |
| 2010 | -- | -- |
| 2009 | -- | -- |
| 2008 | -- | -- |
| 2007 | -- | -- |
| 2005 | -- | -- |
| 2004 | -- | -- |
| 2003 | -- | -- |
| 2002 | -- | -- |
| 2001 | -- | -- |
Find assessor info on the county website
Neighborhood: Northrich
Nearby homes
- $298,0003 bd2 ba1.3k sqft503 Lowell Ln, Richardson, TX 75080Off Market
- $320,4003 bd2 ba1.3k sqft507 Lowell Ln, Richardson, TX 75080Off Market
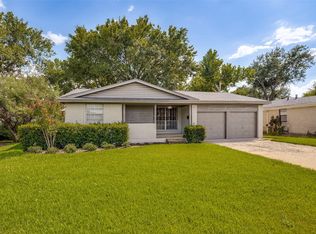
- $344,6003 bd2 ba1.2k sqft509 Lowell Ln, Richardson, TX 75080Off Market
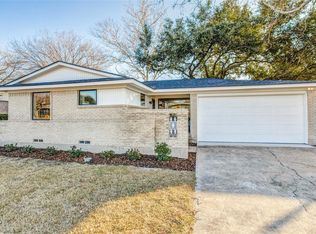
- $348,8003 bd2 ba1.2k sqft501 Lowell Ln, Richardson, TX 75080Off Market

- $496,9004 bd2 ba1.7k sqft504 Vernet St, Richardson, TX 75080Off Market
- $275,0003 bd2 ba1.2k sqft506 Vernet St, Richardson, TX 75080Off Market
- $304,0003 bd2 ba1.2k sqft502 Vernet St, Richardson, TX 75080Off Market
- $304,7003 bd2 ba1.3k sqft508 Vernet St, Richardson, TX 75080Off Market
Nearby schools
GreatSchools rating
- 4/10Northrich Elementary SchoolGrades: PK-6Distance: 0.1 mi
- 7/10Richardson North Junior High SchoolGrades: 7-8Distance: 0.7 mi
- 6/10Pearce High SchoolGrades: 9-12Distance: 1.9 mi
Schools provided by the listing agent
- Elementary: Northrich
- Middle: Lake Highlands
- High: Richardson
- District: Richardson ISD
Source: NTREIS. This data may not be complete. We recommend contacting the local school district to confirm school assignments for this home.
Get a cash offer in 3 minutes
Find out how much your home could sell for in as little as 3 minutes with a no-obligation cash offer.
Estimated market value
$392,700
Get a cash offer in 3 minutes
Find out how much your home could sell for in as little as 3 minutes with a no-obligation cash offer.
Estimated market value
$392,700
- Texas
- Dallas County
- Richardson
- 75080
- Northrich
- 505 Lowell Ln
