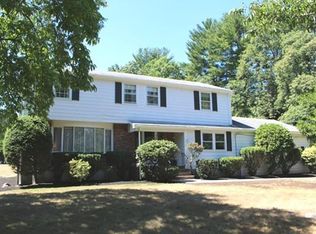
A rare opportunity on a sprawling 1.68-acre lot, offering the scale & potential developers & investors are searching for. The welcoming foyer sets the tone & flows effortlessly into the formal LR & DR, creating an inviting layout ideal for entertaining. The updated kitchen is warm & functional, opening to a generous deck, perfect for morning coffee. A cozy FR w/ fireplace offers an ideal space for family to gather. A dedicated office offers a quiet work-from-home space. The primary BR features a double closet, while the add’l 2 BR’s are also spacious. The updated full bath impresses w/ double vanity, walk-in shower & floor-to-ceiling tile. A ½ half bath adds ease for guests. The unfinished walk-up attic & basement provide valuable potential to create add’l living space for today’s needs. The lot provides a blank canvas for an addition, pool, or private outdoor retreat to become a true showstopper. Easy access to Rt 128, 95 & 93. Minutes to MarketStreet. Cash/Construction loan buyers only. Don't miss it!
For sale
Price cut: $100K (7/8)
$999,000
505 Lowell St, Lynnfield, MA 01940
3beds
1,983sqft
Single Family Residence
Built in 1949
1.68 Acres Lot
$968,400 Zestimate®
$504/sqft
$-- HOA
What's special
Walk-in showerGenerous deckUpdated kitchenDedicated officeWelcoming foyerFloor-to-ceiling tile
- 86 days |
- 955 |
- 35 |
Zillow last checked:
Listing updated:
Listed by:
The Apex Team 617-908-0894,
Apex Realty Group, LLC 978-276-3333
Source: MLS PIN,MLS#: 73529167
Facts & features
Interior
Bedrooms & bathrooms
- Bedrooms: 3
- Bathrooms: 2
- Full bathrooms: 1
- 1/2 bathrooms: 1
Primary bedroom
- Features: Flooring - Hardwood, Closet - Double
- Level: First
- Area: 191.16
- Dimensions: 16.2 x 11.8
Bedroom 2
- Features: Closet, Flooring - Hardwood
- Level: First
- Area: 130.42
- Dimensions: 10.11 x 12.9
Bedroom 3
- Features: Closet, Flooring - Hardwood
- Level: First
- Area: 124.23
- Dimensions: 12.3 x 10.1
Bathroom 1
- Features: Bathroom - Full, Bathroom - Double Vanity/Sink, Bathroom - Tiled With Shower Stall, Flooring - Stone/Ceramic Tile
- Level: First
- Area: 60.2
- Dimensions: 8.6 x 7
Bathroom 2
- Features: Bathroom - Half
- Level: First
- Area: 16.44
- Dimensions: 4 x 4.11
Dining room
- Features: Flooring - Hardwood
- Level: First
- Area: 150.29
- Dimensions: 13.3 x 11.3
Family room
- Features: Flooring - Hardwood
- Level: First
- Area: 308.88
- Dimensions: 21.6 x 14.3
Kitchen
- Features: Flooring - Stone/Ceramic Tile, Countertops - Stone/Granite/Solid, Exterior Access
- Level: First
- Area: 196.56
- Dimensions: 21.6 x 9.1
Living room
- Features: Flooring - Hardwood
- Level: First
- Area: 276.41
- Dimensions: 13.1 x 21.1
Office
- Features: Flooring - Hardwood
- Level: First
- Area: 47.64
- Dimensions: 7.11 x 6.7
Heating
- Forced Air, Oil
Cooling
- Central Air, None
Appliances
- Included: Range, Microwave
Features
- Office, Walk-up Attic
- Flooring: Tile, Hardwood, Flooring - Hardwood
- Basement: Full,Interior Entry,Concrete,Unfinished
- Number of fireplaces: 1
Interior area
- Total structure area: 1,983
- Total interior livable area: 1,983 sqft
- Finished area above ground: 1,983
Video & virtual tour
Property
Parking
- Total spaces: 6
- Parking features: Under, Paved Drive, Off Street, Paved
- Attached garage spaces: 2
- Uncovered spaces: 4
Features
- Patio & porch: Deck - Vinyl
- Exterior features: Deck - Vinyl, Rain Gutters
Lot
- Size: 1.68 Acres
- Features: Cleared
Details
- Parcel number: M:0011 B:0000 L:2095,1979983
- Zoning: RC
Construction
Type & style
- Home type: SingleFamily
- Architectural style: Cape
- Property subtype: Single Family Residence
Materials
- Frame
- Foundation: Block
- Roof: Shingle
Condition
- Year built: 1949
Utilities & green energy
- Electric: 100 Amp Service
- Sewer: Private Sewer
- Water: Public
- Utilities for property: for Electric Range, for Electric Oven
Community & HOA
Community
- Features: Shopping, Highway Access, Public School
HOA
- Has HOA: No
Location
- Region: Lynnfield
Financial & listing details
- Price per square foot: $504/sqft
- Tax assessed value: $980,900
- Annual tax amount: $10,358
- Date on market: 6/3/2026
Estimated market value
Zestimate®
$968,400
Estimated sales range
$920,000 - $1.02M
Rent Zestimate®
$5,128/mo
Price history
| Date | Event | Price |
|---|---|---|
| 7/8/2026 | Price change | $999,000-9.1%$504/sqft |
Source: MLS PIN #73529167 Report a problem | ||
| 6/3/2026 | Listed for sale | $1,099,000+124.1%$554/sqft |
Source: MLS PIN #73529167 Report a problem | ||
| 6/12/2019 | Listing removed | $490,434$247/sqft |
Source: Auction.com Report a problem | ||
| 6/10/2019 | Price change | $490,434+0.2%$247/sqft |
Source: Auction.com Report a problem | ||
| 6/8/2019 | Price change | $489,585-1.9%$247/sqft |
Source: Auction.com Report a problem | ||
| 6/7/2019 | Price change | $498,852+2.9%$252/sqft |
Source: Auction.com Report a problem | ||
| 6/3/2019 | Price change | $484,912-3.1%$245/sqft |
Source: Auction.com Report a problem | ||
| 6/2/2019 | Price change | $500,184-4.2%$252/sqft |
Source: Auction.com Report a problem | ||
| 5/25/2019 | Price change | $522,344+6.3%$263/sqft |
Source: Auction.com Report a problem | ||
| 5/23/2019 | Price change | $491,424+69.5%$248/sqft |
Source: Auction.com Report a problem | ||
| 5/21/2019 | Listed for sale | -- |
Source: Auction.com Report a problem | ||
| 6/30/1999 | Sold | $290,000$146/sqft |
Source: Public Record Report a problem | ||
Public tax history
| Year | Property taxes | Tax assessment |
|---|---|---|
| 2025 | $10,358 +2% | $980,900 +1.5% |
| 2024 | $10,157 +6.8% | $966,400 +14.8% |
| 2023 | $9,513 | $841,900 |
| 2022 | $9,513 +7.2% | $841,900 +25.9% |
| 2021 | $8,874 +7.1% | $668,700 +12.4% |
| 2020 | $8,282 +4.1% | $595,000 +4.1% |
| 2019 | $7,952 +1.1% | $571,700 |
| 2018 | $7,867 +4.3% | $571,700 +4.4% |
| 2017 | $7,545 -3.7% | $547,500 +1.4% |
| 2016 | $7,833 +0.3% | $540,200 +0.2% |
| 2015 | $7,813 +3.9% | $539,200 +5.9% |
| 2014 | $7,521 +9.3% | $509,200 +9.7% |
| 2013 | $6,878 -0.7% | $464,100 -4.4% |
| 2012 | $6,923 +0.7% | $485,500 -4.8% |
| 2011 | $6,877 -0.4% | $509,800 -5.2% |
| 2010 | $6,905 +1.5% | $537,800 -11.2% |
| 2009 | $6,804 +11% | $605,300 -0.9% |
| 2008 | $6,129 +3.9% | $611,100 -1.5% |
| 2007 | $5,899 +7.8% | $620,300 +12.9% |
| 2006 | $5,472 +10.3% | $549,400 +13% |
| 2005 | $4,960 | $486,300 +19.1% |
| 2004 | $4,960 +8.2% | $408,200 +12.6% |
| 2003 | $4,583 -5.6% | $362,600 +2.6% |
| 2001 | $4,854 +67.1% | $353,300 +73.4% |
| 1998 | $2,905 | $203,740 |
Find assessor info on the county website
Monthly payment
Est. payment
Payment breakdown
Explore the cost of this home by adjusting the details. Changes won't be saved.Climate risks
Neighborhood: 01940
Nearby schools
GreatSchools rating
- 8/10Lynnfield Middle SchoolGrades: 5-8Distance: 1.3 mi
- 9/10Lynnfield High SchoolGrades: 9-12Distance: 1.6 mi
- 9/10Summer Street SchoolGrades: K-4Distance: 1.7 mi
Schools provided by the listing agent
- Elementary: Summer Street
- Middle: Lms
- High: Lhs
Source: MLS PIN. This data may not be complete. We recommend contacting the local school district to confirm school assignments for this home.
- $1,054,7002 bd1 ba2.6k sqft509 Lowell St, Lynnfield, MA 01940Off Market
Save - $1,423,8003 bd2 ba1.9k sqft475 Lowell St, Lynnfield, MA 01940Off Market
Save 
- $1,359,3004 bd3 ba3.3k sqft482 Lowell St, Lynnfield, MA 01940Off Market
Save 
- $1,272,5005 bd3 ba2.6k sqft511 Lowell St, Lynnfield, MA 01940Off Market
Save - $2,698,4005 bd5 ba6.8k sqft472 Lowell St, Lynnfield, MA 01940Off Market
Save - $1,520,0005 bd5 ba4.4k sqft16 W Tapley Rd, Lynnfield, MA 01940Sold
Save - $1,103,9004 bd2 ba3.2k sqft525 Lowell St, Lynnfield, MA 01940Off Market
Save - $1,434,0004 bd2 ba3.2k sqft3 Goldenrod Ln, Lynnfield, MA 01940Off Market
Save
A local agent can set up tours, give advice and negotiate with sellers.