Skip main navigation
Sold for $228,375
  • $228,375

    505 Main St, Mardela Springs, MD 21837

    3beds
    1,800sqft
    Single Family Residence
    Built in 1911
    0.4 Acres Lot
    $229,900 Zestimate®
    $127/sqft
    $1,967 Estimated rent

    Home value

    $229,900

    $195,000 - $271,000

    $1,967/mo

    Zestimate® history
    Loading
    Loading...

    Owner options

    List your home for rent

    $1,967/mo

    Rent Zestimate®

    Find your next renter with Zillow Rental Manager. Plus, with online applications, you can quickly screen prospective tenants – for free.

    Learn more

    $1,967/mo

    Rent Zestimate®

    Refinance and save

    $1,112/mo

    Est. payment

    Refinancing to a lower rate could help reduce your monthly payments and save thousands over the life of the loan.

    See today's rates

    $1,112/mo

    Est. payment

    Explore your selling options

    Work with a Zillow partner agent

    Leverage their expertise and Zillow's premium Showcase listings to get your home seen by more buyers.

    Get started

    List with your own agent

    Get your home in front of millions of buyers by listing it on Zillow.

    Learn how to do it

    Sell it yourself

    Take full control of how buyers see your home on Zillow by listing For Sale by Owner (FSBO).

    List your home

    What's special

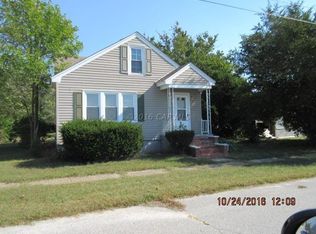
    Step back in time while enjoying modern potential in this charming 1911 farmhouse located right in the heart of Mardela Springs. Set on a rare, nearly ½-acre in-town lot, this property offers space, character, and opportunity that’s hard to find. The 1,800 sq ft home features 3 nicely sized bedrooms and 1.5 bathrooms, with the half bath large enough to be converted back into a full bath—it previously housed a tub. The main living room showcases exposed beams and a pellet stove that efficiently heats the home, creating a warm and inviting centerpiece. Upstairs you’ll find all three bedrooms, and beyond that, a finished third floor offers excellent bonus space. While the third floor does not currently have HVAC, adding it would create an ideal bonus room, office, or additional living area. Outside, the property truly shines with a huge detached 2-car garage featuring a finished and insulated upper level—perfect for a workshop, studio, hobby space, or future conversion. Both the house and garage roofs were replaced just 3 years ago, offering peace of mind. The home previously had central HVAC; the air handlers and ductwork remain, with only the exterior units removed, making future reinstall more straightforward. The home relies on electric baseboard heaters and the pellet stove for heat. Relax on the large front porch overlooking Main Street, a perfect spot to enjoy small-town charm. With its lot size, updates, and flexible layout, this farmhouse offers a rare combination of historic character and future potential right in town.

    Zillow last checked:

    Listing updated:

    Listed by:

    Mr. Colby B Phippin 443-235-6735,

    Whitehead Real Estate Exec.

    Bought with:

    Jeff Dale, 653681

    ERA Martin Associates

    Source: Bright MLS,MLS#: MDWC2021130MLS Logo

    Facts & features

    Interior

    Bedrooms & bathrooms
    • Bedrooms: 3
    • Bathrooms: 2
    • Full bathrooms: 1
    • 1/2 bathrooms: 1
    • Main level bathrooms: 2
    • Main level bedrooms: 3
    Bedroom 1
    • Level: Main
    Bedroom 2
    • Level: Main
    Bedroom 3
    • Level: Main
    Bathroom 1
    • Level: Main
    Half bath
    • Level: Main
    Heating
    • Baseboard, Other, Electric
    Cooling
    • Ceiling Fan(s), Window Unit(s)
    Appliances
    • Included: Dishwasher, Oven/Range - Electric, Refrigerator, Electric Water Heater
    • Laundry: Lower Level, Hookup, Washer/Dryer Hookups Only
    Features
    • Ceiling Fan(s), Combination Kitchen/Dining, Exposed Beams, Floor Plan - Traditional, Pantry
    • Flooring: Carpet, Vinyl
    • Doors: Storm Door(s)
    • Windows: Double Pane Windows, Insulated Windows, Screens
    • Has basement: No
    • Has fireplace: No
    • Fireplace features: Pellet Stove
    Interior area
    • Total structure area: 1,800
    • Total interior livable area: 1,800 sqft
    • Finished area above ground: 1,800

    Property

    Parking
    • Total spaces: 2
    • Parking features: Storage, Garage Faces Front, Oversized, Asphalt, Driveway, Shared Driveway, Detached, Off Street
    • Garage spaces: 2
    • Has uncovered spaces: Yes
    Accessibility
    • Accessibility features: None
    Features
    • Levels: Two
    • Stories: 2
    • Patio & porch: Deck, Porch, Roof
    • Pool features: None
    Lot
    • Size: 0.40 Acres
    • Features: Cleared
    Details
    • Additional structures: Above Grade, Outbuilding
    • Parcel number: 006681
    • Zoning: AR
    • Zoning description: AR
    • Special conditions: Standard
    • Other equipment: None

    Construction

    Type & style
    • Home type: SingleFamily
    • Architectural style: Farmhouse/National Folk
    • Property subtype: Single Family Residence
    Materials
    • Frame, Stick Built, Vinyl Siding
    • Foundation: Crawl Space, Pillar/Post/Pier
    • Roof: Architectural Shingle
    Condition
    • Good
    • New construction: No
    • Year built: 1911

    Utilities & green energy

    • Sewer: Private Septic Tank, Septic Exists
    • Water: Well
    • Utilities for property: Cable Connected, Cable

    Community & neighborhood

    Location
    • Region: Mardela Springs
    • Subdivision: None Available
    • Municipality: MARDELA SPRINGS

    Other

    Other facts
    • Listing agreement: Exclusive Right To Sell
    • Listing terms: Conventional,Cash,FHA,Rural Development,USDA Loan,VA Loan
    • Ownership: Fee Simple

    Price history

    DateEventPrice
    3/9/2026Sold$228,375+1.5%$127/sqft
    Source: Bright MLS #MDWC2021130 Report a problem
    1/30/2026Contingent$225,000$125/sqft
    Source: Bright MLS #MDWC2021130 Report a problem
    1/20/2026Listed for sale$225,000+157.1%$125/sqft
    Source: Bright MLS #MDWC2021130 Report a problem
    5/13/2016Sold$87,500-12.5%$49/sqft
    Source: Public Record Report a problem
    3/23/2016Pending sale$99,999$56/sqft
    Source: ERA Martin Associates #498425 Report a problem
    3/9/2016Listed for sale$99,999$56/sqft
    Source: ERA Martin Associates #498425 Report a problem
    2/16/2016Pending sale$99,999$56/sqft
    Source: ERA Martin Associates #498425 Report a problem
    11/16/2015Price change$99,999-4.8%$56/sqft
    Source: ERA Martin Associates #498425 Report a problem
    9/12/2015Price change$104,999-7.9%$58/sqft
    Source: ERA Martin Associates #498425 Report a problem
    7/10/2015Listed for sale$113,999-4.9%$63/sqft
    Source: ERA Martin Associates #498425 Report a problem
    8/23/2011Listing removed$119,900$67/sqft
    Source: Prudential Carruthers Realtors #473273 Report a problem
    8/12/2011Price change$119,900-4%$67/sqft
    Source: Prudential Carruthers Realtors #473273 Report a problem
    6/23/2011Listed for sale$124,900-10.7%$69/sqft
    Source: Prudential Carruthers Realtors #473273 Report a problem
    4/28/2011Listing removed$139,900$78/sqft
    Source: Weichert Realtors #WC7500644 Report a problem
    1/30/2011Price change$139,900-2.8%$78/sqft
    Source: Weichert Realtors #WC7500644 Report a problem
    12/24/2010Listed for sale$144,000+91.8%$80/sqft
    Source: Weichert Realtors #WC7500644 Report a problem
    3/30/2010Sold$75,075-31.7%$42/sqft
    Source: Public Record Report a problem
    5/16/2009Listing removed$109,900$61/sqft
    Source: Long and Foster Real Estate #WC6948757 Report a problem
    4/26/2009Price change$109,900-3.5%$61/sqft
    Source: Long and Foster Real Estate #WC6948757 Report a problem
    4/1/2009Price change$113,900-3.4%$63/sqft
    Source: Long and Foster Real Estate #WC6948757 Report a problem
    3/8/2009Price change$117,900-3.3%$66/sqft
    Source: Long and Foster Real Estate #WC6948757 Report a problem
    2/12/2009Price change$121,900-3.2%$68/sqft
    Source: Long and Foster Real Estate #WC6948757 Report a problem
    1/24/2009Price change$125,900-3.1%$70/sqft
    Source: Long and Foster Real Estate #WC6948757 Report a problem
    12/31/2008Listed for sale$129,900-25.9%$72/sqft
    Source: Long and Foster Real Estate #WC6948757 Report a problem
    9/23/2008Sold$175,379-18%$97/sqft
    Source: Public Record Report a problem
    5/24/2006Sold$214,000+146%$119/sqft
    Source: Public Record Report a problem
    4/17/2003Sold$87,000$48/sqft
    Source: Public Record Report a problem

    Public tax history

    YearProperty taxesTax assessment
    2025$1,065 -9.9%$109,000 +9.7%
    2024$1,182 +7.2%$99,400 +10.7%
    2023$1,102 +0.1%$89,800
    2022$1,101 +0.2%$89,800 +3.8%
    2021$1,099 +1.9%$86,533 +1.9%
    2020$1,079 -0.5%$84,900
    2019$1,084 -0.4%$84,900
    2018$1,088 -14.1%$84,900 -26%
    2017$1,267 -14.5%$114,800 +1.5%
    2016$1,483 $113,067 +1.6%
    2015$1,483 $111,333 +1.6%
    2014$1,483 $109,600
    2013-- $109,600
    2012-- $109,600 -34.1%
    2011-- $166,360 +18.3%
    2010-- $140,660 +22.4%
    2009-- $114,960 +28.8%
    2008-- $89,260 +2.5%
    2007-- $87,112 +2.5%
    2006-- $84,966 +2.6%
    2005-- $82,820 +7%
    2004-- $77,396 +7.5%
    2003-- $71,973 +8.1%
    2002-- $66,550 +0.8%
    2001-- $66,022

    Find assessor info on the county website

    Neighborhood: 21837

    Nearby schools

    GreatSchools rating
    Schools provided by the listing agent
    • Elementary: Northwestern
    • Middle: Mardela Middle & High School
    • High: Mardela Middle & High School
    • District: Wicomico County Public Schools

    Source: Bright MLS. This data may not be complete. We recommend contacting the local school district to confirm school assignments for this home.

    Get a cash offer in 3 minutes
    Find out how much your home could sell for in as little as 3 minutes with a no-obligation cash offer.
    Estimated market value
    $229,900
    Get a cash offer in 3 minutes
    Find out how much your home could sell for in as little as 3 minutes with a no-obligation cash offer.
    Estimated market value
    $229,900