Perfectly perched on a bluff along the south bank of the Piankatank River, “Providence" is a landmark estate tracing back to origins of a land patent granted in 1652 by Colonel George Ludlow. Believed to be built in 1754 by William Fitchett, this stunning Georgian Colonial w/flemish bond brickwork unfolds across 123 acres & 1,100’ of sandy beach shoreline.
Over time, Providence has been shaped by a small number of dedicated stewards. The main residence boasts generously proportioned paneled rooms & high ceilings, two symmetrical wing additions c1980s, currently boasts ~5,820sqft of gracious living space & picturesque water views. Entering the front-to-back foyer, on the left is the living room w/marble fireplace, custom millwork & built-ins leading to the first floor primary wing complete w/fp, rose quartz ensuite bath & walk-in cedar closet. On the right is the dining room with shell vitrines, delft tile fp & powder room. Passing through a wet bar w/butler’s pantry is the eat-in kitchen featuring a custom copper range hood, oversized fp, side keeping room & additional powder room. The 2nd level hosts 3 ensuite guest suites & 3rd level hosts 2 additional ensuite guest suites ~ all with river views. An english basement showcases a den w/original beamed ceiling, fp, built-ins, exterior access, half bath & utility rooms. The grounds include remnants of a Charles Gillette garden, newer gunite pool w/600sqft pool house, smoke & pump houses, 2,200sqft 3-bay garage w/guest quarters, 1,500sqft 3BR river cottage, 1,300sqft farmhouse & 2,400sqft barn. At the water’s edge is a ~285’ dock accessing the deep-water channel leading 9 miles out to the Chesapeake Bay.
From sunrise fishing & sunset sailing to crisp days of hunting & warm days of gardening, this is a lifestyle defined by rhythms of coastal Virginia. Within reach of local marinas, yacht & country clubs, Providence offers both privacy & a quietly vibrant social backdrop while proximity to Norfolk, Richmond & Washington, DC ensures convenience without compromise.
Sold for $3,000,000
$3,000,000
505 Manor House Ln, Cobbs Creek, VA 23035
6beds
5,820sqft
Single Family Residence
Built in 1754
123.7 Acres Lot
$3,014,300 Zestimate®
$515/sqft
$3,175 Estimated rent
Home value
$3,014,300
Estimated sales range
Not available
$3,175/mo
Zestimate® history
Owner options
List your home for rent
$3,175/mo
Rent Zestimate®
Find your next renter with Zillow Rental Manager. Plus, with online applications, you can quickly screen prospective tenants – for free.
$3,175/mo
Rent Zestimate®
Refinance and save
$16,974/mo
Est. payment
Refinancing to a lower rate could help reduce your monthly payments and save thousands over the life of the loan.
$16,974/mo
Est. payment
Explore your selling options
Work with a Zillow partner agent
Leverage their expertise and Zillow's premium Showcase listings to get your home seen by more buyers.
Get startedList with your own agent
Get your home in front of millions of buyers by listing it on Zillow.
Learn how to do itSell it yourself
Take full control of how buyers see your home on Zillow by listing For Sale by Owner (FSBO).
List your homeWhat's special
First floor primary wingHigh ceilingsPicturesque water viewsCustom millwork and built-insFront-to-back foyerWalk-in cedar closetGenerously proportioned paneled rooms
Zillow last checked:
Listing updated:
Listed by:
Carrie Robeson 804-405-5923,
The Steele Group
Bought with:
Stephanie Evans, 0225232725
Long & Foster REALTORS
Ronald Evans, 0225044477
Long & Foster REALTORS
Source: CVRMLS,MLS#: 2607140 Originating MLS: Central Virginia Regional MLS
Originating MLS: Central Virginia Regional MLSFacts & features
Interior
Bedrooms & bathrooms
- Bedrooms: 6
- Bathrooms: 9
- Full bathrooms: 6
- 1/2 bathrooms: 3
Rooms
- Room types: Center Hall, Guest Quarters
Primary bedroom
- Description: Built-ins, FP, Rose Marble Bath, Cedar Walk-in, HW
- Level: First
- Dimensions: 16.0 x 18.0
Primary bedroom
- Description: FP, Ensuite Bath, Walk-in Closet, HW
- Level: Second
- Dimensions: 15.0 x 22.0
Bedroom 2
- Description: Ensuite Bath, HW, Closet
- Level: Second
- Dimensions: 14.0 x 9.0
Bedroom 3
- Description: Built-ins, FP, Ensuite Bath, Walk-in Closet
- Level: Second
- Dimensions: 15.0 x 22.0
Bedroom 4
- Description: Nearby Bath, Closets, HW
- Level: Third
- Dimensions: 0 x 0
Bedroom 5
- Description: Nearby Bath, Closets, HW
- Level: Third
- Dimensions: 0 x 0
Additional room
- Description: Gardening Room off Arched Breezeway, Vintage Sink
- Level: First
- Dimensions: 0 x 0
Additional room
- Description: Keeping room/Mud Room with cabinetry & half bath
- Level: First
- Dimensions: 0 x 0
Dining room
- Description: Paneled, Delft Tile FP, Shell Vitrines, HW
- Level: First
- Dimensions: 19.0 x 20.6
Family room
- Description: Beamed Ceiling, FP, Built-ins, Bathroom, Exit
- Level: Basement
- Dimensions: 20.0 x 19.0
Foyer
- Description: Front-to-Back, Chippendale Storm, Random Width HW
- Level: First
- Dimensions: 12.0 x 20.6
Other
- Description: Tub & Shower
- Level: First
Other
- Description: Tub & Shower
- Level: Second
Other
- Description: Tub & Shower
- Level: Third
Half bath
- Level: Basement
Half bath
- Level: First
Kitchen
- Description: Eat-in, Copper Hood, Butler's Pantry, Wet Bar, HW
- Level: First
- Dimensions: 19.0 x 18.0
Laundry
- Description: English Basement, 2 Wash Tubs
- Level: Basement
- Dimensions: 8.5 x 14.5
Living room
- Description: Paneled, Marble FP, Custom Cupboards, HW
- Level: First
- Dimensions: 18.3 x 20.6
Heating
- Baseboard, Electric, Oil, Radiant, Steam
Cooling
- Central Air, Window Unit(s)
Appliances
- Included: Built-In Oven, Cooktop, Dryer, Dishwasher, Electric Water Heater, Gas Cooking, Ice Maker, Microwave, Range, Refrigerator, Water Heater, Washer
Features
- Beamed Ceilings, Wet Bar, Butler's Pantry, Separate/Formal Dining Room, Eat-in Kitchen, Fireplace, Granite Counters, High Ceilings, Main Level Primary, Multiple Primary Suites, Pantry, Walk-In Closet(s)
- Flooring: Tile, Wood
- Basement: Full,Partially Finished,Walk-Out Access
- Attic: Access Only
- Number of fireplaces: 7
- Fireplace features: Masonry, Wood Burning
Interior area
- Total interior livable area: 5,820 sqft
- Finished area above ground: 5,320
- Finished area below ground: 500
Property
Parking
- Total spaces: 3
- Parking features: Circular Driveway, Detached, Garage
- Garage spaces: 3
- Has uncovered spaces: Yes
Features
- Levels: Three Or More
- Stories: 4
- Patio & porch: Patio, Stoop
- Exterior features: Dock, Out Building(s), Storage, Shed, Breezeway
- Pool features: Gunite, In Ground, Outdoor Pool, Pool
- Fencing: None
- Has view: Yes
- View description: Water
- Has water view: Yes
- Water view: Water
- Waterfront features: Dock Access, Mooring, River Front, Water Access, Waterfront
- Body of water: Piankatank River
- Frontage length: 1100.0000,1100.0000
Lot
- Size: 123.7 Acres
- Features: Beach Front, Landscaped, Level, Waterfront
- Residential vegetation: Crop(s)
Details
- Additional structures: Garage(s), Shed(s), Smoke House, Well House, Barn(s), Garage Apartment, Guest House, Outbuilding, Pool House, Stable(s)
- Parcel number: 4A8
Construction
Type & style
- Home type: SingleFamily
- Architectural style: Colonial
- Property subtype: Single Family Residence
Materials
- Brick, Block, Mixed, Plaster
- Roof: Asbestos Shingle,Shingle
Condition
- Resale
- New construction: No
- Year built: 1754
Utilities & green energy
- Sewer: Septic Tank
- Water: Well
Community & HOA
Community
- Subdivision: None
Location
- Region: Cobbs Creek
Financial & listing details
- Price per square foot: $515/sqft
- Tax assessed value: $2,876,400
- Annual tax amount: $17,258
- Date on market: 5/7/2026
- Ownership: Individuals
- Ownership type: Sole Proprietor
Price history
| Date | Event | Price |
|---|---|---|
| 5/20/2026 | Sold | $3,000,000+0.2%$515/sqft |
Source:  CVRMLS #2607140 Report a problem CVRMLS #2607140 Report a problem | ||
| 4/23/2026 | Pending sale | $2,995,000$515/sqft |
Source: CVRMLS #2607140 Report a problem | ||
| 4/10/2026 | Listed for sale | $2,995,000$515/sqft |
Source: CVRMLS #2607140 Report a problem | ||
Public tax history
| Year | Property taxes | Tax assessment |
|---|---|---|
| 2025 | $17,258 +7.1% | $2,876,400 |
| 2024 | $16,108 | $2,876,400 |
| 2023 | $16,108 +12.4% | $2,876,400 +28.5% |
| 2022 | $14,332 | $2,239,300 |
Find assessor info on the county website
Neighborhood: 23035
Nearby homes
- $2,876,400-- bd-- ba1.2k sqft503 Manor House Ln, Cobbs Creek, VA 23035Off Market
- $1,407,5003 bd3 ba3.2k sqft310 Green Point Ln, Cobbs Creek, VA 23035Sold
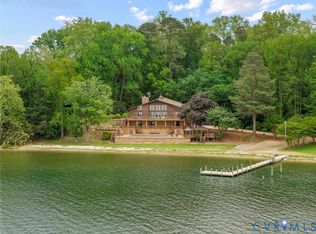
- $2,876,400-- bd-- ba-- sqft661 Manor House Ln, Cobbs Creek, VA 23035Off Market
- $409,8003 bd2 ba1.8k sqft184 Green Point Ln, Dutton, VA 23050Off Market
- $2,876,400-- bd-- ba-- sqft626 Manor House Ln, Cobbs Creek, VA 23035Off Market
- $345,3004 bd2 ba1.9k sqft222 Green Point Ln, Dutton, VA 23050Off Market
- $656,800-- bd-- ba-- sqft335 Green Point Ln, Dutton, VA 23050Off Market
- $656,800-- bd-- ba-- sqft315 Green Point Ln, Dutton, VA 23050Off Market
Nearby schools
GreatSchools rating
- 8/10Lee-Jackson Elementary SchoolGrades: PK-4Distance: 6.8 mi
- 4/10Mathews High SchoolGrades: 8-12Distance: 6.2 mi
- 5/10Thomas Hunter Middle SchoolGrades: 5-7Distance: 6.8 mi
Schools provided by the listing agent
- Elementary: Lee Jackson
- Middle: Thomas Hunter
- High: Mathews
Source: CVRMLS. This data may not be complete. We recommend contacting the local school district to confirm school assignments for this home.
Get a cash offer in 3 minutes
Find out how much your home could sell for in as little as 3 minutes with a no-obligation cash offer.
Estimated market value
$3,014,300
Get a cash offer in 3 minutes
Find out how much your home could sell for in as little as 3 minutes with a no-obligation cash offer.
Estimated market value
$3,014,300
- Virginia
- Mathews County
- Hartfield
- 23035
- 505 Manor House Ln
Nearby cities
Nearby zip codes
Other Hartfield Topics
