Skip main navigation
Sold for $2,750,000
  • $2,750,000

    505 Martingale Ridge Dr, Middleburg, VA 20117

    5beds
    3,993sqft
    Single Family Residence
    Built in ----
    0.5 Acres Lot
    $2,750,500 Zestimate®
    $689/sqft
    $6,303 Estimated rent

    Home value

    $2,750,500

    $2.61M - $2.89M

    $6,303/mo

    Zestimate® history
    Loading
    Loading...

    Owner options

    List your home for rent

    $6,303/mo

    Rent Zestimate®

    Find your next renter with Zillow Rental Manager. Plus, with online applications, you can quickly screen prospective tenants – for free.

    Learn more

    $6,303/mo

    Rent Zestimate®

    Refinance and save

    $18,406/mo

    Est. payment

    Refinancing to a lower rate could help reduce your monthly payments and save thousands over the life of the loan.

    See today's rates

    $18,406/mo

    Est. payment

    Explore your selling options

    Work with a Zillow partner agent

    Leverage their expertise and Zillow's premium Showcase listings to get your home seen by more buyers.

    Get started

    List with your own agent

    Get your home in front of millions of buyers by listing it on Zillow.

    Learn how to do it

    Sell it yourself

    Take full control of how buyers see your home on Zillow by listing For Sale by Owner (FSBO).

    List your home

    What's special

    Deep sought-after lotFull walk-in pantry
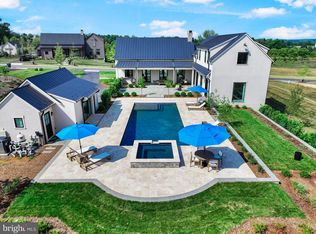
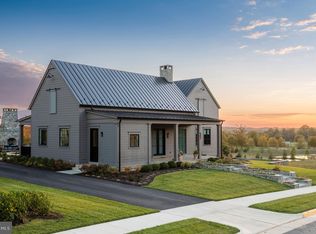
    Elegant Vineyard Hunt Box at the Residences at Salamander completed and ready for move-in on very-convenient-to-town Lot 19! Be among the first to own a thoughtfully designed Vineyard Hunt Box in the exclusive Residences at Salamander—a luxury community set adjacent to the Salamander Resort & Spa in the heart of Middleburgs iconic Wine and Hunt Country. This spec home begins construction in June 2025 with an anticipated completion in 8–10 months.<> Situated on a deep, sought-after lot, this home features four bedrooms and four full baths. A flexible library/bedroom with full bath on the main level offers versatility for guests, work-from-home needs, or additional sleeping quarters. Main level features include: Spacious primary suite with ensuite bath Flex library/bedroom with full bath Light-filled open-concept great room and kitchen with expansive rear glass doors and clerestory windows Oversized two-cook kitchen with a 48” Wolf/Sub-Zero range, 36” Sub-Zero refrigerator, Cove dishwasher, Wolf microwave drawer, and upgraded countertop and backsplash Full walk-in pantry and large mudroom/laundry Wide board European oak flooring throughout Coffered tray ceilings in the primary, flex space, and foyer 10’ ceilings on the main floor Lower level features: Three bedrooms all ensuite Family/media room ideal for gathering and entertaining 9’ ceilings and view-out windows for ample natural light Additional features include: Over 1,100 sq ft of covered bluestone slate porches for year-round outdoor living Standing seam metal roof with black half-round gutters Low-E, floor-to-ceiling insulated windows and doors Prepped garage foundation for future build-out (with or without pool bath) Designer lighting and plumbing packages with dimming capabilities Irrigation and farmhouse-style landscape package Clean, neutral interior finishes that blend Hunt Country charm with modern simplicity As a resident of the Residences at Salamander, you’ll enjoy a serene lifestyle within walking distance to resort amenities, fine dining, boutique shopping, and vibrant community experiences—all set against the backdrop of Virginia’s rolling hills and equestrian heritage. Secure your place in one of Middleburg’s most prestigious addresses.

    Zillow last checked:

    Listing updated:

    Listed by:

    Peter Pejacsevich 540-270-3835,

    Corcoran McEnearney,

    Co-Listing Agent: Scott J Buzzelli 540-454-1399,

    Corcoran McEnearney

    Bought with:

    Lauren Donnelly

    Compass

    Source: Bright MLS,MLS#: VALO2097614MLS Logo

    Facts & features

    Interior

    Bedrooms & bathrooms
    • Bedrooms: 5
    • Bathrooms: 5
    • Full bathrooms: 5
    • Main level bathrooms: 2
    • Main level bedrooms: 2
    Basement
    • Area: 2105
    Heating
    • Central, Electric
    Cooling
    • Central Air, Electric
    Appliances
    • Included: Electric Water Heater
    Features
    • Basement: Finished
    • Has fireplace: No
    Interior area
    • Total structure area: 4,210
    • Total interior livable area: 3,993 sqft
    • Finished area above ground: 2,105
    • Finished area below ground: 1,888

    Property

    Parking
    • Parking features: Driveway
    • Has uncovered spaces: Yes
    Accessibility
    • Accessibility features: None
    Features
    • Levels: Two
    • Stories: 2
    • Pool features: Community
    Lot
    • Size: 0.5 Acres
    Details
    • Additional structures: Above Grade, Below Grade
    • Parcel number: 538265233000
    • Zoning: MB:R3
    • Special conditions: Standard

    Construction

    Type & style
    • Home type: SingleFamily
    • Architectural style: Transitional
    • Property subtype: Single Family Residence
    Materials
    • Combination, Masonry, Stucco
    • Foundation: Concrete Perimeter
    Condition
    • Excellent
    • New construction: Yes

    Utilities & green energy

    • Sewer: Public Sewer
    • Water: Public

    Community & HOA

    Community
    • Subdivision: Residences At Salamander
    HOA
    • Has HOA: Yes
    • Services included: Common Area Maintenance, Health Club, Maintenance Grounds, Pool(s), Snow Removal, Trash, Other
    • HOA fee: $1,250 monthly
    Location
    • Region: Middleburg

    Financial & listing details

    • Price per square foot: $689/sqft
    • Tax assessed value: $2,812,780
    • Annual tax amount: $6,080
    • Date on market: 5/22/2025
    • Listing agreement: Exclusive Right To Sell
    • Ownership: Fee Simple

    Price history

    DateEventPrice
    9/30/2026Sold$2,750,000-6.8%$689/sqft
    Source: Bright MLS #VALO2097614 Report a problem
    9/9/2026Pending sale$2,950,000$739/sqft
    Source: Bright MLS #VALO2097614 Report a problem
    5/22/2025Listed for sale$2,950,000$739/sqft
    Source: Bright MLS #VALO2097614 Report a problem

    Public tax history

    YearProperty taxesTax assessment
    2026$22,643 +357.4%$2,812,780 +357.4%
    2025$4,951 -6.9%$615,000
    2024$5,320 +8.6%$615,000 +9.8%
    2023$4,900 +96.6%$560,000 +100%
    2022$2,492 $280,000
    Find assessor info on the county website

    Neighborhood: 20117

    Nearby schools

    GreatSchools rating
    Schools provided by the listing agent
    • District: Loudoun County Public Schools

    Source: Bright MLS. This data may not be complete. We recommend contacting the local school district to confirm school assignments for this home.

    Get a cash offer in 3 minutes
    Find out how much your home could sell for in as little as 3 minutes with a no-obligation cash offer.
    Estimated market value

    $2,750,500

    Get a cash offer in 3 minutes
    Find out how much your home could sell for in as little as 3 minutes with a no-obligation cash offer.
    Estimated market value

    $2,750,500