Set in a peaceful, quiet neighborhood is this charming, updated, handicap accessible home. As you come up the asphalt driveway, you will see the ease of one-level living! Passing the lilies on the way to the front door, you enter a bright living room with expansive windows and ship lap accent wall. Kitchen looks out to the back yard and features all new stainless appliances, countertops, sink/faucet, and fixtures; spacious master bedroom with en-suite bathroom, plus two additional bedrooms and 2nd full bathroom. Both bathrooms have been fully updated with new flooring, water-efficient toilets, vanities, marble sinks, faucets, and fixtures. New carpeting in the bedrooms and fresh paint throughout, furnace new in 2019, mini-split added in 2021. The back yard is fully fenced, including a cement patio, shrubs and trees which create a private outdoor retreat! And perhaps, best of all is the heated, 2-car, attached garage with center drain, so you'll have no worries pulling in those snowy cars in the wintertime. The crawl space under the home was made extra deep providing clean, dry storage space and is accessed through the garage. Come see what quiet small town living is all about. You won't want to leave! Agent is related to seller.
Sold for $243,000
Street View
$243,000
505 Mason Dr, Wrenshall, MN 55797
3beds
1,120sqft
Single Family Residence
Built in 2015
0.39 Acres Lot
$298,900 Zestimate®
$217/sqft
$1,936 Estimated rent
Home value
$298,900
$284,000 - $314,000
$1,936/mo
Zestimate® history
Owner options
List your home for rent
$1,936/mo
Rent Zestimate®
Find your next renter with Zillow Rental Manager. Plus, with online applications, you can quickly screen prospective tenants – for free.
$1,936/mo
Rent Zestimate®
Refinance and save
$1,535/mo
Est. payment
Refinancing to a lower rate could help reduce your monthly payments and save thousands over the life of the loan.
$1,535/mo
Est. payment
Explore your selling options
Work with a Zillow partner agent
Leverage their expertise and Zillow's premium Showcase listings to get your home seen by more buyers.
Get startedList with your own agent
Get your home in front of millions of buyers by listing it on Zillow.
Learn how to do itSell it yourself
Take full control of how buyers see your home on Zillow by listing For Sale by Owner (FSBO).
List your homeWhat's special
Attached garageDry storage spaceSnowy carsSpacious master bedroomExpansive windowsShip lap accent wallNew stainless appliances
Zillow last checked:
Listing updated:
Listed by:
Joy Hedquist 218-499-1626,
Market Point Real Estate
Bought with:
Chelsea Stahlbusch, MN 40142719
RE/MAX Cloquet
Source: Lake Superior Area Realtors as distributed by MLS GRID,MLS#: 6109518
Facts & features
Interior
Bedrooms & bathrooms
- Bedrooms: 3
- Bathrooms: 2
- Full bathrooms: 2
- Main level bedrooms: 1
Rooms
- Room types: Entry
Primary bathroom
- Features: Full Master
Heating
- Forced Air, Natural Gas, Electric
Cooling
- Ductless
Appliances
- Included: Water Heater-Electric, Dishwasher, Exhaust Fan, Range, Refrigerator
- Laundry: Main Level, Dryer Hook-Ups, Washer Hookup
Features
- Ethernet Wired, Kitchen Island, Foyer-Entrance
- Flooring: Hardwood Floors
- Windows: Energy Windows, Vinyl Windows
- Has basement: Yes
- Has fireplace: No
Interior area
- Total interior livable area: 1,120 sqft
- Finished area above ground: 1,120
- Finished area below ground: 0
Property
Parking
- Total spaces: 2
- Parking features: Asphalt, Attached, Drains, Electrical Service, Heat, Insulation, Slab
- Attached garage spaces: 2
Accessibility
- Accessibility features: Partially Wheelchair, No Stairs External, No Stairs Internal, Grab Bars In Bathroom
Features
- Patio & porch: Patio
- Exterior features: Rain Gutters
- Fencing: Fenced
Lot
- Size: 0.39 Acres
- Dimensions: 110 x 150
- Features: Some Trees, Level
- Residential vegetation: Partially Wooded
Details
- Foundation area: 1120
- Parcel number: 271050340
Construction
Type & style
- Home type: SingleFamily
- Architectural style: Traditional
- Property subtype: Single Family Residence
Materials
- Vinyl, Modular
- Foundation: Concrete Perimeter
- Roof: Asphalt Shingle
Condition
- Previously Owned
- Year built: 2015
Utilities & green energy
- Electric: Minnesota Power
- Sewer: Public Sewer
- Water: Public
Community & HOA
HOA
- Has HOA: No
Location
- Region: Wrenshall
Financial & listing details
- Price per square foot: $217/sqft
- Tax assessed value: $251,500
- Annual tax amount: $43
- Date on market: 7/20/2023
- Cumulative days on market: 16 days
- Listing terms: Cash,Conventional,FHA,VA Loan
- Road surface type: Paved
Price history
| Date | Event | Price |
|---|---|---|
| 9/27/2023 | Sold | $243,000-1.6%$217/sqft |
Source:  Lake Superior Area Realtors as distributed by MLS GRID #6109518 Report a problem Lake Superior Area Realtors as distributed by MLS GRID #6109518 Report a problem | ||
| 8/26/2023 | Pending sale | $247,000$221/sqft |
Source: Lake Superior Area Realtors as distributed by MLS GRID #6109518 Report a problem | ||
| 8/23/2023 | Contingent | $247,000$221/sqft |
Source: Lake Superior Area Realtors as distributed by MLS GRID #6109518 Report a problem | ||
| 8/23/2023 | Pending sale | $247,000$221/sqft |
Source: Lake Superior Area Realtors as distributed by MLS GRID #6109518 Report a problem | ||
| 8/13/2023 | Listed for sale | $247,000$221/sqft |
Source: Lake Superior Area Realtors as distributed by MLS GRID #6109518 Report a problem | ||
| 7/27/2023 | Pending sale | $247,000$221/sqft |
Source: Lake Superior Area Realtors as distributed by MLS GRID #6109518 Report a problem | ||
| 7/21/2023 | Listed for sale | $247,000$221/sqft |
Source: Lake Superior Area Realtors as distributed by MLS GRID #6109518 Report a problem | ||
Public tax history
| Year | Property taxes | Tax assessment |
|---|---|---|
| 2025 | $2,866 -0.6% | $251,500 +5.4% |
| 2024 | $2,884 +6607% | $238,600 +4.3% |
| 2023 | $43 | $228,800 |
| 2022 | $43 -90.9% | $228,800 +42.5% |
| 2021 | $470 +2513.7% | $160,600 +4.2% |
| 2020 | $18 | $154,200 +13.7% |
| 2018 | -- | $135,600 -6.2% |
| 2017 | $43 | $144,500 |
| 2016 | $43 +138.9% | $144,500 |
| 2015 | $18 | -- |
| 2014 | $18 | $19,200 |
Find assessor info on the county website
Neighborhood: 55797
Nearby homes
- $354,800-- bd-- ba-- sqft507 Mason Dr, Wrenshall, MN 55797Off Market
- $340,4003 bd2 ba2k sqft406 Goad Dr, Wrenshall, MN 55797Off Market
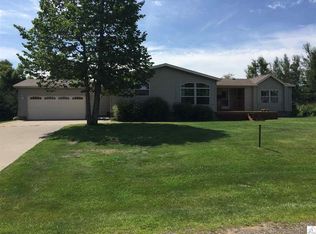
- $258,1002 bd2 ba1.5k sqft404 Goad Dr, Wrenshall, MN 55797Off Market
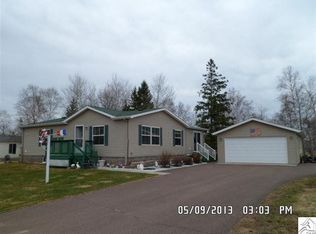
- $338,0003 bd2 ba1.2k sqft506 Mason Dr, Wrenshall, MN 55797Off Market
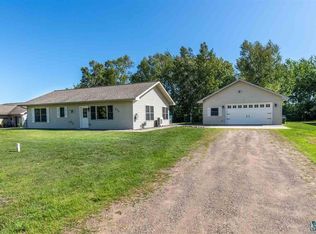
- $306,800-- bd-- ba-- sqft501 Mason Dr, Wrenshall, MN 55797Off Market
- $43,0000.39 Acres408 Goad Dr, Wrenshall, MN 55797Sold
- $315,800-- bd-- ba-- sqft508 Mason Dr, Wrenshall, MN 55797Off Market
- $424,700-- bd-- ba-- sqft504 Mason Dr, Wrenshall, MN 55797Off Market
Nearby schools
GreatSchools rating
- 7/10Wrenshall Elementary SchoolGrades: PK-6Distance: 0.6 mi
- 6/10Wrenshall SecondaryGrades: 7-12Distance: 0.6 mi


Get pre-qualified for a loan
At Zillow Home Loans, we can pre-qualify you in as little as 5 minutes with no impact to your credit score.An equal housing lender. NMLS #10287.
- Minnesota
- Carlton County
- Wrenshall
- 55797
- 505 Mason Dr
Nearby cities
Nearby zip codes
Other Wrenshall Topics
