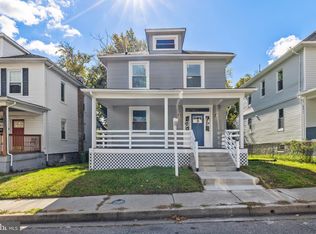
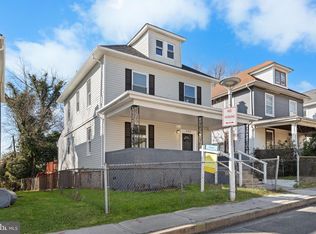
Welcome to this beautifully renovated 5-bedroom, 3.5-bath home offering charm, space, and modern updates in the Winston-Govans area of Baltimore City. With a prime location near Loyola University Maryland, MedStar Good Samaritan Hospital, Mount Pleasant Golf Course, and Northwood Commons Shopping Mall, this property offers convenience for both daily living and investment potential. Step onto the inviting covered front porch before entering a bright, open interior featuring luxury vinyl plank flooring and fresh paint throughout. The main level boasts a primary bedroom with an attached full bath, a spacious living/dining area, a convenient half bathroom, a stunning new kitchen with white shaker-style cabinets with soft-close doors, quartz countertops, a stylish backsplash, and stainless steel appliances, and a laundry room with washer/dryer hookup. Upstairs, you’ll find four generously sized bedrooms and a full bathroom, perfect for family or guests. The finished attic level adds incredible versatility with its own private full bathroom, making it an ideal second primary suite, home office, or guest retreat. The possibilities are endless. The home also features an unfinished basement, offering plenty of storage space or potential for future customization. Outside, enjoy the privacy of the backyard — great for gatherings, play, or pets. The rear covered porch is a convenient way to enter the home into the kitchen from the outside. This home blends thoughtful updates with functional living spaces, making it a fantastic opportunity for families, students, or savvy investors. Move-in ready and beautifully updated, this Winston-Govans gem won’t last long! Updates include: new roof (2025), new HVAC (2025), new water heater (2025), all new windows (2025), brand new appliances (2025), upgraded electrical panel (200 AMP). ***MOTIVATED SELLER *** POTENTIAL FOR TENANT-OCCUPIED FOR SALE LISTING - PLEASE CONTACT LISTING AGENT FOR DETAILS***
For sale
Price cut: $6K (6/22)
$329,000
505 McCabe Ave, Baltimore, MD 21212
5beds
1,880sqft
Single Family Residence
Built in 1925
6,316 Square Feet Lot
$330,700 Zestimate®
$175/sqft
$-- HOA
What's special
Stylish backsplashPrivacy of the backyardBrand new appliancesFresh paint throughoutStainless steel appliancesBright open interiorNew roof
- 298 days |
- 489 |
- 36 |
Zillow last checked:
Listing updated:
Listed by:
Marcelle Hodges 443-356-5602,
Garceau Realty 410-803-0714
Source: Bright MLS,MLS#: MDBA2182518
Loading...
Facts & features
Interior
Bedrooms & bathrooms
- Bedrooms: 5
- Bathrooms: 4
- Full bathrooms: 3
- 1/2 bathrooms: 1
- Main level bathrooms: 2
- Main level bedrooms: 1
Rooms
- Room types: Living Room, Primary Bedroom, Bedroom 2, Bedroom 3, Bedroom 4, Bedroom 5, Kitchen, Basement, Foyer, Laundry, Bathroom 2, Bathroom 3, Attic, Primary Bathroom, Half Bath
Primary bedroom
- Features: Attached Bathroom, Flooring - Luxury Vinyl Plank, Lighting - LED, Recessed Lighting
- Level: Main
- Area: 132 Square Feet
- Dimensions: 11 X 12
Bedroom 2
- Features: Attic - Walk-Up, Flooring - Luxury Vinyl Plank, Lighting - Ceiling, Lighting - LED
- Level: Upper
- Area: 121 Square Feet
- Dimensions: 11 X 11
Bedroom 3
- Features: Flooring - Luxury Vinyl Plank, Lighting - Ceiling, Lighting - LED
- Level: Upper
- Area: 132 Square Feet
- Dimensions: 11 X 12
Bedroom 4
- Features: Flooring - Luxury Vinyl Plank, Lighting - LED, Lighting - Ceiling
- Level: Upper
- Area: 110 Square Feet
- Dimensions: 10 X 11
Bedroom 5
- Features: Flooring - Luxury Vinyl Plank, Lighting - LED, Lighting - Ceiling
- Level: Upper
- Area: 143 Square Feet
- Dimensions: 11 X 13
Primary bathroom
- Features: Bathroom - Tub Shower, Countertop(s) - Solid Surface, Flooring - Ceramic Tile, Lighting - Ceiling, Lighting - LED
- Level: Main
Bathroom 2
- Features: Bathroom - Tub Shower, Countertop(s) - Solid Surface, Flooring - Ceramic Tile
- Level: Upper
Bathroom 3
- Features: Bathroom - Tub Shower, Countertop(s) - Solid Surface, Flooring - Ceramic Tile, Lighting - Ceiling, Recessed Lighting
- Level: Upper
Other
- Features: Attached Bathroom, Attic - Finished, Bathroom - Tub Shower, Flooring - Luxury Vinyl Plank, Lighting - Ceiling, Recessed Lighting
- Level: Upper
- Area: 408 Square Feet
- Dimensions: 17 X 24
Basement
- Features: Basement - Unfinished, Flooring - Concrete
- Level: Lower
- Area: 567 Square Feet
- Dimensions: 21 X 27
Foyer
- Features: Flooring - Luxury Vinyl Plank, Lighting - LED, Recessed Lighting
- Level: Main
- Area: 150 Square Feet
- Dimensions: 10 X 15
Half bath
- Features: Countertop(s) - Solid Surface, Flooring - Luxury Vinyl Plank
- Level: Main
Kitchen
- Features: Countertop(s) - Quartz, Flooring - Luxury Vinyl Plank, Kitchen - Electric Cooking, Lighting - Ceiling, Recessed Lighting
- Level: Main
- Area: 130 Square Feet
- Dimensions: 10 X 13
Laundry
- Features: Flooring - Luxury Vinyl Plank, Recessed Lighting, Lighting - LED
- Level: Main
- Area: 28 Square Feet
- Dimensions: 4 X 7
Living room
- Features: Attached Bathroom, Flooring - Luxury Vinyl Plank, Lighting - LED, Recessed Lighting
- Level: Main
- Area: 204 Square Feet
- Dimensions: 12 X 17
Heating
- Forced Air, Heat Pump, Programmable Thermostat, Natural Gas
Cooling
- Central Air, Heat Pump, Programmable Thermostat, Electric
Appliances
- Included: Microwave, Dishwasher, Disposal, Exhaust Fan, Ice Maker, Oven/Range - Electric, Refrigerator, Stainless Steel Appliance(s), Water Dispenser, Water Heater, Gas Water Heater
- Laundry: Hookup, Main Level, Washer/Dryer Hookups Only, Laundry Room
Features
- Attic, Bathroom - Tub Shower, Entry Level Bedroom, Floor Plan - Traditional, Primary Bath(s), Recessed Lighting, Upgraded Countertops
- Flooring: Ceramic Tile, Luxury Vinyl, Carpet
- Windows: Double Pane Windows, Screens
- Basement: Interior Entry,Exterior Entry,Rear Entrance,Unfinished
- Has fireplace: No
Interior area
- Total structure area: 2,600
- Total interior livable area: 1,880 sqft
- Finished area above ground: 1,880
- Finished area below ground: 0
Property
Parking
- Parking features: On Street
- Has uncovered spaces: Yes
Accessibility
- Accessibility features: None
Features
- Levels: Two and One Half
- Stories: 2.5
- Pool features: None
- Fencing: Back Yard,Full
- Has view: Yes
- View description: Garden, Street
Lot
- Size: 6,316 Square Feet
- Features: Front Yard, Rear Yard, SideYard(s)
Details
- Additional structures: Above Grade, Below Grade
- Parcel number: 0327495165 093
- Zoning: R-3
- Special conditions: Standard
Construction
Type & style
- Home type: SingleFamily
- Architectural style: Bungalow
- Property subtype: Single Family Residence
Materials
- Vinyl Siding
- Foundation: Permanent, Stone
- Roof: Architectural Shingle
Condition
- Excellent
- New construction: No
- Year built: 1925
- Major remodel year: 2025
Utilities & green energy
- Electric: 200+ Amp Service
- Sewer: Public Sewer
- Water: Public
Community & HOA
Community
- Security: Smoke Detector(s)
- Subdivision: Winston Govans
HOA
- Has HOA: No
Location
- Region: Baltimore
- Municipality: Baltimore City
Financial & listing details
- Price per square foot: $175/sqft
- Tax assessed value: $131,367
- Annual tax amount: $2,841
- Date on market: 9/12/2025
- Listing agreement: Exclusive Right To Sell
- Ownership: Ground Rent
Estimated market value
$330,700
$314,000 - $347,000
$2,486/mo
Price history
| Date | Event | Price |
|---|---|---|
| 6/22/2026 | Price change | $329,000-1.8%$175/sqft |
Source: | ||
| 2/21/2026 | Price change | $335,000-1.5%$178/sqft |
Source: | ||
| 1/30/2026 | Price change | $340,000-4.2%$181/sqft |
Source: | ||
| 1/19/2026 | Listed for sale | $355,000$189/sqft |
Source: | ||
| 1/7/2026 | Listing removed | $355,000$189/sqft |
Source: | ||
| 11/4/2025 | Price change | $355,000-2.7%$189/sqft |
Source: | ||
| 10/17/2025 | Price change | $365,000-2.4%$194/sqft |
Source: | ||
| 10/8/2025 | Price change | $374,000-2.9%$199/sqft |
Source: | ||
| 9/22/2025 | Price change | $385,000-2.7%$205/sqft |
Source: | ||
| 9/12/2025 | Listed for sale | $395,500+74.5%$210/sqft |
Source: | ||
| 4/3/2025 | Sold | $226,600$121/sqft |
Source: Public Record Report a problem | ||
| 12/19/2024 | Sold | $226,600+290.7%$121/sqft |
Source: | ||
| 12/1/2021 | Sold | $58,000+26.4%$31/sqft |
Source: Public Record Report a problem | ||
| 11/21/2020 | Listing removed | $45,900$24/sqft |
Source: D. E. Hughes Realty Company #MDBA528752 Report a problem | ||
| 10/28/2020 | Pending sale | $45,900$24/sqft |
Source: D. E. Hughes Realty Company #MDBA528752 Report a problem | ||
| 10/21/2020 | Listed for sale | $45,900$24/sqft |
Source: D. E. Hughes Realty Company #MDBA528752 Report a problem | ||
Public tax history
| Year | Property taxes | Tax assessment |
|---|---|---|
| 2025 | -- | $131,367 +9.1% |
| 2024 | $2,841 +1.8% | $120,400 +1.8% |
| 2023 | $2,790 +1.9% | $118,233 -1.8% |
| 2022 | $2,739 +1.9% | $120,400 +5.7% |
| 2021 | $2,688 +7.3% | $113,900 +7.3% |
| 2020 | $2,506 +7.8% | $106,200 -6.8% |
| 2019 | $2,325 +8.5% | $113,900 +25.4% |
| 2018 | $2,143 | $90,800 |
| 2017 | $2,143 +83.9% | $90,800 |
| 2016 | $1,165 | $90,800 -28.7% |
| 2015 | $1,165 | $127,300 +2.9% |
| 2014 | $1,165 | $123,667 +3% |
| 2013 | -- | $120,033 +3.1% |
| 2012 | -- | $116,400 |
| 2011 | -- | $116,400 |
| 2010 | -- | $116,400 -2.5% |
| 2009 | -- | $119,370 +26.4% |
| 2008 | -- | $94,470 +35.8% |
| 2007 | -- | $69,570 +55.7% |
| 2006 | -- | $44,670 |
| 2005 | -- | $44,670 |
| 2004 | -- | $44,670 -16.6% |
| 2003 | -- | $53,560 +5.3% |
| 2002 | -- | $50,852 +5.6% |
| 2001 | -- | $48,146 |
Find assessor info on the county website
Monthly payment
Est. payment$--/mo
Payment breakdown
Explore the cost of this home by adjusting the details. Changes won't be saved.All calculations are estimates and provided by Zillow, Inc. for informational purposes only. Actual amounts may vary.
HOA fees may include property taxes on listings classified as Co-Ops. Contact the listing agent and/or owner for fee details.
Mortgage interest rates are dependent on a number of factors, including credit score, down payment, and repayment length. Interest rate data provided by Zillow Group Marketplace, Inc. as of 1/1/1970 from various mortgage lenders with which we have lead or other similar arrangements; the Estimated Payment is an average of those rates.
See how much you could borrow to make a competitive offer.
Climate risks
Neighborhood: Winston-Govans
Nearby schools
GreatSchools rating
- 2/10Walter P. Carter Elementary SchoolGrades: PK-8Distance: 0.7 mi
- 2/10Mergenthaler Vocational-Technical High SchoolGrades: 9-12Distance: 1.7 mi
- 8/10Baltimore City CollegeGrades: 9-12Distance: 1.9 mi
Schools provided by the listing agent
- District: Baltimore City Public Schools
Source: Bright MLS. This data may not be complete. We recommend contacting the local school district to confirm school assignments for this home.
A local agent can set up tours, give advice and negotiate with sellers.
- Maryland
- Baltimore City
- Baltimore
- 21212
- Winston-Govans
- 505 McCabe Ave