Skip main navigation
Off market
  • $251,900

    505 McKinley St, Creston, IA 50801

    2beds
    1,664sqft
    SingleFamily
    Built in 1958
    0.34 Acres Lot
    $251,900 Zestimate®
    $151/sqft
    $1,569 Estimated rent

    Home value

    $251,900

    $234,000 - $270,000

    $1,569/mo

    Zestimate® history
    Loading
    Loading...

    Owner options

    List your home for rent

    $1,569/mo

    Rent Zestimate®

    Find your next renter with Zillow Rental Manager. Plus, with online applications, you can quickly screen prospective tenants – for free.

    Learn more

    $1,569/mo

    Rent Zestimate®

    Refinance and save

    $1,741/mo

    Est. payment

    Refinancing to a lower rate could help reduce your monthly payments and save thousands over the life of the loan.

    See today's rates

    $1,741/mo

    Est. payment

    Explore your selling options

    Work with a Zillow partner agent

    Leverage their expertise and Zillow's premium Showcase listings to get your home seen by more buyers.

    Get started

    List with your own agent

    Get your home in front of millions of buyers by listing it on Zillow.

    Learn how to do it

    Sell it yourself

    Take full control of how buyers see your home on Zillow by listing For Sale by Owner (FSBO).

    List your home

    What's special

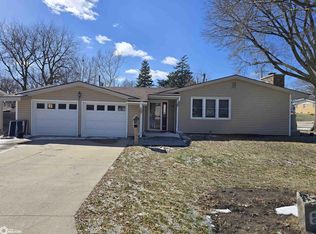
    Charming Mid-century ranch home set on a large lot with mature trees overlooking historical McKinley Park and Lake. Come home to this beauty and enjoy the many recent updates, including new heating and cooling system, gutters, landscaping, and gas fireplace. This 2 + bedroom home has an open floor plan with large windows, vaulted ceilings, a fenced-in backyard and double garage. Walking trails and the Farmers Market enhance the neighborhood. Newly installed Storm Shelter in Garage.

    This property is off market, which means it's not currently listed for sale or rent on Zillow. This may be different from what's available on other websites or public sources.
    Facts & features

    Interior

    Bedrooms & bathrooms
    • Bedrooms: 2
    • Bathrooms: 2
    • Full bathrooms: 1
    • 1/2 bathrooms: 1
    Heating
    • Forced air
    Features
    • Flooring: Other, Carpet, Linoleum / Vinyl
    • Windows: Double Pane Windows
    • Basement: None
    • Has fireplace: Yes
    • Fireplace features: masonry
    Interior area
    • Total interior livable area: 1,664 sqft

    Property

    Parking
    • Total spaces: 2
    • Parking features: Garage - Attached
    Features
    • Exterior features: Wood
    • Fencing: Wood
    Lot
    • Size: 0.34 Acres
    Details
    • Parcel number: 0511276002

    Construction

    Type & style
    • Home type: SingleFamily
    Materials
    • Frame
    • Foundation: Concrete Block
    • Roof: Other
    Condition
    • Year built: 1958

    Utilities & green energy

    • Electric: Circuit Breakers
    • Sewer: City Sewer/Connected

    Community & neighborhood

    Location
    • Region: Creston

    Other

    Other facts
    • Air Conditioning: Central
    • Parking Characteristics: Attached Garage
    • Room Types: Bedroom 1, Bedroom 2, Bedroom 3, Bedroom 4, Dining Room, Extra Room 1, Extra Room 2, Extra Room 3, Extra Room 4, Extra Room 5, Extra Room 6, Family Room, Kitchen, Living Room
    • Fireplace YN: 1
    • Auction YN: 0
    • Yearly/Seasonal: Yearly
    • Appliances: Range, Microwave, Dishwasher, Refrigerator, Washer, Dryer
    • Dining Room Description: Eat In Kitchen, Kitchen/Dining Room
    • Flooring: Carpet, Tile
    • Heating: Forced Air
    • Bedroom 1: (1st) Bedroom
    • Bedroom 2: (2nd) Bedroom
    • Bedroom 1 Level: Main
    • Exterior: Wood
    • Fuel: Natural Gas, Electric
    • Sewer: City Sewer/Connected
    • Bedroom 2 Level: Main
    • Amenities Unit: Patio, Kitchen Window
    • Fireplace Chars: Gas Burning, Living Room
    • Electric: Circuit Breakers
    • Out Buildings: Storage Shed
    • Home Warranty?: 0
    • Fencing: Wood
    • Basement: Slab
    • Construction Status: 0
    • Construction Status Desc: Previously Owned
    • Stories: 1 Story
    • Accessible: No Stairs Internal, No Stairs External
    • Bath Description: Main Floor Full Bath, Main Floor 1/2 Bath
    • Sellers Terms: Cash
    • Road Frontage: City Street
    • Below Grd Total SqFt: 0
    • Association: WCIR
    • Window Features: Double Pane Windows
    • Roof: Flat

    Price history

    DateEventPrice
    6/19/2023Listing removed--
    Source: NoCoast MLS as distributed by MLS GRID #5684600 Report a problem
    5/19/2022Listing removed$219,000+1.9%$132/sqft
    Source: NoCoast MLS as distributed by MLS GRID #5684600 Report a problem
    6/18/2021Sold$215,000-1.8%$129/sqft
    Source: NoCoast MLS as distributed by MLS GRID #5684600 Report a problem
    4/19/2021Pending sale$219,000$132/sqft
    Source: NoCoast MLS as distributed by MLS GRID #5684600 Report a problem
    4/12/2021Listed for sale$219,000-4.4%$132/sqft
    Source: NoCoast MLS as distributed by MLS GRID #5684600 Report a problem
    12/2/2020Listing removed$229,000$138/sqft
    Source: Callahan Real Estate #5684600 Report a problem
    11/11/2020Listed for sale$229,000$138/sqft
    Source: Callahan Real Estate #5684600 Report a problem

    Public tax history

    YearProperty taxesTax assessment
    2025$3,690 -12%$246,090 +10.8%
    2024$4,192 -10.5%$222,010 -6%
    2023$4,686 +6.7%$236,260 +16.4%
    2022$4,392 +9.3%$202,980 +5.4%
    2021$4,018 -3.7%$192,560 +14.4%
    2020$4,171 -1.9%$168,330
    2019$4,251 +15.6%$168,330
    2018$3,678 -4.4%$168,330 +11.7%
    2017$3,848 +10.9%$150,760
    2016$3,470 +8.5%$150,760 +9%
    2015$3,198 $138,310
    2014$3,198 +18.4%$138,310
    2013$2,702 --

    Find assessor info on the county website

    Neighborhood: 50801

    Nearby schools

    GreatSchools rating
    Get pre-qualified for a loan
    At Zillow Home Loans, we can pre-qualify you in as little as 5 minutes with no impact to your credit score.

    An equal housing lender. NMLS #10287.
