Discover the perfect blend of tranquil country living in this beautifully designed 3 comfortable bedrooms/2 bath new construction home. Upon entry, the soaring ceiling with plenty of lighting and an accent wall with shiplap will immediately catch your eye, it's ready for your TV or electric fireplace to enjoy with family and friends. The kitchen boasts plenty of white cabinets with under cabinet lighting, easy slide drawers and useful pantry for extra storage. With brick backsplash, quartz countertops, stainless appliances and a large island with custom butcher block countertop adds extra meal prep space and seating for family gatherings. With an open concept layout, plenty of windows, the home feels airiness with 9 ft ceilings plenty of specialty lighting make each room feel larger than it's footprint suggest. Luxury vinyl plank flooring flow seamlessly from room to room creating visual continuity while being practical for everyday living. Thoughtful split bedroom layout creates natural privacy for families who value well organized living space. Dual vanities in the bathrooms with elegant tile in the bath, walk-in closet, ceiling fans, the builder has added premium upgrades. While sitting on the front porch sipping coffee you will love the tongue and groove ceiling with recessed lighting, Hardie Board cement fibered siding, soffit lighting adds extra ambiance at night. This property strikes the perfect balance between peaceful country living and modern convenience. This gem won't last long, schedule your private tour today.
Sold for $253,900
$253,900
505 McLemore St, La Fayette, GA 30728
3beds
1,334sqft
Single Family Residence
Built in 2025
0.31 Acres Lot
$258,100 Zestimate®
$190/sqft
$1,838 Estimated rent
Home value
$258,100
Estimated sales range
Not available
$1,838/mo
Zestimate® history
Owner options
List your home for rent
$1,838/mo
Rent Zestimate®
Find your next renter with Zillow Rental Manager. Plus, with online applications, you can quickly screen prospective tenants – for free.
$1,838/mo
Rent Zestimate®
Refinance and save
$1,646/mo
Est. payment
Refinancing to a lower rate could help reduce your monthly payments and save thousands over the life of the loan.
$1,646/mo
Est. payment
Explore your selling options
Work with a Zillow partner agent
Leverage their expertise and Zillow's premium Showcase listings to get your home seen by more buyers.
Get startedList with your own agent
Get your home in front of millions of buyers by listing it on Zillow.
Learn how to do itSell it yourself
Take full control of how buyers see your home on Zillow by listing For Sale by Owner (FSBO).
List your homeWhat's special
Open concept layoutPlenty of windowsAccent wall with shiplapBrick backsplashCeiling fansSoffit lightingWalk-in closet
Zillow last checked:
Listing updated:
Listed by:
DeLyn Williams 423-413-4364,
Real Estate Partners Chattanooga LLC
Bought with:
Grace Edrington, 291147
Berkshire Hathaway HomeServices J Douglas Properties
Source: Greater Chattanooga Realtors,MLS#: 1523464
Facts & features
Interior
Bedrooms & bathrooms
- Bedrooms: 3
- Bathrooms: 2
- Full bathrooms: 2
Primary bedroom
- Level: First
Bedroom
- Level: First
Bedroom
- Level: First
Primary bathroom
- Level: First
Bathroom
- Level: First
Kitchen
- Level: First
Living room
- Level: First
Heating
- Central, Electric
Cooling
- Central Air, Electric
Appliances
- Included: Dishwasher, Electric Range, Electric Water Heater, Free-Standing Refrigerator, Microwave, Refrigerator, Stainless Steel Appliance(s)
- Laundry: Laundry Closet, Electric Dryer Hookup, Inside, Washer Hookup
Features
- Ceiling Fan(s), Eat-in Kitchen, High Ceilings, Stone Counters, Walk-In Closet(s)
- Flooring: Luxury Vinyl
- Windows: Insulated Windows
- Has basement: No
- Has fireplace: No
Interior area
- Total structure area: 1,334
- Total interior livable area: 1,334 sqft
- Finished area above ground: 1,334
Property
Parking
- Parking features: Concrete, Driveway, Off Street
Features
- Levels: One
- Stories: 1
- Patio & porch: Covered, Front Porch, Rear Porch, Side Porch
- Exterior features: Rain Gutters
- Has view: Yes
Lot
- Size: 0.31 Acres
- Dimensions: 89 x 150
- Features: Back Yard, Front Yard, Level
Details
- Parcel number: 1046 023
Construction
Type & style
- Home type: SingleFamily
- Property subtype: Single Family Residence
Materials
- Cement Siding, Fiber Cement
- Foundation: Block
- Roof: Shingle
Condition
- New construction: Yes
- Year built: 2025
Utilities & green energy
- Sewer: Public Sewer
- Water: Public
- Utilities for property: Sewer Connected, Water Connected
Community & HOA
Community
- Subdivision: None
HOA
- Has HOA: No
Location
- Region: La Fayette
Financial & listing details
- Price per square foot: $190/sqft
- Tax assessed value: $14,938
- Annual tax amount: $142
- Date on market: 11/6/2025
- Listing terms: Cash,Conventional,FHA,VA Loan
Price history
| Date | Event | Price |
|---|---|---|
| 12/29/2025 | Sold | $253,900$190/sqft |
Source: Greater Chattanooga Realtors #1523464 Report a problem | ||
| 12/10/2025 | Contingent | $253,900$190/sqft |
Source: Greater Chattanooga Realtors #1523464 Report a problem | ||
| 12/1/2025 | Price change | $253,900-2.3%$190/sqft |
Source: Greater Chattanooga Realtors #1523464 Report a problem | ||
| 11/6/2025 | Listed for sale | $260,000+1825.9%$195/sqft |
Source: Greater Chattanooga Realtors #1523464 Report a problem | ||
| 7/29/2024 | Sold | $13,500+440%$10/sqft |
Source: Public Record Report a problem | ||
| 3/6/2023 | Sold | $2,500$2/sqft |
Source: Public Record Report a problem | ||
Public tax history
| Year | Property taxes | Tax assessment |
|---|---|---|
| 2025 | $136 +471.5% | $5,975 |
| 2024 | $24 -83.8% | $5,975 -0.4% |
| 2023 | $147 +11.9% | $6,000 +30.2% |
| 2022 | $132 +26.2% | $4,608 +42.2% |
| 2021 | $104 -3.9% | $3,240 |
| 2020 | $109 +2.9% | $3,240 |
| 2019 | $106 -9.9% | $3,240 |
| 2018 | $117 +9.1% | $3,240 |
| 2017 | $107 | $3,240 |
| 2016 | $107 +239.9% | $3,240 |
| 2015 | $32 -65% | $3,240 |
| 2014 | $90 | $3,240 |
| 2013 | $90 | $3,240 |
| 2012 | -- | -- |
| 2011 | -- | -- |
| 2010 | -- | -- |
| 2009 | -- | -- |
Find assessor info on the county website
Neighborhood: 30728
Nearby homes
- $202,4003 bd2 ba1.4k sqft503 McLemore St, La Fayette, GA 30728Off Market
- $136,179-- bd1 ba1.3k sqft507 McLemore St, La Fayette, GA 30728Off Market
- $169,5002 bd1 ba957 sqft704 Daugherty St, La Fayette, GA 30728Off Market
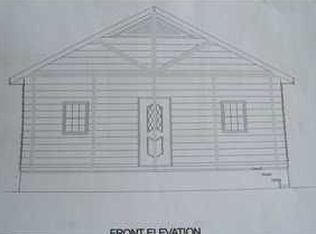
- $178,700-- bd1 ba884 sqft509 McLemore St, La Fayette, GA 30728Off Market
- $30,000-- bd1 ba1k sqft608 Daugherty St, La Fayette, GA 30728Sold
- $197,0003 bd2 ba1.3k sqft706 Daugherty St, Lafayette, GA 30728Off Market
- $107,072-- bd1 ba1k sqft511 McLemore St, La Fayette, GA 30728Off Market
- $105,5002 bd1 ba896 sqft504 McLemore St, La Fayette, GA 30728Off Market
Nearby schools
GreatSchools rating
- 4/10Gilbert Elementary SchoolGrades: PK-5Distance: 1 mi
- 5/10Lafayette Middle SchoolGrades: 6-8Distance: 2.2 mi
- 6/10Lafayette High SchoolGrades: 9-12Distance: 2.2 mi
Schools provided by the listing agent
- Elementary: Gilbert Elementary School
- Middle: LaFayette Middle
- High: LaFayette High
Source: Greater Chattanooga Realtors. This data may not be complete. We recommend contacting the local school district to confirm school assignments for this home.
Get a cash offer in 3 minutes
Find out how much your home could sell for in as little as 3 minutes with a no-obligation cash offer.
Estimated market value
$258,100
Get a cash offer in 3 minutes
Find out how much your home could sell for in as little as 3 minutes with a no-obligation cash offer.
Estimated market value
$258,100
- Georgia
- Walker County
- Lafayette
- 30728
- 505 McLemore St
