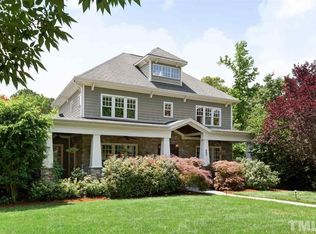
*** FABULOUS PRICE IMPROVEMENT***Nestled in one of Chapel Hill's most sought-after neighborhoods, this exceptional home offers an unbeatable location just moments from Rashkis Elementary School, the shops and dining of Meadowmont Village, and UNC Wellness Center. Designed with flexibility and comfort in mind, this residence truly has space for everyone--from multi-generational living to today's evolving lifestyle needs. A welcoming, stone-accented wraparound covered front porch sets the tone, leading into beautifully appointed living and dining spaces featuring coffered ceilings and rich wainscoting--perfect for entertaining or a refined home office. A thoughtfully designed butler's pantry with wet bar seamlessly connects to the expansive gourmet kitchen, complete with high-end stainless steel appliances, a large center island with abundant storage, an inviting breakfast nook, and a built-in command center for everyday organization. The family room centers around a stunning stone fireplace and opens effortlessly to a light-filled sunroom, screened porch, and deck with a permanent gas line--ideal for outdoor cooking and entertaining. Beyond, enjoy one of the largest fenced yards in the neighborhood, highlighted by a charming fire pit area. The second level features a luxurious primary suite with a spa-like bathroom and its own private screened porch. There are also three other bedrooms on the this floor- each with direct access to a Jack-n-Jill or en-suite bathroom plus a large laundry room with a sink, counter space and plenty of cabinetry. The recently finished third floor adds incredible versatility with a large bonus space, additional bedroom, and full bath. The lower level is equally impressive, offering a recreation area with wet bar, guest bedroom and full bath, a mudroom, and direct access to the three-car garage. The oversized driveway even provides space for a friendly game of basketball. There are miles of gorgeous woods and trails easily accessible from the backyard, making this one of the best lots in Meadowmont! With lush landscaping now in full bloom, this home is as beautiful outside as it is inside--don't miss your opportunity to experience it!
Sold for $1,925,000
$1,925,000
505 Meadowmont Ln, Chapel Hill, NC 27517
7beds
6,028sqft
Single Family Residence, Residential
Built in 2007
0.44 Acres Lot
$1,913,200 Zestimate®
$319/sqft
$6,953 Estimated rent
Home value
$1,913,200
$1.82M - $2.01M
$6,953/mo
Zestimate® history
Owner options
List your home for rent
$6,953/mo
Rent Zestimate®
Find your next renter with Zillow Rental Manager. Plus, with online applications, you can quickly screen prospective tenants – for free.
$6,953/mo
Rent Zestimate®
Refinance and save
$12,114/mo
Est. payment
Refinancing to a lower rate could help reduce your monthly payments and save thousands over the life of the loan.
$12,114/mo
Est. payment
Explore your selling options
Work with a Zillow partner agent
Leverage their expertise and Zillow's premium Showcase listings to get your home seen by more buyers.
Get startedList with your own agent
Get your home in front of millions of buyers by listing it on Zillow.
Learn how to do itSell it yourself
Take full control of how buyers see your home on Zillow by listing For Sale by Owner (FSBO).
List your homeWhat's special
Zillow last checked:
Listing updated:
Listed by:
Debbie McCormick 919-270-2937,
Berkshire Hathaway HomeService,
Mark McCormick 919-632-6542,
Berkshire Hathaway HomeService
Bought with:
Rachel E Wachter, 338526
Nest Realty of the Triangle
Source: Doorify MLS,MLS#: 10154108
Facts & features
Interior
Bedrooms & bathrooms
- Bedrooms: 7
- Bathrooms: 7
- Full bathrooms: 6
- 1/2 bathrooms: 1
Heating
- Central, Fireplace(s), Forced Air, Heat Pump
Cooling
- Ceiling Fan(s), Central Air, Multi Units
Appliances
- Included: Built-In Freezer, Built-In Refrigerator, Convection Oven, Disposal, Dryer, Gas Cooktop, Microwave, Range Hood, Stainless Steel Appliance(s), Tankless Water Heater, Oven, Washer, Wine Refrigerator
- Laundry: Laundry Room, Sink, Upper Level
Features
- Bathtub/Shower Combination, Pantry, Ceiling Fan(s), Chandelier, Coffered Ceiling(s), Crown Molding, Double Vanity, Eat-in Kitchen, Entrance Foyer, Granite Counters, Kitchen Island, Recessed Lighting, Separate Shower, Shower Only, Smart Thermostat, Smooth Ceilings, Soaking Tub, Storage, Walk-In Closet(s), Walk-In Shower, Water Closet, Wet Bar
- Flooring: Carpet, Hardwood, Tile
- Basement: Daylight, Exterior Entry, Finished, Full, Interior Entry, Walk-Out Access, Walk-Up Access
- Number of fireplaces: 2
- Fireplace features: Family Room, Gas, Gas Log, Master Bedroom, Stone
Interior area
- Total structure area: 6,028
- Total interior livable area: 6,028 sqft
- Finished area above ground: 5,028
- Finished area below ground: 1,000
Property
Parking
- Total spaces: 3
- Parking features: Attached, Inside Entrance
- Attached garage spaces: 3
Features
- Levels: Three Or More
- Stories: 3
- Patio & porch: Covered, Deck, Front Porch, Patio, Porch, Screened
- Exterior features: Fenced Yard, Fire Pit, Garden, Lighting, Private Yard, Rain Gutters
- Fencing: Back Yard, Wrought Iron
- Has view: Yes
Lot
- Size: 0.44 Acres
- Features: Back Yard, Landscaped
Details
- Parcel number: 9798775044
- Zoning: R-1
- Special conditions: Standard
Construction
Type & style
- Home type: SingleFamily
- Architectural style: Craftsman, Transitional
- Property subtype: Single Family Residence, Residential
Materials
- Fiber Cement, Stone
- Foundation: Slab
- Roof: Shingle
Condition
- New construction: No
- Year built: 2007
Utilities & green energy
- Sewer: Public Sewer
- Water: Public
Community & HOA
Community
- Subdivision: Meadowmont
HOA
- Has HOA: Yes
- Services included: Storm Water Maintenance
- HOA fee: $588 annually
Location
- Region: Chapel Hill
Financial & listing details
- Price per square foot: $319/sqft
- Tax assessed value: $1,522,400
- Annual tax amount: $19,920
- Date on market: 3/20/2026
- Road surface type: Asphalt
Price history
| Date | Event | Price |
|---|---|---|
| 6/29/2026 | Sold | $1,925,000-5.9%$319/sqft |
Source:  Doorify MLS #10154108 Report a problem Doorify MLS #10154108 Report a problem | ||
| 6/1/2026 | Pending sale | $2,045,000$339/sqft |
Source: Doorify MLS #10154108 Report a problem | ||
| 4/26/2026 | Price change | $2,045,000-6.8%$339/sqft |
Source: Doorify MLS #10154108 Report a problem | ||
| 3/25/2026 | Listed for sale | $2,195,000+131.1%$364/sqft |
Source: Doorify MLS #10154108 Report a problem | ||
| 7/24/2017 | Sold | $950,000-3.1%$158/sqft |
Source: Doorify MLS #2132901 Report a problem | ||
| 6/19/2017 | Pending sale | $980,000-2%$163/sqft |
Source: Hodge & Kittrell Sotheby's International Realty #2132901 Report a problem | ||
| 12/31/2016 | Listing removed | $1,000,000$166/sqft |
Source: Re/Max Winning Edge #2071363 Report a problem | ||
| 10/9/2016 | Price change | $1,000,000-7.3%$166/sqft |
Source: Re/Max Winning Edge #2071363 Report a problem | ||
| 6/4/2016 | Listed for sale | $1,079,000-14.1%$179/sqft |
Source: Re/Max Winning Edge #2071363 Report a problem | ||
| 6/26/2008 | Sold | $1,256,000+392.5%$208/sqft |
Source: Public Record Report a problem | ||
| 1/12/2005 | Sold | $255,000$42/sqft |
Source: Public Record Report a problem | ||
Public tax history
| Year | Property taxes | Tax assessment |
|---|---|---|
| 2025 | $19,920 +15.7% | $1,522,400 +48.9% |
| 2024 | $17,215 -0.1% | $1,022,600 -3% |
| 2023 | $17,234 +4.4% | $1,053,800 |
| 2022 | $16,505 +1.3% | $1,053,800 |
| 2021 | $16,289 -5.5% | $1,053,800 +0.6% |
| 2020 | $17,228 | $1,048,000 |
| 2018 | $17,228 +2.2% | $1,048,000 |
| 2017 | $16,853 -3.8% | $1,048,000 -2.4% |
| 2016 | $17,528 | $1,073,655 |
| 2015 | $17,528 -3.6% | $1,073,655 |
| 2014 | $18,189 | $1,073,655 |
| 2013 | -- | $1,073,655 |
Find assessor info on the county website
Neighborhood: Meadowmont
Nearby homes
- $2,390,7006 bd6 ba5.7k sqft503 Meadowmont Ln, Chapel Hill, NC 27517Off Market
- $2,281,5006 bd6 ba5.7k sqft507 Meadowmont Ln, Chapel Hill, NC 27517Off Market
- $550,5001 bd2 ba1.2k sqft532 Meadowmont Village #532, Chapel Hill, NC 27517Off Market
- $1,192,0004 bd4 ba2.7k sqft506 Meadowmont Ln, Chapel Hill, NC 27517Off Market
- $2,536,0005 bd6 ba6.3k sqft501 Meadowmont Ln, Chapel Hill, NC 27517Off Market
- $2,295,7004 bd4 ba6.3k sqft508 Meadowmont Ln, Chapel Hill, NC 27517Off Market
- $6,000-- bd-- ba-- sqft508 Meadowmont Ln, Chapel Hill, NC 27517Off Market
- $2,908,8006 bd5 ba6.8k sqft509 Meadowmont Ln, Chapel Hill, NC 27517Off Market
Nearby schools
GreatSchools rating
- 8/10Mel And Zora Rashkis Elementary SchoolGrades: PK-5Distance: 0.1 mi
- 6/10Grey Culbreth Middle SchoolGrades: 6-8Distance: 3.7 mi
- 9/10East Chapel Hill High SchoolGrades: 9-12Distance: 3.5 mi
Schools provided by the listing agent
- Elementary: Chapel Hill Carrboro - Mel and Zora Rashkis Elementary School
- Middle: Chapel Hill Carrboro - Grey Culbreth Middle School
- High: Chapel Hill Carrboro - East Chapel Hill High School
Source: Doorify MLS. This data may not be complete. We recommend contacting the local school district to confirm school assignments for this home.
Get a cash offer in 3 minutes
Find out how much your home could sell for in as little as 3 minutes with a no-obligation cash offer.
Estimated market value
$1,913,200
Get a cash offer in 3 minutes
Find out how much your home could sell for in as little as 3 minutes with a no-obligation cash offer.
Estimated market value
$1,913,200
- North Carolina
- Orange County
- Chapel Hill
- 27517
- Meadowmont
- 505 Meadowmont Ln
Nearby cities
Nearby neighborhoods
Nearby zip codes
Other Chapel Hill Topics
