This traditional charmer in the trees, has been meticulously maintained and is sure to enchant you from the moment you arrive. The large paved driveway, surrounded by a beautiful rock wall garden accented with lush green grass, tall pines and vibrant flowers, welcomes you in. Upon entering the main level, you'll be flooded with natural light from oversized windows, greeted by numerous upgraded features to include air conditioning, and a built in sound system. The kitchen is a chef's delight, boasting stunning alder cabinets, granite countertops, a separate pantry, and a convenient breakfast bar flowing nicely to a large open dining room. Upstairs there are 2 generous sized bedrooms sharing a lovely full bath. The spacious primary suite, located on the main level, features an exquisite master bathroom with travertine tile, a deep soaking jetted tub, a double vanity, and a walk-in closet. The inviting living room showcases hardwood floors, a cozy gas fireplace, and elegant French doors that open to a generous 42' x 8' tiered deck—perfect for relaxing and entertaining outdoors overlooking the fully fenced backyard. A true haven of tranquility, complete with a sprinkling system to maintain the professional landscaping, while enjoying the terraced garden, manicured grass lawn, and a rock garden with a gorgeous recirculating waterfall. Additionally, a 15' x 11' heated hobby room, located on the west side of the deck, provides a perfect space for your special interests, with ample storage underneath. This special and elegant home is turn-key and move-in ready, awaiting its new owners to enjoy all its wonderful features.
Sold cren member
$575,000
505 Mesa Drive, Bayfield, CO 81122
3beds
2,471sqft
Stick Built
Built in 2004
0.38 Acres Lot
$634,700 Zestimate®
$233/sqft
$2,695 Estimated rent
Home value
$634,700
$603,000 - $666,000
$2,695/mo
Zestimate® history
Owner options
List your home for rent
$2,695/mo
Rent Zestimate®
Find your next renter with Zillow Rental Manager. Plus, with online applications, you can quickly screen prospective tenants – for free.
$2,695/mo
Rent Zestimate®
Refinance and save
$3,213/mo
Est. payment
Refinancing to a lower rate could help reduce your monthly payments and save thousands over the life of the loan.
$3,213/mo
Est. payment
Explore your selling options
Work with a Zillow partner agent
Leverage their expertise and Zillow's premium Showcase listings to get your home seen by more buyers.
Get startedList with your own agent
Get your home in front of millions of buyers by listing it on Zillow.
Learn how to do itSell it yourself
Take full control of how buyers see your home on Zillow by listing For Sale by Owner (FSBO).
List your homeWhat's special
Zillow last checked:
Listing updated:
Listed by:
Bobbi Spies 970-769-0059,
Blackmore Group,
JR Spies 970-769-0800,
Blackmore Group
Bought with:
Jerome Bleger
Wells Group Real Estate
Source: CREN,MLS#: 814085
Facts & features
Interior
Bedrooms & bathrooms
- Bedrooms: 3
- Bathrooms: 3
- Full bathrooms: 2
- 1/2 bathrooms: 1
Primary bedroom
- Level: Main
Dining room
- Features: Separate Dining
Heating
- Fireplace(s), Forced Air
Cooling
- Central Air
Appliances
- Included: Dishwasher, Disposal, Range, Refrigerator
Features
- Flooring: Carpet-Partial, Tile
- Basement: Crawl Space
- Has fireplace: Yes
- Fireplace features: Living Room
Interior area
- Total structure area: 2,471
- Total interior livable area: 2,471 sqft
Property
Parking
- Total spaces: 2
- Parking features: Attached Garage
- Attached garage spaces: 2
Features
- Levels: Two
- Stories: 2
Lot
- Size: 0.38 Acres
- Features: Adj to Open Space, Wooded
Details
- Additional structures: Workshop
- Parcel number: 567502325001
- Zoning description: Residential Single Family
Construction
Type & style
- Home type: SingleFamily
- Property subtype: Stick Built
Materials
- Roof: Architectural Shingles
Condition
- New construction: No
- Year built: 2004
Utilities & green energy
- Sewer: Public Sewer
- Water: Central Water
- Utilities for property: Propane-Tank Owned
Community & HOA
Community
- Subdivision: Forest Lakes
HOA
- Has HOA: No
Location
- Region: Bayfield
Financial & listing details
- Price per square foot: $233/sqft
- Tax assessed value: $552,460
- Annual tax amount: $2,897
- Date on market: 9/6/2024
Price history
| Date | Event | Price |
|---|---|---|
| 8/6/2024 | Sold | $575,000-4%$233/sqft |
Source:  CREN #814085 Report a problem CREN #814085 Report a problem | ||
| 6/27/2024 | Contingent | $599,000$242/sqft |
Source: CREN #814085 Report a problem | ||
| 5/28/2024 | Listed for sale | $599,000+73.6%$242/sqft |
Source: CREN #814085 Report a problem | ||
| 11/17/2014 | Sold | $345,000-1.1%$140/sqft |
Source: Public Record Report a problem | ||
| 9/15/2014 | Price change | $349,000-2.2%$141/sqft |
Source: Coldwell Banker Heritage House Realtors #693739 Report a problem | ||
| 5/29/2014 | Listed for sale | $357,000+25.3%$144/sqft |
Source: Coldwell Banker Heritage House Realtors #693739 Report a problem | ||
| 6/15/2012 | Sold | $285,000-3.1%$115/sqft |
Source: Public Record Report a problem | ||
| 5/6/2012 | Listed for sale | $294,000-0.3%$119/sqft |
Source: The Wells Group of Durango, Inc. #667912 Report a problem | ||
| 11/10/2010 | Sold | $295,000-18.1%$119/sqft |
Source: Public Record Report a problem | ||
| 6/1/2006 | Sold | $360,000$146/sqft |
Source: Public Record Report a problem | ||
Public tax history
| Year | Property taxes | Tax assessment |
|---|---|---|
| 2025 | $2,902 +13.5% | $34,530 +9.9% |
| 2024 | $2,557 -1.6% | $31,410 -3.6% |
| 2023 | $2,599 -3.5% | $32,570 +19.2% |
| 2022 | $2,694 | $27,330 -2.8% |
| 2021 | -- | $28,110 +4.1% |
| 2020 | $2,535 +6.3% | $26,990 |
| 2019 | $2,385 | $26,990 +3.2% |
| 2018 | $2,385 | $26,150 |
| 2017 | $2,385 -0.2% | $26,150 +14.1% |
| 2016 | $2,391 +30% | $22,920 |
| 2015 | $1,840 | $22,920 +0.2% |
| 2014 | -- | $22,880 |
| 2013 | -- | $22,880 -13.7% |
| 2012 | -- | $26,520 |
| 2011 | -- | $26,520 -13.5% |
| 2010 | -- | $30,660 |
| 2009 | -- | $30,660 +0.1% |
| 2008 | -- | $30,640 |
| 2007 | -- | $30,640 +397.4% |
| 2005 | -- | $6,160 |
Find assessor info on the county website
Neighborhood: 81122
Nearby homes
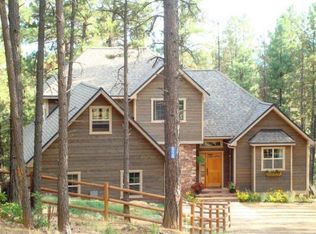
- $602,9004 bd2 ba2.1k sqft515 Mesa Dr, Bayfield, CO 81122Off Market
- $15,7100.33 Acres525 Mesa Dr, Bayfield, CO 81122Off Market
- $544,5004 bd3 ba1.8k sqft456 Mesa Dr, Bayfield, CO 81122Off Market

- $413,8300.53 Acres502 Mesa Dr, Bayfield, CO 81122Off Market
- $570,8003 bd3 ba2k sqft545 Mesa Dr, Bayfield, CO 81122Off Market
- $585,9003 bd2 ba2.1k sqft520 Mesa Dr, Bayfield, CO 81122Off Market
- $570,0004 bd3 ba2.1k sqft557 Mesa Dr, Bayfield, CO 81122Sold
- $599,9003 bd3 ba2.3k sqft536 Mesa Dr, Bayfield, CO 81122Off Market
Nearby schools
GreatSchools rating
- 7/10Bayfield Elementary SchoolGrades: 3-5Distance: 6 mi
- 5/10Bayfield Middle SchoolGrades: 6-8Distance: 5.8 mi
- 5/10Bayfield High SchoolGrades: 9-12Distance: 5.8 mi
Schools provided by the listing agent
- Elementary: Bayfield K-5
- Middle: Bayfield 6-8
- High: Bayfield 9-12
Source: CREN. This data may not be complete. We recommend contacting the local school district to confirm school assignments for this home.


Get pre-qualified for a loan
At Zillow Home Loans, we can pre-qualify you in as little as 5 minutes with no impact to your credit score.An equal housing lender. NMLS #10287.
Sell for more on Zillow
Get a Zillow Showcase℠ listing at no additional cost and you could sell for .
$634,700
2% more
+$12,694
With Zillow Showcase(estimated)
$647,394
- Colorado
- La Plata County
- Bayfield
- 81122
- 505 Mesa Drive
Nearby cities
Nearby zip codes
Other Bayfield Topics
