Nestled in the charming Millers Crest neighborhood, this beautifully renovated ranch offers a perfect blend of modern comfort and classic charm. With a thoughtful renovation completed in 2021, this home is designed to meet the needs of today's discerning buyers, providing a warm and inviting atmosphere that feels just right. Step inside to discover an open floor plan that seamlessly connects the living spaces, making it ideal for both entertaining and everyday living. The spacious family room, adorned with a cozy wood-burning fireplace, invites you to unwind and create lasting memories. Natural light pours in through the windows, enhancing the warmth of the luxury vinyl plank flooring that flows throughout the main level. The heart of the home is the well-appointed kitchen, featuring an island that serves as a perfect gathering spot. Equipped with modern appliances, including a built-in microwave, electric oven/range, and refrigerator, this kitchen is both functional and stylish. This home boasts four generously sized bedrooms, providing ample space for relaxation and personalization. The primary suite includes a private bath. Additional features such as recessed lighting and ceiling fans enhance the comfort and ambiance throughout the home. Convenience is key with a main floor laundry area, making chores a breeze. Step outside to enjoy the expansive deck and patio, perfect for summer barbecues or quiet evenings under the stars. The large yard offers plenty of space for outdoor activities, gardening, or simply enjoying the fresh air. With a concrete driveway accommodating up to four vehicles, parking is never a concern. This property is not just a house; it's a place to call home. With its blend of modern updates and classic features, it's ready for you to create your own story. Don't miss the chance to make this inviting space your own!
Sold for $285,000
$285,000
505 Miller Ave, Mechanicsburg, PA 17055
4beds
1,840sqft
Single Family Residence
Built in 1973
0.29 Acres Lot
$294,800 Zestimate®
$155/sqft
$2,262 Estimated rent
Home value
$294,800
$274,000 - $318,000
$2,262/mo
Zestimate® history
Owner options
List your home for rent
$2,262/mo
Rent Zestimate®
Find your next renter with Zillow Rental Manager. Plus, with online applications, you can quickly screen prospective tenants – for free.
$2,262/mo
Rent Zestimate®
Refinance and save
$1,815/mo
Est. payment
Refinancing to a lower rate could help reduce your monthly payments and save thousands over the life of the loan.
$1,815/mo
Est. payment
Explore your selling options
Work with a Zillow partner agent
Leverage their expertise and Zillow's premium Showcase listings to get your home seen by more buyers.
Get startedList with your own agent
Get your home in front of millions of buyers by listing it on Zillow.
Learn how to do itSell it yourself
Take full control of how buyers see your home on Zillow by listing For Sale by Owner (FSBO).
List your homeWhat's special
Zillow last checked:
Listing updated:
Listed by:
DAVID OBENSTINE 717-329-9635,
RE/MAX Realty Associates,
Listing Team: Fox Obenstine Group
Bought with:
DAVE RUNKLE, RS337804
Keller Williams Realty
Lisa Hicks, RS363613
Keller Williams Realty
Source: Bright MLS,MLS#: PACB2044996
Facts & features
Interior
Bedrooms & bathrooms
- Bedrooms: 4
- Bathrooms: 2
- Full bathrooms: 2
- Main level bathrooms: 2
- Main level bedrooms: 4
Rooms
- Room types: Living Room, Dining Room, Bedroom 2, Bedroom 3, Bedroom 4, Kitchen, Family Room, Bedroom 1, Laundry, Bathroom 1, Bathroom 2, Bonus Room
Bedroom 1
- Features: Attached Bathroom, Flooring - Luxury Vinyl Plank, Ceiling Fan(s)
- Level: Main
- Area: 180 Square Feet
- Dimensions: 15 x 12
Bedroom 2
- Features: Flooring - Luxury Vinyl Plank
- Level: Main
- Area: 140 Square Feet
- Dimensions: 14 x 10
Bedroom 3
- Features: Flooring - Luxury Vinyl Plank
- Level: Main
- Area: 144 Square Feet
- Dimensions: 12 x 12
Bedroom 4
- Features: Flooring - Luxury Vinyl Plank
- Level: Main
- Area: 140 Square Feet
- Dimensions: 14 x 10
Bathroom 1
- Level: Main
Bathroom 2
- Level: Main
Bonus room
- Level: Main
- Area: 132 Square Feet
- Dimensions: 11 x 12
Dining room
- Features: Flooring - Luxury Vinyl Plank, Recessed Lighting
- Level: Main
- Area: 192 Square Feet
- Dimensions: 16 x 12
Family room
- Features: Fireplace - Wood Burning, Flooring - Luxury Vinyl Plank, Recessed Lighting
- Level: Main
- Area: 180 Square Feet
- Dimensions: 15 x 12
Kitchen
- Features: Granite Counters, Flooring - Luxury Vinyl Plank, Kitchen Island, Kitchen - Electric Cooking, Recessed Lighting
- Level: Main
- Area: 256 Square Feet
- Dimensions: 16 x 16
Laundry
- Features: Flooring - Luxury Vinyl Plank
- Level: Main
- Area: 60 Square Feet
- Dimensions: 5 x 12
Living room
- Features: Flooring - Luxury Vinyl Plank, Recessed Lighting
- Level: Main
- Area: 168 Square Feet
- Dimensions: 14 x 12
Heating
- Hot Water, Oil
Cooling
- Central Air, Electric
Appliances
- Included: Disposal, Microwave, Oven/Range - Electric, Refrigerator, Water Heater
- Laundry: Main Level, Laundry Room
Features
- Attic/House Fan, Ceiling Fan(s), Dining Area, Family Room Off Kitchen, Open Floorplan, Kitchen Island, Primary Bath(s), Recessed Lighting, Dry Wall
- Flooring: Luxury Vinyl
- Basement: Unfinished,Exterior Entry,Partial
- Number of fireplaces: 1
- Fireplace features: Wood Burning
Interior area
- Total structure area: 1,840
- Total interior livable area: 1,840 sqft
- Finished area above ground: 1,840
Property
Parking
- Total spaces: 4
- Parking features: Concrete, Driveway, On Street
- Uncovered spaces: 4
Accessibility
- Accessibility features: None
Features
- Levels: One
- Stories: 1
- Patio & porch: Deck, Patio
- Pool features: None
Lot
- Size: 0.29 Acres
Details
- Additional structures: Above Grade
- Parcel number: 42250032048
- Zoning: RESID
- Special conditions: Standard
Construction
Type & style
- Home type: SingleFamily
- Architectural style: Ranch/Rambler
- Property subtype: Single Family Residence
Materials
- Aluminum Siding, Stick Built
- Foundation: Block
- Roof: Architectural Shingle
Condition
- New construction: No
- Year built: 1973
- Major remodel year: 2021
Utilities & green energy
- Electric: 200+ Amp Service
- Sewer: Public Sewer
- Water: Public
Community & HOA
Community
- Security: Main Entrance Lock, Smoke Detector(s)
- Subdivision: Millers Crest
HOA
- Has HOA: No
Location
- Region: Mechanicsburg
- Municipality: UPPER ALLEN TWP
Financial & listing details
- Price per square foot: $155/sqft
- Tax assessed value: $197,400
- Annual tax amount: $4,330
- Date on market: 7/31/2025
- Listing agreement: Exclusive Right To Sell
- Listing terms: Cash,Conventional,VA Loan,FHA
- Ownership: Fee Simple
Price history
| Date | Event | Price |
|---|---|---|
| 9/15/2025 | Sold | $285,000-3.4%$155/sqft |
Source:  Bright MLS #PACB2044996 Report a problem Bright MLS #PACB2044996 Report a problem | ||
| 8/16/2025 | Pending sale | $295,000$160/sqft |
Source: Bright MLS #PACB2044996 Report a problem | ||
| 8/1/2025 | Listed for sale | $295,000+9.3%$160/sqft |
Source: Bright MLS #PACB2044996 Report a problem | ||
| 9/22/2021 | Sold | $270,000+100.7%$147/sqft |
Source: Bright MLS #PACB2002492 Report a problem | ||
| 9/16/2020 | Sold | $134,500$73/sqft |
Source: Public Record Report a problem | ||
| 8/26/2020 | Price change | $134,500+3.5%$73/sqft |
Source: RE/MAX 1st Advantage #PACB126340 Report a problem | ||
| 8/4/2020 | Pending sale | $129,950$71/sqft |
Source: RE/MAX 1st Advantage #PACB126340 Report a problem | ||
| 8/1/2020 | Listed for sale | $129,950-36.9%$71/sqft |
Source: RE/MAX 1st Advantage #PACB126340 Report a problem | ||
| 6/3/2015 | Sold | $206,000$112/sqft |
Source: Public Record Report a problem | ||
Public tax history
| Year | Property taxes | Tax assessment |
|---|---|---|
| 2025 | $4,331 +5.9% | $197,400 |
| 2024 | $4,089 +2.4% | $197,400 |
| 2023 | $3,991 +2.8% | $197,400 |
| 2022 | $3,884 +0.5% | $197,400 |
| 2021 | $3,864 +5.3% | $197,400 |
| 2020 | $3,670 +285.7% | $197,400 |
| 2019 | $951 -72.9% | $197,400 |
| 2018 | $3,517 | $197,400 |
| 2017 | -- | $197,400 |
| 2016 | -- | $197,400 |
| 2015 | -- | $197,400 |
| 2014 | -- | $197,400 |
| 2013 | -- | $197,400 |
| 2012 | -- | $197,400 |
| 2011 | -- | $197,400 +36.6% |
| 2010 | -- | $144,490 |
| 2009 | -- | $144,490 |
| 2008 | -- | $144,490 |
| 2007 | -- | $144,490 |
| 2006 | -- | $144,490 |
| 2005 | -- | $144,490 +9.8% |
| 2004 | -- | $131,570 |
| 2003 | $326 | $131,570 |
| 2000 | -- | $131,570 |
Find assessor info on the county website
Neighborhood: 17055
Nearby homes
- $365,4003 bd2 ba2.2k sqft503 Miller Ave, Mechanicsburg, PA 17055Off Market
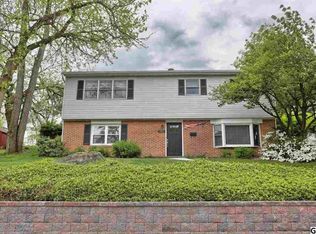
- $343,2003 bd3 ba1.9k sqft507 Miller Ave, Mechanicsburg, PA 17055Off Market
- $357,6004 bd3 ba2.1k sqft501 Miller Ave, Mechanicsburg, PA 17055Off Market
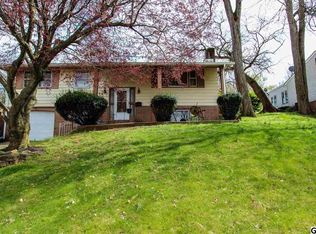
- $332,4003 bd2 ba1.8k sqft509 Miller Ave, Mechanicsburg, PA 17055Off Market
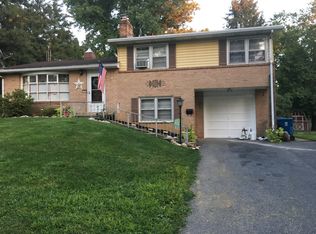
- $335,0003 bd1 ba1.6k sqft504 Miller Ave, Mechanicsburg, PA 17055Off Market
- $336,4004 bd3 ba1.5k sqft502 Miller Ave, Mechanicsburg, PA 17055Off Market
- $275,8003 bd1 ba1.7k sqft513 Miller Ave, Mechanicsburg, PA 17055Off Market
- $359,7004 bd2 ba1.7k sqft506 Miller Ave, Mechanicsburg, PA 17055Off Market
Nearby schools
GreatSchools rating
- 8/10Broad Street El SchoolGrades: 1-3Distance: 0.6 mi
- 7/10Mechanicsburg Middle SchoolGrades: 6-8Distance: 1.4 mi
- 7/10Mechanicsburg Area Senior High SchoolGrades: 9-12Distance: 0.3 mi
Schools provided by the listing agent
- High: Mechanicsburg Area
- District: Mechanicsburg Area
Source: Bright MLS. This data may not be complete. We recommend contacting the local school district to confirm school assignments for this home.


Get pre-qualified for a loan
At Zillow Home Loans, we can pre-qualify you in as little as 5 minutes with no impact to your credit score.An equal housing lender. NMLS #10287.
Sell for more on Zillow
Get a Zillow Showcase℠ listing at no additional cost and you could sell for .
$294,800
2% more
+$5,896
With Zillow Showcase(estimated)
$300,696
- Pennsylvania
- Cumberland County
- Mechanicsburg
- 17055
- 505 Miller Ave
Nearby cities
Nearby zip codes
Other Mechanicsburg Topics
