This could be the one you have been looking for in Bridgemill. Tucked on a quiet cul-de-sac street in one of the most coveted areas of this sought-after neighborhood, this home offers the kind of address that is genuinely hard to come by. The front porch is the kind of space that turns a morning coffee into a ritual and an ordinary evening into a reason to stay outside a little longer. That feeling sets the tone for everything this home delivers. Six bedrooms, five baths, a three-car garage, and thoughtfully curated upgrades throughout blend timeless character with fresh, designer-driven finishes and spaces made for real living. From the moment you arrive, the home makes a statement. Step into the two-story foyer and you immediately sense the care and intention behind every update. From the fresh paint to the refinished hardwoods to the new carpet where you want it, updated lighting and fixtures, these are details that reveal themselves room by room throughout the home. The custom German smear exterior, with its rich texture and old-world charm, ensures this home stands apart even in one of Canton's most distinguished communities. The main level is both functional and inviting, featuring a full bedroom and bath ideal for guests or multi-generational living, a dedicated office, and a fireside family room anchored by custom built-ins and a dramatic floor-to-ceiling stone fireplace. The remodeled kitchen centers around a massive island with quartz countertops, stainless steel appliances, a gas range, and a walk-in pantry. The seamless flow into the casual eating area and vaulted keeping room, warmed by its own fireplace, creates the kind of everyday gathering space that quietly becomes the heart of the home. This is where homework gets done, where dinner conversations linger, and where ordinary Tuesday evenings feel like something worth remembering. Upstairs, the oversized owner's suite is a true retreat, complete with a private sitting area, fireplace, spa-inspired bath, and dual walk-in closets. Three additional bedrooms connected by a Jack-and-Jill bath, brand new carpet throughout, and a flexible loft space offer room to spread out, work, or play. The finished terrace level was designed for both entertaining and lifestyle. A standout bar area with new LVP flooring sets the tone for hosting, while a large living space, media room, bedroom with full bath, and additional flex room offer endless possibilities. The dedicated gym, complete with a mounted mirror, ceiling fan, and new flooring, makes it easy to prioritize wellness without leaving home. Where this home truly shines is outdoors. The expansive screened-in porch and wraparound deck are where this home earns its memories. Slow mornings with coffee, game-day gatherings where everyone ends up outside, evenings under the stars that stretch longer than anyone planned. These are the spaces that will keep you here. Bridgemill is one of Cherokee County's most established and sought-after communities, offering resort-style amenities that are rarely matched: a massive pool with waterslide and diving boards, an 18-hole championship golf course with clubhouse and restaurant, tennis and pickleball courts, a fitness center, walking trails, and playgrounds. The neighborhood's active social calendar and strong sense of community make it as much a lifestyle choice as a location one. Just minutes from the shops, restaurants, and charm of Downtown Canton, with easy access to Lake Allatoona for weekends on the water, Northside Cherokee Hospital, and I-575, this home sits at the intersection of peaceful neighborhood living and effortless connectivity to everything the greater Atlanta metro has to offer. Thoughtfully updated, beautifully finished, and ready for the life you have been building toward. This is more than a home. It is a lifestyle, and it is ready for you.
Closed
Zestimate®
$900,000
505 Millwood Ct, Canton, GA 30114
6beds
6,276sqft
Single Family Residence, Residential
Built in 2004
0.8 Acres Lot
$900,000 Zestimate®
$143/sqft
$4,792 Estimated rent
Home value
$900,000
$855,000 - $945,000
$4,792/mo
Zestimate® history
Owner options
List your home for rent
$4,792/mo
Rent Zestimate®
Find your next renter with Zillow Rental Manager. Plus, with online applications, you can quickly screen prospective tenants – for free.
$4,792/mo
Rent Zestimate®
Refinance and save
$5,628/mo
Est. payment
Refinancing to a lower rate could help reduce your monthly payments and save thousands over the life of the loan.
$5,628/mo
Est. payment
Explore your selling options
Work with a Zillow partner agent
Leverage their expertise and Zillow's premium Showcase listings to get your home seen by more buyers.
Get startedList with your own agent
Get your home in front of millions of buyers by listing it on Zillow.
Learn how to do itSell it yourself
Take full control of how buyers see your home on Zillow by listing For Sale by Owner (FSBO).
List your homeWhat's special
Zillow last checked:
Listing updated:
Listed by:
Amy Pedersen,
Compass 404-668-6621,
Purpose Driven Real Estate Group,
Compass
Bought with:
Amy Lauda, 395348
RE/MAX Town and Country
Source: FMLS GA,MLS#: 7765261
Facts & features
Interior
Bedrooms & bathrooms
- Bedrooms: 6
- Bathrooms: 5
- Full bathrooms: 5
- Main level bathrooms: 1
- Main level bedrooms: 1
Rooms
- Room types: Bonus Room, Computer Room, Den, Dining Room, Exercise Room, Family Room, Game Room, Media Room, Office
Primary bedroom
- Features: Oversized Master, Sitting Room, Other
- Level: Oversized Master, Sitting Room, Other
Bedroom
- Features: Oversized Master, Sitting Room, Other
Primary bathroom
- Features: Double Vanity, Separate His/Hers, Separate Tub/Shower, Other
Dining room
- Features: Seats 12+, Separate Dining Room
Kitchen
- Features: Breakfast Room, Cabinets Other, Cabinets White, Eat-in Kitchen, Keeping Room, Kitchen Island, Pantry, Pantry Walk-In, Stone Counters, View to Family Room
Heating
- Electric, Other
Cooling
- Ceiling Fan(s), Central Air
Appliances
- Included: Dishwasher, Double Oven, Gas Cooktop, Gas Oven, Microwave
- Laundry: Laundry Room, Main Level
Features
- Bookcases, Crown Molding, Double Vanity, Entrance Foyer 2 Story, His and Hers Closets, Tray Ceiling(s), Walk-In Closet(s), Wet Bar
- Flooring: Carpet, Hardwood, Tile
- Windows: Insulated Windows
- Basement: Exterior Entry,Finished,Finished Bath,Full
- Number of fireplaces: 3
- Fireplace features: Family Room, Keeping Room, Master Bedroom, Stone
- Common walls with other units/homes: No Common Walls
Interior area
- Total structure area: 6,276
- Total interior livable area: 6,276 sqft
- Finished area above ground: 6,276
Property
Parking
- Total spaces: 3
- Parking features: Driveway, Garage, Garage Door Opener, Kitchen Level
- Garage spaces: 3
- Has uncovered spaces: Yes
Accessibility
- Accessibility features: None
Features
- Levels: Three Or More
- Patio & porch: Covered, Deck, Front Porch, Rear Porch, Screened, Side Porch, Wrap Around
- Exterior features: Lighting
- Pool features: None
- Spa features: None
- Fencing: None
- Has view: Yes
- View description: Other
- Waterfront features: None
- Body of water: None
Lot
- Size: 0.8 Acres
- Features: Back Yard, Front Yard, Landscaped
Details
- Additional structures: None
- Parcel number: 15N07K 108
- Other equipment: None
- Horse amenities: None
Construction
Type & style
- Home type: SingleFamily
- Architectural style: Traditional
- Property subtype: Single Family Residence, Residential
Materials
- Brick 3 Sides
- Foundation: Concrete Perimeter
- Roof: Composition
Condition
- Resale
- New construction: No
- Year built: 2004
Utilities & green energy
- Electric: 110 Volts, 220 Volts in Laundry
- Sewer: Public Sewer
- Water: Public
- Utilities for property: Cable Available, Electricity Available, Natural Gas Available, Sewer Available, Underground Utilities
Green energy
- Energy efficient items: None
- Energy generation: None
Community & HOA
Community
- Features: Clubhouse, Fitness Center, Golf, Homeowners Assoc, Near Schools, Near Shopping, Playground, Pool, Restaurant, Sidewalks, Street Lights, Tennis Court(s)
- Security: Security System Owned, Smoke Detector(s)
- Subdivision: Bridgemill
HOA
- Has HOA: Yes
- Services included: Swim, Tennis
- HOA fee: $225 annually
- HOA phone: 770-345-1888
Location
- Region: Canton
Financial & listing details
- Price per square foot: $143/sqft
- Tax assessed value: $911,000
- Annual tax amount: $9,436
- Date on market: 5/7/2026
- Cumulative days on market: 20 days
- Electric utility on property: Yes
- Road surface type: Asphalt
Price history
| Date | Event | Price |
|---|---|---|
| 7/6/2026 | Sold | $900,000+9.1%$143/sqft |
Source:  FMLS GA #7765261 Report a problem FMLS GA #7765261 Report a problem | ||
| 12/7/2022 | Sold | $825,000+41%$131/sqft |
Source: Public Record Report a problem | ||
| 12/17/2018 | Sold | $585,000+4007%$93/sqft |
Source: Public Record Report a problem | ||
| 7/20/2017 | Sold | $14,244-96.1%$2/sqft |
Source: Public Record Report a problem | ||
| 12/15/2016 | Sold | $362,500-18.5%$58/sqft |
Source:  FMLS GA #5590384 Report a problem FMLS GA #5590384 Report a problem | ||
| 12/22/2005 | Sold | $445,000$71/sqft |
Source: Public Record Report a problem | ||
Public tax history
| Year | Property taxes | Tax assessment |
|---|---|---|
| 2025 | $9,566 +1.4% | $364,400 +1.4% |
| 2024 | $9,436 +8.8% | $359,320 +7.2% |
| 2023 | $8,673 +18.7% | $335,240 +12.7% |
| 2022 | $7,306 +7.1% | $297,400 +18.7% |
| 2021 | $6,823 +5% | $250,560 +6% |
| 2020 | $6,498 +8.2% | $236,320 +9.5% |
| 2019 | $6,007 +10% | $215,720 -57.8% |
| 2018 | $5,459 +32.7% | $510,900 +40.9% |
| 2017 | $4,112 -25% | $362,500 -25.2% |
| 2016 | $5,485 | $484,400 +2.9% |
| 2015 | $5,485 +23.4% | $470,800 +23% |
| 2014 | $4,444 +4.2% | $382,900 +5.9% |
| 2013 | $4,263 +2.7% | $361,600 +3% |
| 2012 | $4,152 +1.9% | $351,100 -0.9% |
| 2011 | $4,076 +0.1% | $354,200 +143.2% |
| 2010 | $4,073 -3.4% | $145,640 -8.7% |
| 2009 | $4,216 -4.4% | $159,520 -10.5% |
| 2008 | $4,408 -1% | $178,240 -0.9% |
| 2007 | $4,454 +2% | $179,800 +3.3% |
| 2006 | $4,366 +57.6% | $174,080 +68.6% |
| 2005 | $2,771 | $103,240 |
Find assessor info on the county website
Neighborhood: 30114
Nearby homes
- $781,9006 bd4 ba4.6k sqft503 Millwood Ct, Canton, GA 30114Off Market
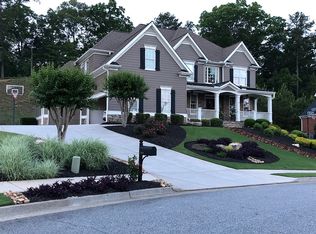
- $973,3006 bd7 ba6.5k sqft507 Millwood Ct, Canton, GA 30114Off Market

- $100-- bd-- ba-- sqft4K Millwood Ct, Canton, GA 30114Off Market
- $894,8005 bd3 ba5.8k sqft509 Millwood Ct, Canton, GA 30114Off Market
- $718,1006 bd5 ba5k sqft500 Millwood Ct, Canton, GA 30114Off Market
- $863,2006 bd6 ba5.8k sqft501 Millwood Ct, Canton, GA 30114Off Market
- $985,4006 bd6 ba5.7k sqft508 Millwood Ct, Canton, GA 30114Off Market
- $106,3003.94 Acres425 Fields Landing Dr, Canton, GA 30114Off Market
Nearby schools
GreatSchools rating
- 8/10Liberty Elementary SchoolGrades: PK-5Distance: 1.5 mi
- 7/10Freedom Middle SchoolGrades: 6-8Distance: 1.4 mi
- 5/10Cherokee High SchoolGrades: 9-12Distance: 3.4 mi
Schools provided by the listing agent
- Elementary: Liberty - Cherokee
- Middle: Freedom - Cherokee
- High: Cherokee
Source: FMLS GA. This data may not be complete. We recommend contacting the local school district to confirm school assignments for this home.
Get a cash offer in 3 minutes
Find out how much your home could sell for in as little as 3 minutes with a no-obligation cash offer.
Estimated market value
$900,000
Get a cash offer in 3 minutes
Find out how much your home could sell for in as little as 3 minutes with a no-obligation cash offer.
Estimated market value
$900,000
- Georgia
- Cherokee County
- Canton
- 30114
- 505 Millwood Ct
Nearby cities
Nearby zip codes
Other Canton Topics
