Skip main navigation
Sold for $544,000
  • Listed by: Century 21 Select Real Estate, Inc. • Laura Willman • Contact: 530-899-5969
    Bought with: Century 21 Select Real Estate
    $544,000

    505 Mission Santa Fe Cir, Chico, CA 95926

    3beds
    1,917sqft
    Single Family Residence
    Built in 1999
    6,534 Square Feet Lot
    $541,700 Zestimate®
    $284/sqft
    $2,243 Estimated rent

    Home value

    $541,700

    $504,000 - $580,000

    $2,243/mo

    Zestimate® history
    Loading
    Loading...

    Owner options

    List your home for rent

    $2,243/mo

    Rent Zestimate®

    Find your next renter with Zillow Rental Manager. Plus, with online applications, you can quickly screen prospective tenants – for free.

    Learn more

    $2,243/mo

    Rent Zestimate®

    Refinance and save

    $3,485/mo

    Est. payment

    Refinancing to a lower rate could help reduce your monthly payments and save thousands over the life of the loan.

    See today's rates

    $3,485/mo

    Est. payment

    Explore your selling options

    Work with a Zillow partner agent

    Leverage their expertise and Zillow's premium Showcase listings to get your home seen by more buyers.

    Get started

    List with your own agent

    Get your home in front of millions of buyers by listing it on Zillow.

    Learn how to do it

    Sell it yourself

    Take full control of how buyers see your home on Zillow by listing For Sale by Owner (FSBO).

    List your home

    What's special

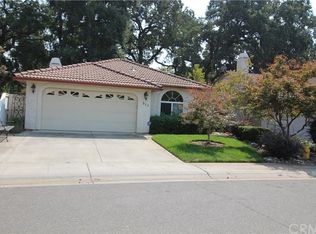
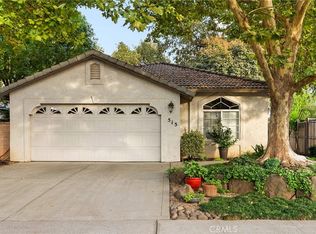
    Nicely landscaped yardSparkling swimming poolInviting homeClassic ceramic tile roofWell-designed split floor planThree large bedrooms
    Located in the lovely Mission Ranch neighborhood, this inviting home offers space, privacy, and easy living. The well-designed split floor plan features three large bedrooms, with the primary suite set apart for added privacy and it's own access to the backyard pool. The primary suite is a true highlight and features a remodeled bathroom with a large walk-in shower plus a huge walk-in closet providing ample storage space. The soaring ceilings throughout the home create a bright, open feel, and the spacious den near the entry is the perfect space for an office, media room, or additional living area. Outside, enjoy a nicely landscaped yard and sparkling swimming pool. The pool backs up to a public parkway so there are no nosy neighbors behind you. Additional features include a classic ceramic tile roof and a gated front courtyard that adds an additional sense of privacy and security. Front yard landscaping is maintained by the HOA making upkeep simple and convenient. Comfortable, stylish, and located in a desirable area close to many services makes this home a must see!

    Zillow last checked:

    Listing updated:

    Listed by:

    Laura Willman DRE #01931088 530-680-8962,

    Century 21 Select Real Estate, Inc.

    Bought with:

    Michelle Franzen, DRE #02088631

    Century 21 Select Real Estate

    Source: CRMLS,MLS#: SN26049315MLS LogoOriginating MLS: California Regional MLS

    Facts & features

    Interior

    Bedrooms & bathrooms
    • Bedrooms: 3
    • Bathrooms: 2
    • Full bathrooms: 2
    • Main level bathrooms: 2
    • Main level bedrooms: 3
    Rooms
    • Room types: Bedroom, Den, Living Room, Primary Bedroom, Other, Dining Room
    Primary bedroom
    • Features: Main Level Primary
    Bedroom
    • Features: All Bedrooms Down
    Bathroom
    • Features: Bathroom Exhaust Fan, Dual Sinks, Enclosed Toilet, Tub Shower, Upgraded, Walk-In Shower
    Kitchen
    • Features: Solid Surface Counters
    Other
    • Features: Walk-In Closet(s)
    Heating
    • Central
    Cooling
    • Central Air, Whole House Fan
    Appliances
    • Included: Dishwasher, Electric Range, Disposal, Gas Range, Refrigerator, Water Heater, Washer
    • Laundry: Laundry Closet
    Features
    • Ceiling Fan(s), Separate/Formal Dining Room, Eat-in Kitchen, High Ceilings, Solid Surface Counters, All Bedrooms Down, Main Level Primary, Walk-In Closet(s)
    • Flooring: Carpet, Laminate
    • Doors: Panel Doors, Sliding Doors
    • Windows: Double Pane Windows
    • Has fireplace: Yes
    • Fireplace features: Living Room
    • Common walls with other units/homes: No Common Walls
    Interior area
    • Total interior livable area: 1,917 sqft

    Property

    Parking
    • Total spaces: 4
    • Parking features: Concrete, Garage Faces Front, Garage, Garage Door Opener
    • Attached garage spaces: 2
    • Uncovered spaces: 2
    Accessibility
    • Accessibility features: Grab Bars, Low Pile Carpet, No Stairs, Accessible Entrance
    Features
    • Levels: One
    • Stories: 1
    • Entry location: Ground
    • Patio & porch: Concrete, Patio
    • Exterior features: Rain Gutters
    • Has private pool: Yes
    • Pool features: Gunite, In Ground, Private
    • Spa features: None
    • Fencing: Wood
    • Has view: Yes
    • View description: Neighborhood, Pool
    Lot
    • Size: 6,534 Square Feet
    • Features: Back Yard, Near Public Transit, Zero Lot Line
    Details
    • Parcel number: 006640011000
    • Special conditions: Trust

    Construction

    Type & style
    • Home type: SingleFamily
    • Architectural style: Contemporary
    • Property subtype: Single Family Residence
    Materials
    • Stucco
    • Foundation: Concrete Perimeter, Slab
    • Roof: Concrete,Tile
    Condition
    • Turnkey
    • New construction: No
    • Year built: 1999

    Utilities & green energy

    • Electric: Photovoltaics Third-Party Owned
    • Sewer: Public Sewer
    • Water: Public
    • Utilities for property: Cable Available, Electricity Connected, Natural Gas Connected, Sewer Connected, Water Connected
    Green energy
    • Energy generation: Solar

    Community & HOA

    Community
    • Features: Gutter(s), Suburban, Sidewalks
    • Security: Security System, Carbon Monoxide Detector(s), Smoke Detector(s)
    HOA
    • Has HOA: Yes
    • Amenities included: Maintenance Front Yard
    • HOA fee: $81 monthly
    • HOA name: Mission Ranch
    • HOA phone: 530-419-6032
    Location
    • Region: Chico

    Financial & listing details

    • Price per square foot: $284/sqft
    • Tax assessed value: $330,057
    • Annual tax amount: $3,937
    • Date on market: 3/7/2026
    • Cumulative days on market: 38 days
    • Listing terms: Submit
    • Inclusions: Refrigerator & washer
    • Road surface type: Paved

    Price history

    DateEventPrice
    5/22/2026Sold$544,000+2.8%$284/sqft
    Source: CRMLS #SN26049315 Report a problem
    4/15/2026Pending sale$529,000$276/sqft
    Source: CRMLS #SN26049315 Report a problem
    4/8/2026Price change$529,000-5.4%$276/sqft
    Source: CRMLS #SN26049315 Report a problem
    3/7/2026Listed for sale$559,000+191.1%$292/sqft
    Source: CRMLS #SN26049315 Report a problem
    7/14/1999Sold$192,000$100/sqft
    Source: Public Record Report a problem

    Public tax history

    YearProperty taxesTax assessment
    2025$3,937 +2.5%$330,057 +2%
    2024$3,842 +8.9%$323,587 +2%
    2023$3,528 -2.5%$317,243 +2%
    2022$3,620 +6.1%$311,024 +2%
    2021$3,413 -2.6%$304,926 +1%
    2020$3,503 +3.3%$301,801 +2%
    2019$3,389 +1.1%$295,884 +2%
    2018$3,353 +2.4%$290,083 +2%
    2017$3,275 +9.8%$284,396 +2%
    2016$2,984 -1.3%$278,821 +1.5%
    2015$3,025 +4.4%$274,634 +2%
    2014$2,897 $269,255 +0.5%
    2013-- $268,039 +2%
    2012-- $262,785 +2%
    2011-- $257,634 +0.8%
    2010-- $255,710 -0.2%
    2009-- $256,318 +2%
    2008-- $251,293 +2%
    2007-- $246,366 +2%
    2006-- $241,537 +2%
    2005-- $236,802 +2%
    2004-- $232,160 +1.9%
    2003-- $227,906 +2%
    2002-- $223,439 +2%
    2001-- $219,059
    Find assessor info on the county website

    Neighborhood: 95926

    Nearby schools

    GreatSchools rating
    Get pre-qualified for a loan
    At Zillow Home Loans, we can pre-qualify you in as little as 5 minutes with no impact to your credit score.

    An equal housing lender. NMLS #10287.