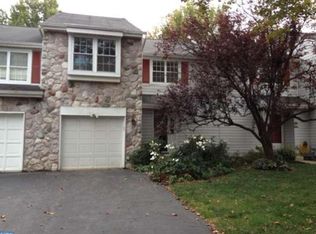
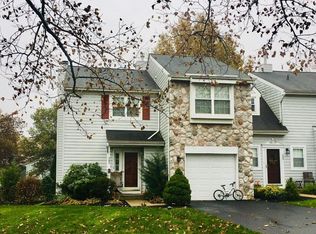
*Sunday’s Open House (10/27) is Cancelled. Offer Accepted.* Welcome to 505 Morgan Ct, a stunning 2-bedroom, 2.5-bath townhouse nestled in the highly coveted Tapestry community of Northampton Township. Situated in a tranquil cul-de-sac within the award-winning Council Rock School District, this two-story home enjoys comfort and a modern feel. As you step inside, you're greeted by rich wood flooring that flows seamlessly through the first level, which includes an inviting family room complete with a cozy, wood-burning fireplace—perfect for those chilly Pennsylvania evenings. The dining room is ideal for intimate gatherings, and the adjacent gourmet kitchen is a chef’s dream, featuring luxurious granite countertops, sleek cabinetry, and appliances that elevate the space’s functionality and style. A thoughtfully placed half bath on the main floor adds convenience for guests. Upstairs, the home continues to impress with two generously sized bedrooms, each a private sanctuary. The primary suite is a true retreat, offering an ensuite bathroom and an expansive sitting room that can be transformed into a functional space. Closet space abounds, ensuring all your storage needs are met. A second full bathroom, bedroom, and laundry facilities complete the upper level, enhancing both practicality and comfort. The fully finished basement provides additional living space, perfect for a home office, media room, or fitness area—the possibilities are endless. Outside, a serene back deck offers the perfect spot for morning coffee or evening relaxation, overlooking the peaceful surroundings of the community. With a 1-car garage and a private driveway, parking is never an issue. Don't miss the opportunity to make this exquisite home in the heart of Bucks County yours today!
Sold for $440,000
Zillow last checked:
Listing updated:
Bought with:
Alex Neff, 2184051
BHHS Fox & Roach -Yardley/Newtown
Source: Bright MLS,MLS#: PABU2081754
Price history
| Date | Event | Price |
|---|---|---|
| 11/26/2024 | Sold | $440,000+6%$264/sqft |
Source:  Bright MLS #PABU2081754 Report a problem Bright MLS #PABU2081754 Report a problem | ||
| 10/27/2024 | Pending sale | $415,000$249/sqft |
Source: Bright MLS #PABU2081754 Report a problem | ||
| 10/24/2024 | Listed for sale | $415,000+41.9%$249/sqft |
Source: Bright MLS #PABU2081754 Report a problem | ||
| 3/19/2019 | Sold | $292,500-2.5%$176/sqft |
Source: Public Record Report a problem | ||
| 1/2/2019 | Pending sale | $299,900$180/sqft |
Source: Keller Williams Real Estate #PABU306704 Report a problem | ||
| 12/19/2018 | Listed for sale | $299,900+14.5%$180/sqft |
Source: KW Real Estate-Newtown #PABU306704 Report a problem | ||
| 7/6/2016 | Sold | $262,000-6.4%$157/sqft |
Source: Public Record Report a problem | ||
| 3/2/2016 | Listed for sale | $279,900-6.7%$168/sqft |
Source: RE/MAX Properties-Newtown #6740541 Report a problem | ||
| 8/10/2006 | Sold | $300,000+1.6%$180/sqft |
Source: Public Record Report a problem | ||
| 7/15/2005 | Sold | $295,222+86.3%$177/sqft |
Source: Public Record Report a problem | ||
| 8/25/2000 | Sold | $158,500$95/sqft |
Source: Public Record Report a problem | ||
Get a cash offer in 3 minutes
Find out how much your home could sell for in as little as 3 minutes with a no-obligation cash offer.
Estimated market value
$465,400
