Skip main navigation
Sold
  • $485,000

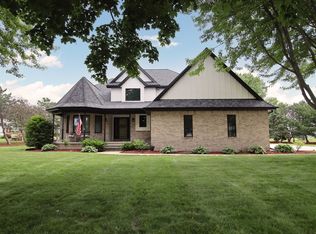
    505 Mustang Ln, Fond Du Lac, WI 54935

    3beds
    3,308sqft
    Single Family Residence
    Built in 1998
    0.49 Acres Lot
    $526,300 Zestimate®
    $147/sqft
    $3,257 Estimated rent

    Home value

    $526,300

    $437,000 - $632,000

    $3,257/mo

    Zestimate® history
    Loading
    Loading...

    Owner options

    List your home for rent

    $3,257/mo

    Rent Zestimate®

    Find your next renter with Zillow Rental Manager. Plus, with online applications, you can quickly screen prospective tenants – for free.

    Learn more

    $3,257/mo

    Rent Zestimate®

    Refinance and save

    $3,197/mo

    Est. payment

    Refinancing to a lower rate could help reduce your monthly payments and save thousands over the life of the loan.

    See today's rates

    $3,197/mo

    Est. payment

    Explore your selling options

    Work with a Zillow partner agent

    Leverage their expertise and Zillow's premium Showcase listings to get your home seen by more buyers.

    Get started

    List with your own agent

    Get your home in front of millions of buyers by listing it on Zillow.

    Learn how to do it

    Sell it yourself

    Take full control of how buyers see your home on Zillow by listing For Sale by Owner (FSBO).

    List your home

    What's special

    Games of poolFinished llMovie nightsGenerous maple cabinet storageTile backsplashLarge yardCloset space
    Meticulously Maintained & Located in SE FDL, this 3 bed, 3.5 bath, 3300 sq ft home will make you excited to host for years to come! Your kitchen steals the show w/ample granite counter space, SS apps, tile backsplash, & generous maple cabinet storage. Steps away you’ll find 1st floor laundry, deck access, & a cozy gas FP. Enjoy the front room for a quiet cup of coffee & formal dining for extra space to host your holidays! Love your finished LL for games of pool, movie nights, & entertaining (& unofficial 4th bedroom). Appreciate your 3 car garage & large yard - perfect for playing & gatherings. Top it off with a Master Ste which will impress in size, closet space, & natural light! Per Seller: Roof ‘18, Water Heater ‘25, Window Glass ‘16ish, LL Carpet ‘25 & more! Offer review 5-20.

    Zillow last checked:

    Listing updated:

    Listed by:

    Bethany J Warntjes PREF:920-979-4121,

    Adashun Jones, Inc.

    Bought with:

    Kelly Twohig

    Adashun Jones, Inc.

    Source: RANW as distributed by MLS GRID,MLS#: 50308080

    Facts & features

    Interior

    Bedrooms & bathrooms
    • Bedrooms: 3
    • Bathrooms: 4
    • Full bathrooms: 3
    • 1/2 bathrooms: 1
    Bedroom 1
    • Level: Upper
    • Dimensions: 13x15
    Bedroom 2
    • Level: Upper
    • Dimensions: 11x13
    Bedroom 3
    • Level: Upper
    • Dimensions: 11x12
    Dining room
    • Level: Main
    • Dimensions: 11x13
    Formal dining room
    • Level: Main
    • Dimensions: 11x13
    Kitchen
    • Level: Main
    • Dimensions: 13x13
    Living room
    • Level: Main
    • Dimensions: 13x16
    Other
    • Description: Den/Office
    • Level: Main
    • Dimensions: 14x14
    Other
    • Description: Laundry
    • Level: Main
    • Dimensions: 6x8
    Other
    • Description: Rec Room
    • Level: Lower
    • Dimensions: 13x29
    Other
    • Description: Bonus Room
    • Level: Lower
    • Dimensions: 13x13
    Heating
    • Forced Air
    Cooling
    • Forced Air, Central Air
    Appliances
    • Included: Dishwasher, Disposal, Dryer, Microwave, Refrigerator, Washer, Water Softener Owned
    Features
    • At Least 1 Bathtub, Breakfast Bar, Vaulted Ceiling(s), Walk-In Closet(s), Walk-in Shower
    • Basement: Full,Full Sz Windows Min 20x24,Sump Pump,Finished
    • Number of fireplaces: 1
    • Fireplace features: One, Gas
    Interior area
    • Total interior livable area: 3,308 sqft
    • Finished area above ground: 2,568
    • Finished area below ground: 740

    Property

    Parking
    • Total spaces: 3
    • Parking features: Attached, Garage Door Opener
    • Attached garage spaces: 3
    Accessibility
    • Accessibility features: Laundry 1st Floor
    Features
    • Patio & porch: Deck
    Lot
    • Size: 0.49 Acres
    • Dimensions: 133x163
    • Features: Sidewalk
    Details
    • Parcel number: FDL1517261226500
    • Zoning: Residential
    • Special conditions: Arms Length
    • Other equipment: Air Exchanger System

    Construction

    Type & style
    • Home type: SingleFamily
    • Architectural style: Colonial
    • Property subtype: Single Family Residence
    Materials
    • Vinyl Siding
    • Foundation: Poured Concrete
    Condition
    • New construction: No
    • Year built: 1998
    Details
    • Builder name: William Sesing Construction, Inc Per Seller

    Utilities & green energy

    • Sewer: Public Sewer
    • Water: Public

    Community & HOA

    Community
    • Subdivision: White Pines Heights
    Location
    • Region: Fond Du Lac

    Financial & listing details

    • Price per square foot: $147/sqft
    • Tax assessed value: $306,600
    • Annual tax amount: $7,493
    • Date on market: 5/14/2025
    • Inclusions: Ask for Complete List.
    • Exclusions: 2 Custom Kitchen barstools, Sauna, Sellers' Personal Property

    Price history

    DateEventPrice
    7/18/2025Sold$485,000-1%$147/sqft
    Source: RANW as distributed by MLS GRID #50308080 Report a problem
    5/21/2025Contingent$489,900$148/sqft
    Source: WIREX MLS #50308080 Report a problem
    5/14/2025Listed for sale$489,900+79.3%$148/sqft
    Source: WIREX MLS #50308080 Report a problem
    10/31/2014Sold$273,200+1.2%$83/sqft
    Source: Public Record Report a problem
    8/26/2006Sold$270,000$82/sqft
    Source: RANW as distributed by MLS GRID #40600774 Report a problem

    Public tax history

    YearProperty taxesTax assessment
    2024$7,494 +2.7%$306,600
    2023$7,298 -2.1%$306,600
    2022$7,454 -0.5%$306,600
    2021$7,493 +8.1%$306,600
    2020$6,928 +6%$306,600 +12.2%
    2018$6,539 +0.8%$273,200
    2017$6,488 +1.2%$273,200
    2016$6,410 -2.4%$273,200
    2015$6,568 +3%$273,200
    2014$6,379 -2.9%$273,200 -2%
    2013$6,569 +2.8%$278,700
    2012$6,393 +1.8%$278,700
    2011$6,282 -0.5%$278,700
    2010$6,313 -11.7%$278,700 -12.1%
    2009$7,151 +6%$316,900
    2008$6,744 +0.9%$316,900
    2007$6,682 +4.1%$316,900
    2006$6,416 -11.3%$316,900 0%
    2005$7,235 +0.8%$317,000
    2004$7,177 +4.7%$317,000
    2003$6,855 -0.2%$317,000 +23.4%
    2002$6,868 +0.9%$256,800
    2001$6,808 +5.1%$256,800
    2000$6,480 $256,800
    Find assessor info on the county website

    Neighborhood: 54935

    Nearby schools

    GreatSchools rating
    Get a cash offer in 3 minutes
    Find out how much your home could sell for in as little as 3 minutes with a no-obligation cash offer.
    Estimated market value
    $526,300
    Get a cash offer in 3 minutes
    Find out how much your home could sell for in as little as 3 minutes with a no-obligation cash offer.
    Estimated market value
    $526,300