Welcome to your new oasis! From the moment you turn the key and are greeted with the gleaming hardwood flooring and expanded living room, you will be captivated. This three-bedroom, two-bathroom ranch home is perfectly situated in the vibrant heart of town with easy access to main roads, shopping, dining, parks and more. Enjoy the spacious finished basement, ideal for family gatherings or a cozy movie night. The level lot features a quaint shed for extra storage or your gardening dreams. With its inviting curb appeal and prime location, this gem won’t last long! Don’t miss your chance to call this lovely home yours—schedule a showing today!
Closed
Listed by: Exit Elite Realty • Holly A Kennedy • Contact: 314-255-8274
Bought with: Heartland Realty
Price Unknown
505 N 10th St, De Soto, MO 63020
3beds
1,278sqft
Single Family Residence
Built in 1962
0.32 Acres Lot
$201,700 Zestimate®
$--/sqft
$1,764 Estimated rent
Home value
$201,700
$177,000 - $228,000
$1,764/mo
Zestimate® history
Owner options
List your home for rent
$1,764/mo
Rent Zestimate®
Find your next renter with Zillow Rental Manager. Plus, with online applications, you can quickly screen prospective tenants – for free.
$1,764/mo
Rent Zestimate®
Refinance and save
Refinancing to a lower rate could help reduce your monthly payments and save thousands over the life of the loan.
Explore your selling options
Work with a Zillow partner agent
Leverage their expertise and Zillow's premium Showcase listings to get your home seen by more buyers.
Get startedList with your own agent
Get your home in front of millions of buyers by listing it on Zillow.
Learn how to do itSell it yourself
Take full control of how buyers see your home on Zillow by listing For Sale by Owner (FSBO).
List your homeWhat's special
Zillow last checked:
Listing updated:
Listed by:
Holly A Kennedy 314-255-8274,
Exit Elite Realty,
John G Akers 636-212-0050,
Exit Elite Realty
Bought with:
Kimberly A Anderson, 2019024938
Heartland Realty
Source: MARIS,MLS#: 25011769 Originating MLS: Southern Gateway Association of REALTORS
Originating MLS: Southern Gateway Association of REALTORSFacts & features
Interior
Bedrooms & bathrooms
- Bedrooms: 3
- Bathrooms: 2
- Full bathrooms: 2
- Main level bathrooms: 1
- Main level bedrooms: 3
Primary bedroom
- Features: Floor Covering: Carpeting, Wall Covering: None
- Level: Main
- Area: 238
- Dimensions: 14 x 17
Bedroom
- Features: Floor Covering: Wood, Wall Covering: None
- Level: Main
- Area: 156
- Dimensions: 12 x 13
Bedroom
- Features: Floor Covering: Wood, Wall Covering: None
- Level: Main
- Area: 100
- Dimensions: 10 x 10
Bathroom
- Features: Floor Covering: Vinyl, Wall Covering: None
- Level: Main
- Area: 40
- Dimensions: 5 x 8
Bonus room
- Features: Wall Covering: None
- Level: Lower
Breakfast room
- Features: Floor Covering: Vinyl, Wall Covering: None
- Level: Main
Kitchen
- Features: Floor Covering: Vinyl, Wall Covering: None
- Level: Main
- Area: 190
- Dimensions: 10 x 19
Laundry
- Features: Wall Covering: None
- Level: Lower
Living room
- Features: Floor Covering: Wood, Wall Covering: None
- Level: Main
- Area: 323
- Dimensions: 17 x 19
Office
- Features: Wall Covering: None
- Level: Lower
Recreation room
- Features: Floor Covering: Wood, Wall Covering: None
- Level: Lower
Heating
- Forced Air, Natural Gas
Cooling
- Central Air, Electric
Appliances
- Included: Dishwasher, Disposal, Electric Range, Electric Oven, Refrigerator, Gas Water Heater
Features
- Breakfast Room, Eat-in Kitchen
- Flooring: Carpet, Hardwood
- Doors: Panel Door(s)
- Basement: Partially Finished,Walk-Out Access
- Has fireplace: No
- Fireplace features: Recreation Room, None
Interior area
- Total structure area: 1,278
- Total interior livable area: 1,278 sqft
- Finished area above ground: 1,278
Property
Parking
- Parking features: Off Street, Tandem
Features
- Levels: One
- Patio & porch: Patio
Lot
- Size: 0.32 Acres
- Dimensions: 136 x 104 x 134 x 103
- Features: Level
Details
- Additional structures: Shed(s)
- Parcel number: 242.203.21009008
- Special conditions: In Foreclosure
Construction
Type & style
- Home type: SingleFamily
- Architectural style: Traditional,Ranch
- Property subtype: Single Family Residence
Materials
- Vinyl Siding
Condition
- Year built: 1962
Utilities & green energy
- Sewer: Public Sewer
- Water: Public
Community & HOA
Community
- Subdivision: Mont Pleasant Add 02
Location
- Region: De Soto
Financial & listing details
- Tax assessed value: $106,800
- Annual tax amount: $1,206
- Date on market: 2/27/2025
- Cumulative days on market: 89 days
- Listing terms: Cash,Conventional,FHA,VA Loan,Other
- Ownership: Government
- Road surface type: Concrete
Price history
| Date | Event | Price |
|---|---|---|
| 5/23/2025 | Sold | -- |
Source:  MARIS #25011769 Report a problem MARIS #25011769 Report a problem | ||
| 5/12/2025 | Pending sale | $195,040$153/sqft |
Source:  Exit Realty #25011769 Report a problem Exit Realty #25011769 Report a problem | ||
| 5/6/2025 | Listing removed | $195,040$153/sqft |
Source: Exit Realty #25011769 Report a problem | ||
| 5/2/2025 | Pending sale | $195,040$153/sqft |
Source: Exit Realty #25011769 Report a problem | ||
| 4/29/2025 | Listing removed | $195,040$153/sqft |
Source: Exit Realty #25011769 Report a problem | ||
| 4/25/2025 | Pending sale | $195,040-8%$153/sqft |
Source: Exit Realty #25011769 Report a problem | ||
| 4/17/2025 | Listed for sale | $212,000$166/sqft |
Source: Exit Realty #25011769 Report a problem | ||
| 3/24/2025 | Listing removed | $212,000$166/sqft |
Source: Exit Realty #25011769 Report a problem | ||
| 2/27/2025 | Listed for sale | $212,000-11.6%$166/sqft |
Source: Exit Realty #25011769 Report a problem | ||
| 10/22/2024 | Sold | -- |
Source: Public Record Report a problem | ||
| 6/6/2024 | Listing removed | -- |
Source: MARIS #24022270 Report a problem | ||
| 5/1/2024 | Listed for sale | $239,900+2.3%$188/sqft |
Source: MARIS #24022270 Report a problem | ||
| 5/25/2023 | Sold | -- |
Source: MARIS #23006384 Report a problem | ||
| 3/8/2023 | Pending sale | $234,500$183/sqft |
Source: MARIS #23006384 Report a problem | ||
| 2/9/2023 | Listed for sale | $234,500+95.6%$183/sqft |
Source: MARIS #23006384 Report a problem | ||
| 9/23/2016 | Sold | -- |
Source: Public Record Report a problem | ||
| 9/11/2008 | Listing removed | $119,900$94/sqft |
Source: Century 21 #80044496 Report a problem | ||
| 9/3/2008 | Listed for sale | $119,900$94/sqft |
Source: Century 21 #80044496 Report a problem | ||
| 4/12/2007 | Sold | -- |
Source: Public Record Report a problem | ||
| 11/4/2002 | Sold | -- |
Source: Public Record Report a problem | ||
Public tax history
| Year | Property taxes | Tax assessment |
|---|---|---|
| 2025 | $1,283 +6.4% | $20,300 +8% |
| 2024 | $1,206 +0.2% | $18,800 |
| 2023 | $1,203 0% | $18,800 |
| 2022 | $1,203 +15.5% | $18,800 +15.3% |
| 2021 | $1,042 +8.7% | $16,300 +10.9% |
| 2020 | $958 +0.1% | $14,700 |
| 2019 | $957 | $14,700 |
| 2018 | $957 +2.9% | $14,700 |
| 2017 | $930 | $14,700 +10.5% |
| 2016 | $930 +8.5% | $13,300 |
| 2015 | $857 | $13,300 +2.3% |
| 2013 | $857 | $13,000 +11.1% |
| 2005 | -- | $11,700 +10.4% |
| 2004 | -- | $10,600 |
| 2003 | -- | $10,600 |
| 2002 | -- | $10,600 |
| 2001 | -- | $10,600 |
Find assessor info on the county website
Neighborhood: 63020
Nearby homes
- $197,1004 bd2 ba1k sqft920 Williams St, De Soto, MO 63020Off Market
- $284,6003 bd2 ba1.5k sqft507 N 10th St, De Soto, MO 63020Off Market
- $156,2002 bd1 ba720 sqft508 N 9th St, De Soto, MO 63020Off Market
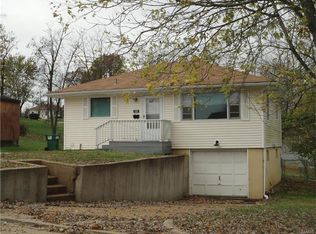
- $222,5003 bd3 ba1.1k sqft512 N 9th St, De Soto, MO 63020Off Market
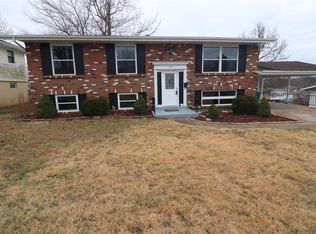
- $--3 bd1 ba918 sqft900 Williams St, De Soto, MO 63020Sold
- $201,4003 bd2 ba1k sqft514 N 9th St, De Soto, MO 63020Off Market
- $166,6002 bd1 ba936 sqft510 N 10th St, De Soto, MO 63020Off Market
- $211,2004 bd3 ba1.5k sqft1002 Williams St, De Soto, MO 63020Off Market
Nearby schools
GreatSchools rating
- 5/10Vineland Elementary SchoolGrades: K-6Distance: 1.3 mi
- 6/10Desoto Jr. High SchoolGrades: 7-8Distance: 0.8 mi
- 7/10Desoto Sr. High SchoolGrades: 9-12Distance: 0.9 mi
Schools provided by the listing agent
- Elementary: Vineland Elem.
- Middle: Desoto Jr. High
- High: Desoto Sr. High
Source: MARIS. This data may not be complete. We recommend contacting the local school district to confirm school assignments for this home.
Get a cash offer in 3 minutes
Find out how much your home could sell for in as little as 3 minutes with a no-obligation cash offer.
Estimated market value
$201,700
Get a cash offer in 3 minutes
Find out how much your home could sell for in as little as 3 minutes with a no-obligation cash offer.
Estimated market value
$201,700
- Missouri
- Jefferson County
- De Soto
- 63020
- 505 N 10th St
Nearby cities
Nearby neighborhoods
Nearby zip codes
Other De Soto Topics
