Skip main navigation
Sold for $1,200,000
  • $1,200,000

    505 N 21st St, Philadelphia, PA 19130

    4beds
    2,979sqft
    Single Family Residence
    Built in 1920
    2,791 Square Feet Lot
    $1,350,400 Zestimate®
    $403/sqft
    $4,531 Estimated rent

    Home value

    $1,350,400

    $1.26M - $1.47M

    $4,531/mo

    Zestimate® history
    Loading
    Loading...

    Owner options

    List your home for rent

    $4,531/mo

    Rent Zestimate®

    Find your next renter with Zillow Rental Manager. Plus, with online applications, you can quickly screen prospective tenants – for free.

    Learn more

    $4,531/mo

    Rent Zestimate®

    Refinance and save

    $7,297/mo

    Est. payment

    Refinancing to a lower rate could help reduce your monthly payments and save thousands over the life of the loan.

    See today's rates

    $7,297/mo

    Est. payment

    Explore your selling options

    Work with a Zillow partner agent

    Leverage their expertise and Zillow's premium Showcase listings to get your home seen by more buyers.

    Get started

    List with your own agent

    Get your home in front of millions of buyers by listing it on Zillow.

    Learn how to do it

    Sell it yourself

    Take full control of how buyers see your home on Zillow by listing For Sale by Owner (FSBO).

    List your home

    What's special

    Lovely viewsPrivate yardTimeless charmModern amenitiesLarge brick patioArt museumLaundry area
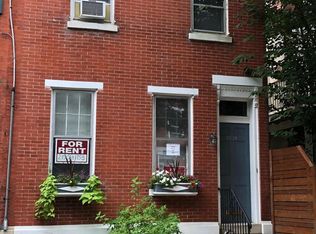
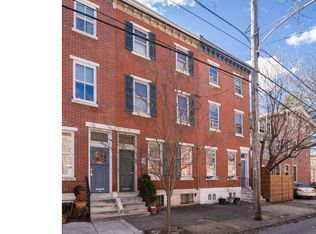
    Rare opportunity to own one of Philadelphia's beautifully restored historic homes in the Spring Garden/ Fairmount neighborhood. 505 North 21st Street is a pristine Italianate-style home with 4 bedrooms, a den, a sitting room, 3 ½ baths, and 2 laundry areas and is one of just a handful in the area with 3 private outdoor spaces! This unique home offers a perfect blend of timeless charm, with many original details mixed with modern amenities. The charm begins at the front gate which leads into a private yard complete with a garden, brick pavers, a fig tree, and a front porch with a swing. This beautiful space allows the house privacy while not sitting far off street level. The double front doors bring you into a lovely foyer and lead you to the next set of original wood doors that enter the main living space. Upon entering, you are greeted by the grandeur of the home's over 2900 sq ft, providing ample space for comfortable living. The first floor is home to a large living room with a beautifully appointed working fireplace and mantel and multiple windows allowing for ample natural light. The formal dining room is situated next to the breakfast room which features the original stove and a wet bar area. The custom chef's kitchen was fully renovated in 2016 and has beautiful inset cabinetry, a huge pantry, and sliders to the large brick patio with the perfect flow for entertaining and indoor /outdoor dining. A tucked-away powder room finishes off the first floor. You can take the elegant main staircase or the convenient back staircase to the second floor. This floor is home to the primary suite with a private and unique connected sunroom with a cupola ceiling that can be used for so many different purposes! Next to the primary is a spacious room currently used as a second living room with beautiful south/western light that streams through the 5 ceiling height windows and features another beautiful mantel and custom closets for maximum storage. The first full bathroom on this floor sits just beyond this room and features beautiful marble details. On the other side of the 2nd floor is another beautifully designed full bath with a heated floor and a full laundry area including a washer/dryer, laundry sink, and convenient folding station. There is a tucked-away room with a skylight perfect for an additional bedroom or office space to round out this floor. The 3rd floor has 2 more sizable bedrooms with built-in closets that share the 3rd full bath with another laundry area including a washer/dryer. Off this floor is the final outside space, a private roof deck with lovely views, built-in seating, and planters, and is the ideal finishing touch to this gem of a property. There is a full unfinished basement that allows for tons of additional storage and houses the utilities, including heat and central air that is zoned for each floor. Situated in a prime location, this home is conveniently walkable to The Art Museum, Whole Foods, Target, Center City, and many restaurants and shops while still providing a serene escape for the new owner.

    Zillow last checked:

    Listing updated:

    Listed by:

    Eden Silverstein 215-421-6600,

    KW Empower

    Bought with:

    Joseph A Pagano, RS311654

    BHHS Fox & Roach-Center City Walnut

    Source: Bright MLS,MLS#: PAPH2343294MLS Logo

    Facts & features

    Interior

    Bedrooms & bathrooms
    • Bedrooms: 4
    • Bathrooms: 4
    • Full bathrooms: 3
    • 1/2 bathrooms: 1
    • Main level bathrooms: 1
    Basement
    • Area: 0
    Heating
    • Other
    Cooling
    • Central Air, Electric
    Appliances
    • Included: Gas Water Heater
    • Laundry: Upper Level, Laundry Room
    Features
    • Ceiling Fan(s)
    • Flooring: Hardwood
    • Basement: Unfinished
    • Number of fireplaces: 1
    Interior area
    • Total structure area: 2,979
    • Total interior livable area: 2,979 sqft
    • Finished area above ground: 2,979
    • Finished area below ground: 0

    Property

    Parking
    • Parking features: None
    Accessibility
    • Accessibility features: None
    Features
    • Levels: Three
    • Stories: 3
    • Patio & porch: Patio, Porch, Deck
    • Pool features: None
    Lot
    • Size: 2,791 sqft
    • Dimensions: 33.00 x 85.00
    Details
    • Additional structures: Above Grade, Below Grade
    • Parcel number: 151117400
    • Zoning: RSA5
    • Special conditions: Standard

    Construction

    Type & style
    • Home type: SingleFamily
    • Architectural style: Victorian
    • Property subtype: Single Family Residence
    • Attached to another structure: Yes
    Materials
    • Masonry
    • Foundation: Other
    Condition
    • New construction: No
    • Year built: 1920

    Utilities & green energy

    • Sewer: Public Sewer
    • Water: Public

    Community & neighborhood

    Location
    • Region: Philadelphia
    • Subdivision: Art Museum Area
    • Municipality: PHILADELPHIA

    Other

    Other facts
    • Listing agreement: Exclusive Right To Sell
    • Ownership: Fee Simple

    Price history

    DateEventPrice
    6/21/2024Sold$1,200,000+4.3%$403/sqft
    Source: Bright MLS #PAPH2343294 Report a problem
    6/12/2024Pending sale$1,150,000$386/sqft
    Source: Bright MLS #PAPH2343294 Report a problem
    5/14/2024Contingent$1,150,000$386/sqft
    Source: Bright MLS #PAPH2343294 Report a problem
    5/6/2024Listed for sale$1,150,000+130%$386/sqft
    Source: Bright MLS #PAPH2343294 Report a problem
    10/23/2003Sold$500,000+212.5%$168/sqft
    Source: Public Record Report a problem
    7/3/1996Sold$160,000$54/sqft
    Source: Public Record Report a problem

    Public tax history

    YearProperty taxesTax assessment
    2025$16,862 +0.3%$1,204,600 +0.3%
    2024$16,819 $1,201,500
    2023$16,819 +21.2%$1,201,500
    2022$13,878 --
    2021$13,878 +3.3%--
    2018$13,430 +4.4%--
    2017$12,870 +41.6%--
    2016$9,090 --
    2015$9,090 --
    2014$9,090 +4.5%$679,400 +2102.4%
    2012$8,702 $30,848
    2011-- $30,848
    2010-- $30,848
    2009-- $30,848
    2008-- $30,848
    2007-- $30,848
    2006-- $30,848
    2005-- $30,848
    2004-- $30,848 +10%
    2003-- $28,032 +12.9%
    2002-- $24,832
    2000-- $24,832 +3.5%
    1999-- $24,000

    Find assessor info on the county website

    Neighborhood: Spring Garden

    Nearby schools

    GreatSchools rating
    Schools provided by the listing agent
    • District: The School District Of Philadelphia

    Source: Bright MLS. This data may not be complete. We recommend contacting the local school district to confirm school assignments for this home.

    Get a cash offer in 3 minutes
    Find out how much your home could sell for in as little as 3 minutes with a no-obligation cash offer.
    Estimated market value
    $1,350,400
    Get a cash offer in 3 minutes
    Find out how much your home could sell for in as little as 3 minutes with a no-obligation cash offer.
    Estimated market value
    $1,350,400