Welcome to 505 N 25th Street! This move-in-ready home offers over 1,400 square feet of comfortable living space with 3 bedrooms and 1.5 bathrooms. The functional floor plan provides plenty of room for everyday living, entertaining, and so much more. Step outside and enjoy the large backyard, offering ample space for outdoor gatherings, gardening, pets, or simply relaxing. Conveniently located in Wilmington with easy access to shopping, dining, downtown, and area amenities, this home is ready for its new owners to move right in and make it their own!
For sale
$310,000
505 N 25th Street, Wilmington, NC 28405
3beds
1,424sqft
Single Family Residence
Built in 1954
0.31 Acres Lot
$313,800 Zestimate®
$218/sqft
$-- HOA
What's special
Large backyardFunctional floor plan
- 1 day
- 28
- 2
Zillow last checked:
Listing updated:
Listed by:
Jennifer Bullock Team 910-547-8535,
RE/MAX Executive
Source: Hive MLS,MLS#: 100600789 Originating MLS: Cape Fear Realtors MLS, Inc.
Originating MLS: Cape Fear Realtors MLS, Inc.Facts & features
Interior
Bedrooms & bathrooms
- Bedrooms: 3
- Bathrooms: 2
- Full bathrooms: 1
- 1/2 bathrooms: 1
Rooms
- Room types: Master Bedroom, Bedroom 2, Bedroom 3, Living Room, Dining Room
Primary bedroom
- Level: Main
- Dimensions: 15 x 12
Bedroom 2
- Level: Main
- Dimensions: 12 x 10
Bedroom 3
- Level: Main
- Dimensions: 16 x 12
Dining room
- Level: Main
- Dimensions: 11 x 10
Kitchen
- Level: Main
- Dimensions: 13 x 11
Living room
- Level: Main
- Dimensions: 23 x 13
Heating
- Gas Pack, Natural Gas
Cooling
- Central Air
Appliances
- Included: Refrigerator
- Laundry: Dryer Hookup, Washer Hookup, Laundry Room
Features
- Ceiling Fan(s), Blinds/Shades
- Basement: None
- Has fireplace: Yes
Interior area
- Total structure area: 1,424
- Total interior livable area: 1,424 sqft
Property
Parking
- Parking features: Concrete, None
Features
- Levels: One
- Patio & porch: Covered, Rear Porch
- Fencing: Chain Link,Back Yard
- Has view: Yes
- View description: See Remarks
- Frontage type: See Remarks
Lot
- Size: 0.31 Acres
Details
- Parcel number: R04816002004000
- Zoning: R-10
- Special conditions: Standard
Construction
Type & style
- Home type: SingleFamily
- Property subtype: Single Family Residence
Materials
- Brick Veneer, Wood Frame
- Foundation: Slab
- Roof: Architectural Shingle
Condition
- New construction: No
- Year built: 1954
Utilities & green energy
- Sewer: Public Sewer
- Water: Public
- Utilities for property: Natural Gas Available, Sewer Connected, Water Connected
Community & HOA
Community
- Security: Smoke Detector(s)
- Subdivision: Belvedere Extension
HOA
- Has HOA: No
- Amenities included: None
Location
- Region: Wilmington
Financial & listing details
- Price per square foot: $218/sqft
- Tax assessed value: $394,600
- Annual tax amount: $2,322
- Date on market: 9/2/2026
- Cumulative days on market: 1 day
- Listing agreement: Exclusive Right To Sell
- Listing terms: Cash,Conventional,FHA,VA Loan
- Road surface type: Paved
Estimated market value
$313,800
$298,000 - $329,000
$1,915/mo
Price history
| Date | Event | Price |
|---|---|---|
| 9/2/2026 | Listed for sale | $310,000-7.5%$218/sqft |
Source:  Hive MLS #100600789 Report a problem Hive MLS #100600789 Report a problem | ||
| 6/13/2026 | Listing removed | $335,000$235/sqft |
Source: Hive MLS #100555021 Report a problem | ||
| 5/5/2026 | Price change | $335,000-4.3%$235/sqft |
Source: Hive MLS #100555021 Report a problem | ||
| 4/6/2026 | Price change | $350,000-4.1%$246/sqft |
Source: Hive MLS #100555021 Report a problem | ||
| 3/7/2026 | Price change | $365,000-5.2%$256/sqft |
Source: Hive MLS #100555021 Report a problem | ||
| 2/17/2026 | Listed for sale | $385,000+32.8%$270/sqft |
Source: Hive MLS #100555021 Report a problem | ||
| 4/3/2025 | Listing removed | $290,000$204/sqft |
Source: Hive MLS #100482821 Report a problem | ||
| 3/4/2025 | Price change | $290,000-3.3%$204/sqft |
Source: Hive MLS #100482821 Report a problem | ||
| 1/27/2025 | Price change | $300,000-6.3%$211/sqft |
Source: Hive MLS #100482821 Report a problem | ||
| 1/9/2025 | Listed for sale | $320,000$225/sqft |
Source: Hive MLS #100482821 Report a problem | ||
Public tax history
| Year | Property taxes | Tax assessment |
|---|---|---|
| 2025 | $2,322 +37.2% | $394,600 +102.9% |
| 2024 | $1,692 +3% | $194,500 |
| 2023 | $1,644 -0.6% | $194,500 |
| 2022 | $1,653 -0.7% | $194,500 |
| 2021 | $1,665 +5.4% | $194,500 +29.8% |
| 2020 | $1,579 | $149,900 |
| 2019 | $1,579 | $149,900 |
| 2018 | $1,579 | $149,900 |
| 2017 | $1,579 +2.1% | $149,900 +7.4% |
| 2016 | $1,547 +4.6% | $139,600 |
| 2015 | $1,478 +4.4% | $139,600 |
| 2014 | $1,416 | $139,600 |
| 2013 | -- | $139,600 |
| 2012 | -- | $139,600 -9% |
| 2011 | -- | $153,459 |
| 2010 | -- | $153,459 |
| 2009 | -- | -- |
| 2008 | -- | -- |
| 2007 | -- | -- |
| 2005 | -- | $86,617 |
| 2004 | -- | $86,617 |
| 2003 | -- | $86,617 |
| 2002 | -- | $86,617 |
| 2001 | -- | $86,617 |
| 2000 | -- | $86,617 |
Find assessor info on the county website
Monthly payment
Est. payment
Payment breakdown
Explore the cost of this home by adjusting the details. Changes won't be saved.Climate risks
Neighborhood: Chestnut Height/Princess Place
Nearby schools
Schools provided by the listing agent
- Elementary: Freeman
- Middle: Holly Shelter
- High: New Hanover
Source: Hive MLS. This data may not be complete. We recommend contacting the local school district to confirm school assignments for this home.
Similar homes
- $415,0003 bd3 ba1.6k sqft329 Wayne Drive, Wilmington, NC 28403For Sale
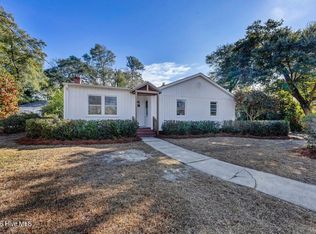
 MLS ID #100600448, The Cameron Team, Coldwell Banker Sea Coast Advantage. Hive MLS
 - $268,0004 bd2 ba1.3k sqft2702 Bunche Street, Wilmington, NC 28405For Sale
 MLS ID #100592247, Julia B Brown, Coldwell Banker Sea Coast Advantage-CB. Hive MLS
 - $245,0004 bd3 ba1.6k sqft539 Maides Avenue, Wilmington, NC 28405For Sale
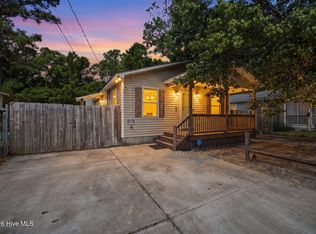 MLS ID #100596453, The Wyer Group, eXp Realty. Hive MLS
 - $325,0003 bd2 ba1.4k sqft917 Bryan Avenue, Wilmington, NC 28403For Sale
 MLS ID #100594664, Dargan T Tunstall, Intracoastal Realty Corporation. Hive MLS
 - $275,0003 bd2 ba1k sqft806 S 16th St, Wilmington, NC 28401For Sale
 MLS ID #10188225, Laura Evans. Doorify MLS
 - $375,0003 bd2 ba1k sqft305 N 21st Street, Wilmington, NC 28405For SaleMLS ID #100579595, Michael G Rheel, Berkshire Hathaway HomeServices Carolina Premier Properties. Hive MLS
- $395,0003 bd2 ba1.9k sqft2714 Princess Place Drive, Wilmington, NC 28405For SaleMLS ID #100551610, LaToya Bogan, EXP Realty LLC - C. Hive MLS
- $340,0003 bd2 ba1.2k sqft2704 Manor Court, Wilmington, NC 28405For SaleMLS ID #100584579, Tidal Realty Partners, REAL Broker LLC. Hive MLS
- $400,0003 bd1 ba1k sqft501 N Kerr Avenue, Wilmington, NC 28405For SaleMLS ID #100581706, Stephanie Smith, Select Premium Properties Inc.. Hive MLS
- $299,9003 bd1 ba1.2k sqft1937 Jackson Street, Wilmington, NC 28401For SaleMLS ID #100575191, Buddy Blake, Coldwell Banker Sea Coast Advantage. Hive MLS
- $284,9003 bd2 ba1.2k sqft4908 Marlin Court, Wilmington, NC 28403For SaleMLS ID #100599528, Jason Bell, Keller Williams Innovate-Wilmington. Hive MLS
- $345,0003 bd2 ba1.6k sqft116 Laurel Drive, Wilmington, NC 28401For SaleMLS ID #100582141, Espinosa Real Estate Group, Coldwell Banker Sea Coast Advantage-Midtown. Hive MLS
- $314,9003 bd2 ba1.3k sqft1308 Hidden Creek Drive NE Lot 70, Leland, NC 28451For SaleMLS ID #100599209, Melissa D Martin, Harpo Properties LLC. Hive MLS
- $309,9003 bd2 ba852 sqft800 S 9th Street, Wilmington, NC 28401For SaleMLS ID #100579948, The Domenico Grillo Real Estate Team, Keller Williams Innovate-Wilmington. Hive MLS
- $375,0004 bd2 ba1.3k sqft1303 Ann Street, Wilmington, NC 28401For SaleMLS ID #100598798, Debi L Byrd, Coldwell Banker Sea Coast Advantage. Hive MLS
- $424,0003 bd2 ba1.8k sqft4637 Dean Drive, Wilmington, NC 28405For SaleMLS ID #100595055, PATRICIA WEBB JONES, Kinston Realty Group. Hive MLS
- $375,0003 bd2 ba1.6k sqft105 Pine Valley Drive, Wilmington, NC 28412For SaleMLS ID #100593393, Mike D. Stutzenburg, REAL Broker LLC. Hive MLS
- $345,0003 bd2 ba1.3k sqft549 Mohican Trail, Wilmington, NC 28409For SaleMLS ID #100585283, Andrea Ochoa, Collective Realty LLC. Hive MLS
- $339,0002 bd2 ba938 sqft1109 S 9th Street, Wilmington, NC 28401For SaleMLS ID #100582841, Jayne J Kipke, Southern Realty Advantage LLC. Hive MLS
