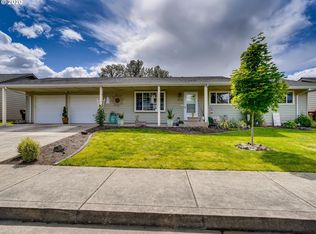
Fresh paint, included appliances, on a cul-de-sac, and a fantastic location make this charming 3-bedroom, 1-bath home a must-see! This single-story home features easy, comfortable living, a two-car garage, and a move-in-ready interior. Located near the beloved Halloweentown filming sites and close to where scenes from Twilight were filmed, you'll love the area's unique appeal. Convenient access to Rainier, Longview, Portland, and Hillsboro makes commuting simple while still enjoying the charm of a close-knit community. Don't miss this opportunity to own an affordable home in one of the Pacific Northwest's most recognizable movie destinations!
Pending
$365,000
505 N 8th St, Saint Helens, OR 97051
3beds
1,066sqft
Residential, Single Family Residence
Built in 1969
6,534 Square Feet Lot
$369,400 Zestimate®
$342/sqft
$-- HOA
What's special
Two-car garageMove-in-ready interior
- 21 days |
- 73 |
- 2 |
Likely to sell faster than
Zillow last checked:
Listing updated:
Listed by:
Jennifer Parral 971-207-6214,
Oregon First
Source: RMLS (OR),MLS#: 738754171
Facts & features
Interior
Bedrooms & bathrooms
- Bedrooms: 3
- Bathrooms: 1
- Full bathrooms: 1
- Main level bathrooms: 1
Rooms
- Room types: Bedroom 2, Bedroom 3, Dining Room, Family Room, Kitchen, Living Room, Primary Bedroom
Primary bedroom
- Features: Wallto Wall Carpet
- Level: Main
Bedroom 2
- Features: Wallto Wall Carpet
- Level: Main
Bedroom 3
- Features: Wallto Wall Carpet
- Level: Main
Dining room
- Features: Ceiling Fan
- Level: Main
Kitchen
- Features: Microwave, Free Standing Range, Free Standing Refrigerator
- Level: Main
Living room
- Features: Wallto Wall Carpet
- Level: Main
Heating
- Forced Air
Cooling
- Window Unit(s)
Appliances
- Included: Free-Standing Range, Free-Standing Refrigerator, Microwave, Washer/Dryer, Electric Water Heater
Features
- Ceiling Fan(s)
- Flooring: Wall to Wall Carpet
- Windows: Double Pane Windows
- Basement: Crawl Space
Interior area
- Total structure area: 1,066
- Total interior livable area: 1,066 sqft
Property
Parking
- Total spaces: 2
- Parking features: Driveway, On Street, Garage Door Opener, Attached
- Attached garage spaces: 2
- Has uncovered spaces: Yes
Features
- Levels: One
- Stories: 1
- Patio & porch: Covered Patio
- Exterior features: Yard
- Fencing: Fenced
Lot
- Size: 6,534 Square Feet
- Features: Cul-De-Sac, Level, SqFt 5000 to 6999
Details
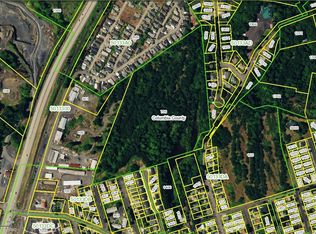
- Parcel number: 434058
Construction
Type & style
- Home type: SingleFamily
- Property subtype: Residential, Single Family Residence
Materials
- Lap Siding
- Foundation: Concrete Perimeter
- Roof: Composition
Condition
- Resale
- New construction: No
- Year built: 1969
Utilities & green energy
- Sewer: Public Sewer
- Water: Public
Community & HOA
HOA
- Has HOA: No
Location
- Region: Saint Helens
Financial & listing details
- Price per square foot: $342/sqft
- Tax assessed value: $400,090
- Annual tax amount: $3,439
- Date on market: 6/10/2026
- Cumulative days on market: 22 days
- Listing terms: Cash,Conventional,FHA,VA Loan
- Road surface type: Paved
Estimated market value
$369,400
$351,000 - $388,000
$1,893/mo
Price history
| Date | Event | Price |
|---|---|---|
| 6/16/2026 | Pending sale | $365,000$342/sqft |
Source: | ||
| 6/11/2026 | Listed for sale | $365,000+36.2%$342/sqft |
Source: | ||
| 6/17/2019 | Sold | $268,000+16%$251/sqft |
Source: Public Record Report a problem | ||
| 10/24/2017 | Sold | $231,000$217/sqft |
Source: Agent Provided Report a problem | ||
Public tax history
| Year | Property taxes | Tax assessment |
|---|---|---|
| 2024 | $3,320 | $207,270 |
Find assessor info on the county website
Monthly payment
Est. payment$--/mo
Payment breakdown
Explore the cost of this home by adjusting the details. Changes won't be saved.All calculations are estimates and provided by Zillow, Inc. for informational purposes only. Actual amounts may vary.
HOA fees may include property taxes on listings classified as Co-Ops. Contact the listing agent and/or owner for fee details.
Mortgage interest rates are dependent on a number of factors, including credit score, down payment, and repayment length. Interest rate data provided by Zillow Group Marketplace, Inc. as of 1/1/1970 from various mortgage lenders with which we have lead or other similar arrangements; the Estimated Payment is an average of those rates.
See how much you could borrow to make a competitive offer.
Climate risks
Neighborhood: 97051
Nearby schools
GreatSchools rating
- 4/10Lewis & Clark Elementary SchoolGrades: K-5Distance: 0.6 mi
- 2/10St Helens Middle SchoolGrades: 6-8Distance: 0.5 mi
- 5/10St Helens High SchoolGrades: 9-12Distance: 1.9 mi
Schools provided by the listing agent
- Elementary: Lewis & Clark
- Middle: St Helens
- High: St Helens
Source: RMLS (OR). This data may not be complete. We recommend contacting the local school district to confirm school assignments for this home.
A local agent can set up tours, give advice and negotiate with sellers.
- Oregon
- Columbia County
- Saint Helens
- 97051
- 505 N 8th St