Skip main navigation
Off market
  • Tax assessed value
    $67,900

    505 N Chestnut St, Monroe City, MO 63456

    3beds
    1,175sqft
    SingleFamily
    Built in 1993
    10,625 Square Feet Lot
    $-- Zestimate®
    $58/sqft
    $1,121 Estimated rent

    Home value

    Not available

    Estimated sales range

    Not available

    $1,121/mo

    Zestimate® history
    Loading
    Loading...

    Owner options

    List your home for rent

    $1,121/mo

    Rent Zestimate®

    Find your next renter with Zillow Rental Manager. Plus, with online applications, you can quickly screen prospective tenants – for free.

    Learn more

    $1,121/mo

    Rent Zestimate®

    Refinance and save

    $329/mo

    Est. payment

    Refinancing to a lower rate could help reduce your monthly payments and save thousands over the life of the loan.

    See today's rates

    $329/mo

    Est. payment

    Explore your selling options

    Work with a Zillow partner agent

    Leverage their expertise and Zillow's premium Showcase listings to get your home seen by more buyers.

    Get started

    List with your own agent

    Get your home in front of millions of buyers by listing it on Zillow.

    Learn how to do it

    Sell it yourself

    Take full control of how buyers see your home on Zillow by listing For Sale by Owner (FSBO).

    List your home

    What's special

    Inviting outdoor settingBrand-new landscaping and lightingBeautifully remodeled homeNew interior paint throughoutNew kitchen backsplashDistinctive rustic character

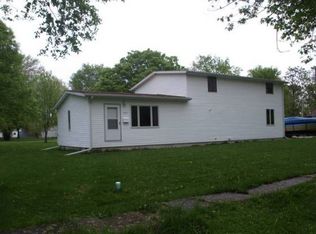
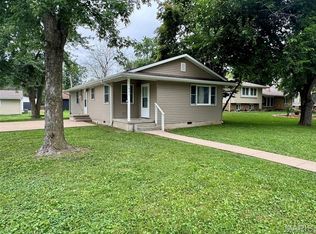
    Beautifully Remodeled 3-Bedroom Home with Full Guest House on .29 Acres Welcome to this beautifully remodeled home, thoughtfully updated in 2026 while preserving the warmth and character of the property. Featuring 3 bedrooms, 2 full bathrooms, and a separate full guest house, this property offers a unique combination of comfort, style, and versatility. The main home has been refreshed with new interior paint throughout and a new kitchen backsplash. The kitchen appliances stay, including the stove, refrigerator, microwave, washer, and dryer, making this home move-in ready. One of the standout features is the home's custom hand-pulled, restored barnwood, beautifully incorporated throughout the property as feature walls and custom-built beds. The matching barnwood gives the home a distinctive rustic character while maintaining a comfortable, updated feel. The Guest House The separate guest house adds incredible flexibility and potential. It includes: Master bedroom Living room Dining room Small kitchenette Refrigerator Microwave Kegerator Electricity Water tank Composting toilet The guest house could provide an ideal space for extended family, guests, a mother-in-law suite, or potentially a rental/short-term rental opportunity, subject to local regulations and permitting requirements. Outside, the property features brand-new landscaping and lighting, creating an inviting outdoor setting. Sitting on approximately .29 acres, there is also plenty of room to enjoy the property and potential space to build a shop, subject to applicable regulations. This is a unique opportunity to own a remodeled home with a versatile separate guest house, distinctive restored barnwood craftsmanship, updated finishes, and room to make the property your own. 3 Bedrooms | 2 Full Bathrooms | Full Guest House | .29 Acres | Remodeled 2026 | New Landscaping & Lighting | Appliances Included | Potential Shop Space For Sale By Owner — no need to look any further for a property with character, flexibility, and income potential all in one

    This property is not currently displayed as for sale or rent on Zillow. This may be different from what's on other websites or public sources.

    Facts & features

    Interior

    Bedrooms & bathrooms
    • Bedrooms: 3
    • Bathrooms: 2
    • Full bathrooms: 2
    Heating
    • Forced air, Electric, Gas
    Cooling
    • Central
    Appliances
    • Included: Dishwasher, Dryer, Freezer, Garbage disposal, Microwave, Range / Oven, Refrigerator, Washer
    Features
    • Flooring: Laminate, Linoleum / Vinyl
    • Basement: None
    Interior area
    • Total interior livable area: 1,175 sqft

    Property

    Parking
    • Parking features: Off-street, Garage
    Features
    • Exterior features: Other, Vinyl, Wood
    • Has view: Yes
    • View description: Park
    Lot
    • Size: 10,625 Square Feet
    Details
    • Parcel number: 026013001004005000

    Construction

    Type & style
    • Home type: SingleFamily
    Materials
    • Foundation: Concrete
    • Roof: Asphalt
    Condition
    • Year built: 1993

    Community & HOA

    Location
    • Region: Monroe City

    Financial & listing details

    • Price per square foot: $58/sqft
    • Tax assessed value: $67,900

    Price history

    Price history is unavailable.

    Public tax history

    YearProperty taxesTax assessment
    2025-- $12,900 +12.8%
    2024-- $11,440
    2023-- $11,440 +8.6%
    2022-- $10,530
    2021-- $10,530 +2.4%
    2020-- $10,280
    2019-- $10,280
    2018-- $10,280
    2017-- $10,280
    2016-- $10,280
    2015-- $10,280
    Find assessor info on the county website

    Neighborhood: 63456

    Nearby schools

    GreatSchools rating
    Get pre-qualified for a loan
    At Zillow Home Loans, we can pre-qualify you in as little as 5 minutes with no impact to your credit score.

    An equal housing lender. NMLS #10287.