HIGHEST AND BEST DUE BY 4/16/26 AT NOON. Charming 3-bedroom brick ranch located in a desirable neighborhood! This home has been vacant for several years but offers incredible potential with solid construction and “great bones” throughout. Inside, you’ll find beautiful hardwood floors in the living room, dining room, and all three bedrooms. The spacious bathroom features both a tub and a separate shower for added convenience. The kitchen includes a cozy breakfast nook, perfect for casual meals. A full basement provides excellent storage space and offers endless possibilities for future finishing. The 22' x 22' attached garage and blacktop driveway add practicality and ease. Enjoy the 3-season room just off the dining area, overlooking a nicely sized backyard—ideal for relaxing or entertaining. With a little vision and care, this home could truly shine!
Sold for $130,000
$130,000
505 N Dartmouth Dr, Durand, MI 48429
3beds
1,208sqft
Single Family Residence
Built in 1950
0.27 Acres Lot
$131,900 Zestimate®
$108/sqft
$1,478 Estimated rent
Home value
$131,900
$107,000 - $164,000
$1,478/mo
Zestimate® history
Owner options
List your home for rent
$1,478/mo
Rent Zestimate®
Find your next renter with Zillow Rental Manager. Plus, with online applications, you can quickly screen prospective tenants – for free.
$1,478/mo
Rent Zestimate®
Refinance and save
$883/mo
Est. payment
Refinancing to a lower rate could help reduce your monthly payments and save thousands over the life of the loan.
$883/mo
Est. payment
Explore your selling options
Work with a Zillow partner agent
Leverage their expertise and Zillow's premium Showcase listings to get your home seen by more buyers.
Get startedList with your own agent
Get your home in front of millions of buyers by listing it on Zillow.
Learn how to do itSell it yourself
Take full control of how buyers see your home on Zillow by listing For Sale by Owner (FSBO).
List your homeWhat's special
Zillow last checked:
Listing updated:
Listed by:
Barbara Roll-Wyzga 517-712-8009,
Keller Williams First
Bought with:
Emily Albright, 6501394671
Tremaine Real Estate
Source: MiRealSource,MLS#: 50203731 Originating MLS: Greater Shiawassee Association of REALTORS
Originating MLS: Greater Shiawassee Association of REALTORSFacts & features
Interior
Bedrooms & bathrooms
- Bedrooms: 3
- Bathrooms: 1
- Full bathrooms: 1
- Main level bathrooms: 1
- Main level bedrooms: 3
Rooms
- Room types: Living Room
Bedroom 1
- Features: Wood
- Level: Main
- Area: 143
- Dimensions: 13 x 11
Bedroom 2
- Features: Wood
- Level: Main
- Area: 108
- Dimensions: 12 x 9
Bedroom 3
- Features: Wood
- Level: Main
- Area: 117
- Dimensions: 13 x 9
Bathroom 1
- Features: Tile
- Level: Main
- Area: 49
- Dimensions: 7 x 7
Dining room
- Features: Wood
- Level: Main
- Area: 110
- Dimensions: 11 x 10
Kitchen
- Features: Carpet
- Level: Main
- Area: 112
- Dimensions: 14 x 8
Living room
- Features: Wood
- Level: Main
- Area: 238
- Dimensions: 17 x 14
Heating
- Forced Air, Natural Gas
Cooling
- None
Appliances
- Included: Gas Water Heater
Features
- Flooring: Hardwood, Wood, Carpet
- Basement: Block,Unfinished
- Number of fireplaces: 1
- Fireplace features: Living Room
Interior area
- Total structure area: 2,416
- Total interior livable area: 1,208 sqft
- Finished area above ground: 1,208
- Finished area below ground: 0
Property
Parking
- Total spaces: 2
- Parking features: Attached
- Attached garage spaces: 2
Features
- Levels: One
- Stories: 1
- Patio & porch: Porch
- Exterior features: Sidewalks
- Frontage type: Road
- Frontage length: 91
Lot
- Size: 0.27 Acres
- Dimensions: 91 x 132
Details
- Parcel number: 0205000800000
- Zoning description: Residential
- Special conditions: Private
Construction
Type & style
- Home type: SingleFamily
- Architectural style: Ranch
- Property subtype: Single Family Residence
Materials
- Brick, Wood Siding
- Foundation: Basement
Condition
- Year built: 1950
Utilities & green energy
- Sewer: Public Sanitary
- Water: Public
Community & HOA
Community
- Subdivision: Durand Land Dev. Corp
HOA
- Has HOA: No
Location
- Region: Durand
Financial & listing details
- Price per square foot: $108/sqft
- Tax assessed value: $169,580
- Annual tax amount: $3,470
- Date on market: 4/9/2026
- Cumulative days on market: 12 days
- Listing agreement: Exclusive Right To Sell
- Listing terms: Cash,Conventional,FHA 203K
- Road surface type: Paved
Price history
| Date | Event | Price |
|---|---|---|
| 5/28/2026 | Sold | $130,000-7.1%$108/sqft |
Source:  MiRealSource #50203731 Report a problem MiRealSource #50203731 Report a problem | ||
| 4/20/2026 | Pending sale | $139,900$116/sqft |
Source: MiRealSource #50203731 Report a problem | ||
| 4/14/2026 | Listed for sale | $139,900$116/sqft |
Source:  Realcomp II #20261023416 Report a problem Realcomp II #20261023416 Report a problem | ||
Public tax history
| Year | Property taxes | Tax assessment |
|---|---|---|
| 2025 | $3,357 +7.4% | $84,790 +7.4% |
| 2024 | $3,125 +5.2% | $78,930 +14.6% |
| 2023 | $2,971 | $68,880 +8.4% |
| 2022 | -- | $63,570 +15.6% |
| 2021 | $2,743 | $55,010 +2% |
| 2020 | -- | $53,940 +29.1% |
| 2019 | -- | $41,780 +4.2% |
| 2018 | -- | $40,080 +5.5% |
| 2017 | -- | $37,990 |
| 2016 | -- | $37,990 +0.6% |
| 2015 | -- | $37,770 +1.4% |
| 2014 | -- | $37,240 -26% |
| 2011 | -- | $50,310 -9.7% |
| 2010 | -- | $55,690 |
| 2009 | -- | -- |
| 2008 | -- | -- |
| 2007 | -- | $66,270 +2% |
| 2006 | -- | $64,940 +2.3% |
| 2005 | -- | $63,470 +8.5% |
| 2004 | -- | $58,480 +5.3% |
| 2002 | -- | $55,530 +11.7% |
| 2001 | -- | $49,720 +3.7% |
| 2000 | -- | $47,940 |
Find assessor info on the county website
Neighborhood: 48429
Nearby homes
- $263,6003 bd2 ba1.9k sqft503 N Dartmouth Dr, Durand, MI 48429Off Market
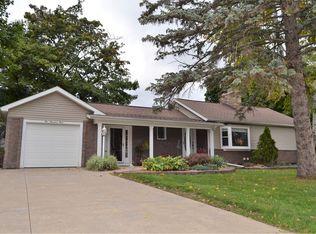
- $205,2003 bd1 ba1.1k sqft506 N Dartmouth Dr, Durand, MI 48429Off Market
- $199,2002 bd1 ba1.1k sqft402 N Cambridge Dr, Durand, MI 48429Off Market
- $226,2003 bd2 ba1.7k sqft504 N Dartmouth Dr, Durand, MI 48429Off Market
- $83,7604 bd1 ba1.4k sqft600 N Mackinaw St, Durand, MI 48429Off Market
- $94,7203 bd1 ba1.1k sqft602 N Mackinaw St, Durand, MI 48429Off Market
- $--3 bd1 ba1.1k sqft506 Dartmouth St, Durand, MI 48429Off Market
- $92,5203 bd1 ba1.4k sqft604 N Mackinaw St, Durand, MI 48429Off Market
Nearby schools
GreatSchools rating
- 5/10Robert Kerr SchoolGrades: 2-5Distance: 0.2 mi
- 4/10Durand Middle SchoolGrades: 6-8Distance: 0.5 mi
- 7/10Durand Area High SchoolGrades: 9-12Distance: 0.3 mi
Schools provided by the listing agent
- District: Durand Area Schools
Source: MiRealSource. This data may not be complete. We recommend contacting the local school district to confirm school assignments for this home.
Get a cash offer in 3 minutes
Find out how much your home could sell for in as little as 3 minutes with a no-obligation cash offer.
Estimated market value
$131,900
Get a cash offer in 3 minutes
Find out how much your home could sell for in as little as 3 minutes with a no-obligation cash offer.
Estimated market value
$131,900
- Michigan
- Shiawassee County
- Durand
- 48429
- 505 N Dartmouth Dr
Nearby cities
Nearby zip codes
Other Durand Topics
