Don’t miss this exquisite 4BR/3BA POOL HOME in the charming Oakford Park, a hidden gem just north of Kennedy in the highly sought-after MITCHELL/WILSON/PLANT A-Rated school zones on a .25 acre lot! Recently renovated in 2022, this home surpasses all expectations. Upon entering, a feeling of comfort envelops you. The home features vinyl floors throughout, creating an open floor plan with distinct dining space offering sunset views. The updated kitchen showcases elegant quartz countertops, stainless steel appliances, and convenient bar seating. The effortless movement from interior to exterior is second to none, highlighted by the oversized passthrough window above the kitchen sink and French doors. The thoughtfully designed patio with gorgeous tongue and groove ceilings and panoramic screen seamlessly extends the living space by nearly 400 square feet. The wing to the right of the front door houses two secondary bedrooms, a shared hallway bathroom, and the expansive primary bedroom with a walk-in closet, 10’ ceilings, and sliders to the patio. The ensuite bath boasts double sinks, a tiled walk-in shower, and illuminating mirrors. The back hallway off the kitchen reveals another bedroom currently used as an office, a pool bath with direct exterior access, a spacious walk-in pantry with a wine fridge, and a laundry room with built-in shelving. The property features impact windows, a new HVAC system, water heater, and roof – all completed in 2022. Sparkling pool was recently resurfaced and deck painted. Perfectly situated, this home is just an 8-minute drive from the front door to the Tampa International Airport terminal, less than 10 minutes to downtown, Hyde Park Village, and Armature Works, and a mere 3 minutes to Midtown! Child Safety fence included. ***Virtual tour, video, and floorplan available***
Sold for $907,500
$907,500
505 N GLEN AVENUE, TAMPA, FL 33609
4beds
2,000sqft
Single Family Residence
Built in 1964
0.25 Acres Lot
$892,800 Zestimate®
$454/sqft
$5,660 Estimated rent
Home value
$892,800
$848,000 - $946,000
$5,660/mo
Zestimate® history
Owner options
List your home for rent
$5,660/mo
Rent Zestimate®
Find your next renter with Zillow Rental Manager. Plus, with online applications, you can quickly screen prospective tenants – for free.
$5,660/mo
Rent Zestimate®
Refinance and save
$6,244/mo
Est. payment
Refinancing to a lower rate could help reduce your monthly payments and save thousands over the life of the loan.
$6,244/mo
Est. payment
Explore your selling options
Work with a Zillow partner agent
Leverage their expertise and Zillow's premium Showcase listings to get your home seen by more buyers.
Get startedList with your own agent
Get your home in front of millions of buyers by listing it on Zillow.
Learn how to do itSell it yourself
Take full control of how buyers see your home on Zillow by listing For Sale by Owner (FSBO).
List your homeWhat's special
Zillow last checked:
Listing updated:
Listed by:
Lauren Swoboda, PA 863-398-1783,
COMPASS FLORIDA, LLC 305-851-2820
Bought with:
Morgan Lykes LLC, 3377712
SMITH & ASSOCIATES REAL ESTATE
Gail Pallardy Lykes, LLC, 366482
SMITH & ASSOCIATES REAL ESTATE
Source: Stellar MLS,MLS#: T3539773 Originating MLS: Tampa
Originating MLS: Tampa
Facts & features
Interior
Bedrooms & bathrooms
- Bedrooms: 4
- Bathrooms: 3
- Full bathrooms: 3
Rooms
- Room types: Great Room, Utility Room
Primary bedroom
- Features: Walk-In Closet(s)
- Level: First
- Dimensions: 19.5x15
Dining room
- Level: First
- Dimensions: 15.5x15
Kitchen
- Features: Pantry, Kitchen Island
- Level: First
- Dimensions: 18x10
Living room
- Level: First
- Dimensions: 24x15
Heating
- Central
Cooling
- Central Air
Appliances
- Included: Dishwasher, Disposal, Microwave, Range, Refrigerator, Wine Refrigerator
- Laundry: Inside, Laundry Room
Features
- Ceiling Fan(s), Eating Space In Kitchen, Open Floorplan, Primary Bedroom Main Floor, Solid Surface Counters, Solid Wood Cabinets, Thermostat, Walk-In Closet(s)
- Flooring: Carpet, Ceramic Tile, Vinyl
- Windows: Blinds, Window Treatments
- Has fireplace: No
Interior area
- Total structure area: 2,609
- Total interior livable area: 2,000 sqft
Property
Parking
- Total spaces: 1
- Parking features: Carport
- Carport spaces: 1
Features
- Levels: One
- Stories: 1
- Patio & porch: Deck, Enclosed, Patio, Porch, Screened
- Exterior features: Irrigation System
- Has private pool: Yes
- Pool features: Child Safety Fence, In Ground
- Fencing: Fenced
Lot
- Size: 0.25 Acres
- Dimensions: 81 x 137
- Features: City Lot, Oversized Lot
- Residential vegetation: Mature Landscaping, Trees/Landscaped
Details
- Additional structures: Shed(s)
- Parcel number: A2229183MRB0000000011.0
- Zoning: RS-50
- Special conditions: None
Construction
Type & style
- Home type: SingleFamily
- Architectural style: Ranch
- Property subtype: Single Family Residence
Materials
- Block, Brick, Stucco
- Foundation: Slab
- Roof: Shingle
Condition
- New construction: No
- Year built: 1964
Utilities & green energy
- Sewer: Public Sewer
- Water: Public
- Utilities for property: BB/HS Internet Available, Cable Connected, Electricity Connected, Sewer Connected, Water Connected
Community & HOA
Community
- Security: Security System Owned
- Pet fee: $0 monthly
- Subdivision: LINCOLN SUB
HOA
- Has HOA: No
Location
- Region: Tampa
Financial & listing details
- Price per square foot: $454/sqft
- Tax assessed value: $684,791
- Annual tax amount: $7,626
- Date on market: 7/9/2024
- Cumulative days on market: 1 day
- Listing terms: Cash,Conventional,FHA,VA Loan
- Ownership: Fee Simple
- Total actual rent: 0
- Electric utility on property: Yes
- Road surface type: Paved
Price history
| Date | Event | Price |
|---|---|---|
| 8/9/2024 | Sold | $907,500+0.9%$454/sqft |
Source:  Stellar MLS #T3539773 Report a problem Stellar MLS #T3539773 Report a problem | ||
| 7/11/2024 | Pending sale | $899,000$450/sqft |
Source: Stellar MLS #T3539773 Report a problem | ||
| 7/9/2024 | Listed for sale | $899,000+153.2%$450/sqft |
Source: Stellar MLS #T3539773 Report a problem | ||
| 2/27/2017 | Sold | $355,000+29.1%$178/sqft |
Source: Public Record Report a problem | ||
| 10/19/2015 | Sold | $275,000+1.9%$138/sqft |
Source: Public Record Report a problem | ||
| 7/18/2015 | Listed for sale | $269,900+70.8%$135/sqft |
Source: KELLER WILLIAMS TAMPA CENTRAL #T2768830 Report a problem | ||
| 4/9/2015 | Sold | $158,000-9.7%$79/sqft |
Source: Stellar MLS #T2742298 Report a problem | ||
| 3/11/2015 | Pending sale | $174,900$87/sqft |
Source: CENTURY 21 LIST with BEGGINS #T2742298 Report a problem | ||
| 3/7/2015 | Listed for sale | $174,900$87/sqft |
Source: CENTURY 21 LIST with BEGGINS #T2742298 Report a problem | ||
| 3/4/2015 | Pending sale | $174,900$87/sqft |
Source: CENTURY 21 LIST with BEGGINS #T2742298 Report a problem | ||
| 2/24/2015 | Listed for sale | $174,900+167%$87/sqft |
Source: CENTURY 21 LIST with BEGGINS #T2742298 Report a problem | ||
| 7/21/1995 | Sold | $65,500$33/sqft |
Source: Public Record Report a problem | ||
Public tax history
| Year | Property taxes | Tax assessment |
|---|---|---|
| 2025 | $13,873 +77.6% | $684,791 +56.3% |
| 2024 | $7,811 +2.4% | $438,129 +3% |
| 2023 | $7,626 +2.6% | $425,368 +3% |
| 2022 | $7,432 +39.6% | $412,979 +35.8% |
| 2021 | $5,326 -0.9% | $304,053 -0.3% |
| 2020 | $5,373 +1.9% | $304,895 +2.3% |
| 2019 | $5,275 | $298,040 +1.9% |
| 2018 | $5,275 +0.7% | $292,483 +7.9% |
| 2017 | $5,236 +35.2% | $270,996 +23.6% |
| 2016 | $3,872 +3.1% | $219,226 +38.2% |
| 2015 | $3,756 +222% | $158,686 +65.7% |
| 2014 | $1,167 | $95,740 +1.5% |
| 2013 | $1,167 +51.4% | $94,325 +1.7% |
| 2012 | $770 +7.4% | $92,748 +3% |
| 2011 | $717 +5% | $90,047 +1.5% |
| 2010 | $683 +4.5% | $88,716 +2.7% |
| 2009 | $653 -0.7% | $86,384 +0.1% |
| 2008 | $657 -34.1% | $86,298 +3% |
| 2007 | $998 -3.2% | $83,784 +2.5% |
| 2006 | $1,031 -23.6% | $81,740 +3% |
| 2005 | $1,348 | $79,359 +3% |
| 2004 | -- | $77,048 +1.9% |
| 2003 | -- | $75,611 +2.4% |
| 2002 | -- | $73,839 +1.6% |
| 2001 | -- | $72,676 -17.7% |
| 2000 | $1,049 | $88,283 |
Find assessor info on the county website
Neighborhood: Oakford Park
Nearby homes
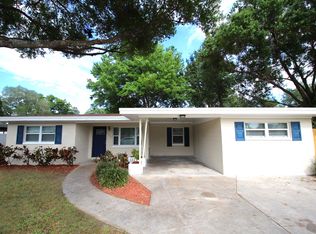
- $572,7003 bd2 ba1.5k sqft509 N Glen Ave, Tampa, FL 33609Off Market
- $489,5003 bd1 ba1.3k sqft3311 W Gray St, Tampa, FL 33609Off Market
- $435,2003 bd1 ba1.1k sqft506 N Beverly Ave, Tampa, FL 33609Off Market
- $678,1003 bd2 ba1.7k sqft508 N Beverly Ave, Tampa, FL 33609Off Market
- $2,5502 bd1 ba988 sqft504 N Beverly Ave, Tampa, FL 33609For Rent
- $374,0001 bd1 ba1.2k sqft510 N Beverly Ave, Tampa, FL 33609Off Market
- $491,9003 bd1 ba1.3k sqft3320 W Cass St, Tampa, FL 33609Off Market
- $469,0003 bd2 ba1k sqft3318 W Cass St, Tampa, FL 33609Off Market
Nearby schools
GreatSchools rating
- 9/10Mitchell Elementary SchoolGrades: PK-5Distance: 0.7 mi
- 9/10Wilson Middle SchoolGrades: 6-8Distance: 2 mi
- 8/10Plant High SchoolGrades: 9-12Distance: 1.8 mi
Schools provided by the listing agent
- Elementary: Mitchell-HB
- Middle: Wilson-HB
- High: Plant-HB
Source: Stellar MLS. This data may not be complete. We recommend contacting the local school district to confirm school assignments for this home.
Get a cash offer in 3 minutes
Find out how much your home could sell for in as little as 3 minutes with a no-obligation cash offer.
Estimated market value
$892,800
Get a cash offer in 3 minutes
Find out how much your home could sell for in as little as 3 minutes with a no-obligation cash offer.
Estimated market value
$892,800
- Florida
- Hillsborough County
- Tampa
- 33609
- Oakford Park
- 505 N GLEN AVENUE
Nearby cities
Nearby neighborhoods
Nearby zip codes
Other Tampa Topics
