Skip main navigation
Closed
Street View
  • $910,000

    505 N Harbor Dr, Sandy Springs, GA 30328

    4beds
    3,946sqft
    Single Family Residence, Residential
    Built in 1968
    0.5 Acres Lot
    $1,060,200 Zestimate®
    $231/sqft
    $5,599 Estimated rent

    Home value

    $1,060,200

    $986,000 - $1.16M

    $5,599/mo

    Zestimate® history
    Loading
    Loading...

    Owner options

    List your home for rent

    $5,599/mo

    Rent Zestimate®

    Find your next renter with Zillow Rental Manager. Plus, with online applications, you can quickly screen prospective tenants – for free.

    Learn more

    $5,599/mo

    Rent Zestimate®

    Refinance and save

    $6,648/mo

    Est. payment

    Refinancing to a lower rate could help reduce your monthly payments and save thousands over the life of the loan.

    See today's rates

    $6,648/mo

    Est. payment

    Explore your selling options

    Work with a Zillow partner agent

    Leverage their expertise and Zillow's premium Showcase listings to get your home seen by more buyers.

    Get started

    List with your own agent

    Get your home in front of millions of buyers by listing it on Zillow.

    Learn how to do it

    Sell it yourself

    Take full control of how buyers see your home on Zillow by listing For Sale by Owner (FSBO).

    List your home

    What's special

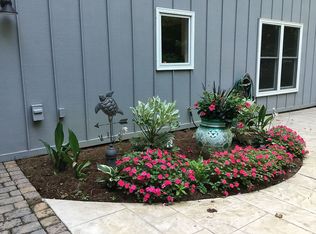
    Welcome to your perfect retreat in picturesque North Harbor neighborhood. This charming home offers the quintessential Pottery Barn feel with modern updates to suit your lifestyle. Award-winning schools, a friendly atmosphere, and amenities like a pool, clubhouse, tennis courts, and a serene pond for fishing make North Harbor the ideal setting. You'll love the convenience of strolling to nearby restaurants, the performing arts center, parks, and shops. Step inside to discover a spacious kitchen, complete with expansive countertops, ample storage, double oven, warming drawer, and a brand-new dishwasher. The light-filled keeping room and walk-out patio provide the perfect backdrop for morning coffee or evening gatherings. The fireside family room boasts built-ins and a wet bar, creating a cozy atmosphere for movie nights or entertaining guests. Need a home office? The large front living room offers versatility, while the stylish dining room is ready for family dinners with its fresh wallpaper. Upstairs, retreat to the primary bedroom with its oversized bathroom, walk-in closet, and separate accessory closet. Two additional bedrooms and two baths offer plenty of space for the whole family, with solid hardwoods waiting to be uncovered beneath the carpet. The finished basement adds even more living space, with a bedroom, bath, and rec room perfect for guests or rainy-day play. With a new roof and impeccable maintenance throughout, this home is truly move-in ready. Outside, the flat private backyard with playset is ideal for your outdoor dreams – a potential firepit for cozy evenings, or even a future pool oasis, there's plenty of space to make it your own. Don't miss your chance to make this Sandy Springs sanctuary your own.

    Zillow last checked:

    Listing updated:

    Listed by:

    Lindsay Levin,

    Berkshire Hathaway HomeServices Georgia Properties

    Bought with:

    ALDEN TREADWAY, 371851

    HOME Luxury Real Estate

    Source: FMLS GA,MLS#: 7378426MLS Logo

    Facts & features

    Interior

    Bedrooms & bathrooms
    • Bedrooms: 4
    • Bathrooms: 4
    • Full bathrooms: 3
    • 1/2 bathrooms: 1
    Rooms
    • Room types: Basement, Den, Dining Room, Kitchen, Laundry, Living Room, Sun Room
    Primary bedroom
    • Features: Other
    • Level: Other
    Bedroom
    • Features: Other
    Primary bathroom
    • Features: Double Vanity, Separate Tub/Shower, Whirlpool Tub
    Dining room
    • Features: Seats 12+, Separate Dining Room
    Kitchen
    • Features: Breakfast Bar, Breakfast Room, Cabinets White, Pantry Walk-In, Stone Counters
    Heating
    • Central, Natural Gas, Zoned
    Cooling
    • Ceiling Fan(s), Central Air, Zoned
    Appliances
    • Included: Dishwasher, Disposal, Double Oven, Dryer, Gas Cooktop, Gas Water Heater, Microwave, Refrigerator, Washer, Other
    • Laundry: Laundry Room, Main Level
    Features
    • Beamed Ceilings, Bookcases, Crown Molding, Entrance Foyer, High Speed Internet, Recessed Lighting, Walk-In Closet(s), Wet Bar
    • Flooring: Carpet, Hardwood, Stone
    • Windows: Wood Frames
    • Basement: Daylight,Driveway Access,Exterior Entry,Finished,Finished Bath,Interior Entry
    • Attic: Pull Down Stairs
    • Number of fireplaces: 2
    • Fireplace features: Family Room, Gas Starter, Living Room
    • Common walls with other units/homes: No Common Walls
    Interior area
    • Total structure area: 3,946
    • Total interior livable area: 3,946 sqft
    • Finished area above ground: 3,109
    • Finished area below ground: 837

    Property

    Parking
    • Parking features: Driveway, Level Driveway
    • Has uncovered spaces: Yes
    Accessibility
    • Accessibility features: None
    Features
    • Levels: Three Or More
    • Patio & porch: Patio
    • Exterior features: Private Yard
    • Pool features: None
    • Has spa: Yes
    • Spa features: Bath, None
    • Fencing: None
    • Has view: Yes
    • View description: Other
    • Waterfront features: None
    • Body of water: None
    Lot
    • Size: 0.5 Acres
    • Features: Back Yard, Front Yard, Landscaped, Level
    Details
    • Additional structures: None
    • Parcel number: 17 013000020096
    • Other equipment: Irrigation Equipment
    • Horse amenities: None

    Construction

    Type & style
    • Home type: SingleFamily
    • Architectural style: Traditional
    • Property subtype: Single Family Residence, Residential
    Materials
    • Brick, HardiPlank Type
    • Foundation: Block
    • Roof: Composition
    Condition
    • Resale
    • New construction: No
    • Year built: 1968

    Utilities & green energy

    • Electric: None
    • Sewer: Public Sewer
    • Water: Public
    • Utilities for property: Cable Available, Electricity Available, Natural Gas Available, Sewer Available, Water Available
    Green energy
    • Energy efficient items: None
    • Energy generation: None

    Community & HOA

    Community
    • Features: Clubhouse, Community Dock, Fishing, Homeowners Assoc, Lake, Playground, Street Lights, Swim Team, Tennis Court(s)
    • Security: Security System Owned
    • Subdivision: North Harbor
    HOA
    • Has HOA: Yes
    • Services included: Reserve Fund, Swim, Tennis
    • HOA fee: $1,116 annually
    Location
    • Region: Sandy Springs

    Financial & listing details

    • Price per square foot: $231/sqft
    • Tax assessed value: $791,400
    • Annual tax amount: $4,896
    • Date on market: 5/2/2024
    • Cumulative days on market: 13 days
    • Electric utility on property: Yes
    • Road surface type: Asphalt

    Price history

    DateEventPrice
    6/27/2024Sold$910,000-1.6%$231/sqft
    Source: FMLS GA #7378426 Report a problem
    5/28/2024Pending sale$925,000$234/sqft
    Source: GAMLS #10290698 Report a problem
    5/2/2024Listed for sale$925,000+66.7%$234/sqft
    Source: GAMLS #10290698 Report a problem
    4/28/2014Sold$555,000$141/sqft
    Source: FMLS GA #5258515 Report a problem
    3/12/2014Pending sale$555,000$141/sqft
    Source: Harry Norman, Realtors #5258515 Report a problem
    3/7/2014Listed for sale$555,000+158.1%$141/sqft
    Source: Harry Norman, Realtors #5258515 Report a problem
    1/14/1997Sold$215,000$54/sqft
    Source: Public Record Report a problem

    Public tax history

    YearProperty taxesTax assessment
    2024$5,614 +14.7%$316,560 +13.3%
    2023$4,896 -7.5%$279,520 +33.1%
    2022$5,291 +0.6%$210,000
    2021$5,258 -15.7%$210,000 -5%
    2020$6,237 +25.3%$220,960 +35.1%
    2019$4,979 $163,600
    2018$4,979 $163,600
    2017$4,979 +15.9%$163,600
    2016$4,296 -22.8%$163,600
    2015$5,568 +47%$163,600 +36.2%
    2014$3,789 +3.7%$120,120
    2013$3,653 -0.3%$120,120
    2012$3,665 $120,120 -5.6%
    2011-- $127,200
    2010$3,929 -7.3%$127,200 -8.5%
    2009$4,241 $138,960
    2008-- $138,960
    2007$4,097 $138,960
    2005-- $138,960 +2.8%
    2004$4,079 +2.6%$135,240 +4.3%
    2003$3,974 +2.3%$129,680 +5.4%
    2002$3,886 +6.2%$123,000 +10.5%
    2001$3,661 $111,320
    Find assessor info on the county website

    Neighborhood: 30328

    Nearby schools

    GreatSchools rating
    Schools provided by the listing agent
    • Elementary: Heards Ferry
    • Middle: Ridgeview Charter
    • High: Riverwood International Charter

    Source: FMLS GA. This data may not be complete. We recommend contacting the local school district to confirm school assignments for this home.

    Get a cash offer in 3 minutes
    Find out how much your home could sell for in as little as 3 minutes with a no-obligation cash offer.
    Estimated market value
    $1,060,200
    Get a cash offer in 3 minutes
    Find out how much your home could sell for in as little as 3 minutes with a no-obligation cash offer.
    Estimated market value
    $1,060,200